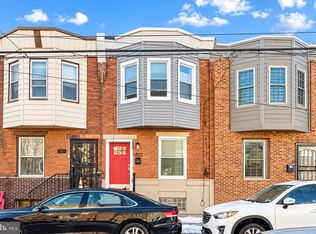
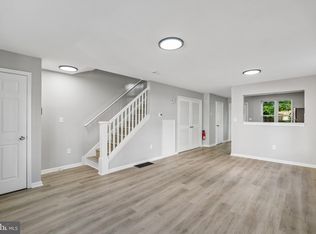
Offering 1% INTEREST RATE BUYDOWN for the 1st year at ZERO cost to the homebuyer when using the homeowner's preferred lender! Reach out to the listing agent for more information. 1411 S Mole St is move-in ready and in an ideal location! Check out this roomy and modern 2 bedroom, 1.5 bath Newbold home. The first floor features an open layout with excellent natural light, exposed brick, and hardwood flooring throughout. The modern kitchen has stainless steel appliances and that island you’ve been dreaming about! Step outside into the turf lined backyard. It’s big enough for a grill and chairs. Imagine the gatherings you’ll host this holiday season in this sweet space. Upstairs you’ll find 2 large bedrooms both with large closets and a sizable hallway bathroom. The finished basement is added bonus for your office or gym. The current tax abatement is through December 2030. Situated in Newbold you’ll love living in this ideal location just 1.5 blocks from Broad Street so close to the Broad St subway and bus lines. It’s a short walk to grocery stores like Sprouts and Giant, cafes such as Batter and Crumbs and Mighty Bread, exercise and yoga studios like Social Beings, Liberty Yoga and City Fitness and just 5 blocks from the Fountain on E Passyunk Ave! You’ll love living on a quiet block west of Broad yet so close to all the action.
Pending
$359,000
1411 S Mole St, Philadelphia, PA 19146
2beds
1,364sqft
Townhouse
Built in 1920
616 Square Feet Lot
$352,600 Zestimate®
$263/sqft
$-- HOA
What's special
Turf lined backyardExposed brickHardwood flooring throughoutSizable hallway bathroom
- 45 days
- 449
- 53
Likely to sell faster than
Zillow last checked:
Listing updated:
Listed by:
Allison Fegel 484-432-8658,
Elfant Wissahickon Realtors (215) 866-0050,
Listing Team: Philly Home Girls
Source: Bright MLS,MLS#: PAPH2676316
Facts & features
Interior
Bedrooms & bathrooms
- Bedrooms: 2
- Bathrooms: 2
- Full bathrooms: 1
- 1/2 bathrooms: 1
- Main level bathrooms: 2
- Main level bedrooms: 2
Basement
- Area: 300
Heating
- Forced Air, Natural Gas
Cooling
- Central Air, Electric
Appliances
- Included: Stainless Steel Appliance(s), Washer, Dryer, Gas Water Heater
- Laundry: In Basement
Features
- Recessed Lighting, Kitchen Island, Open Floorplan, Combination Dining/Living
- Flooring: Wood
- Basement: Partially Finished
- Has fireplace: No
Interior area
- Total structure area: 1,364
- Total interior livable area: 1,364 sqft
- Finished area above ground: 1,064
- Finished area below ground: 300
Property
Parking
- Parking features: On Street
- Has uncovered spaces: Yes
Accessibility
- Accessibility features: None
Features
- Levels: Two
- Stories: 2
- Pool features: None
Lot
- Size: 616 Square Feet
- Dimensions: 14 x 44
- Features: Urban
Details
- Additional structures: Above Grade, Below Grade
- Parcel number: 365095600
- Zoning: RSA5
- Special conditions: Standard
Construction
Type & style
- Home type: Townhouse
- Architectural style: Contemporary
- Property subtype: Townhouse
Materials
- Masonry
- Foundation: Stone
Condition
- New construction: No
- Year built: 1920
- Major remodel year: 2019
Utilities & green energy
- Sewer: Public Sewer, Public Septic
- Water: Public
Community & HOA
Community
- Subdivision: Newbold
HOA
- Has HOA: No
Location
- Region: Philadelphia
- Municipality: PHILADELPHIA
Financial & listing details
- Price per square foot: $263/sqft
- Tax assessed value: $121,004
- Annual tax amount: $1,693
- Date on market: 10/1/2026
- Listing agreement: Exclusive Agency
- Inclusions: Washer, Dryer, Refrigerator
- Ownership: Fee Simple
Estimated market value
$352,600
$335,000 - $370,000
$2,226/mo
Price history
| Date | Event | Price |
|---|---|---|
| 11/11/2026 | Pending sale | $359,000$263/sqft |
Source:  Bright MLS #PAPH2676316 Report a problem | ||
| 10/1/2026 | Listed for sale | $359,000+7.2%$263/sqft |
Source: Bright MLS #PAPH2676316 Report a problem | ||
| 3/25/2020 | Sold | $334,900$246/sqft |
Source: Public Record Report a problem | ||
| 1/14/2020 | Pending sale | $334,900$246/sqft |
Source: Penn American Real Estate #PAPH854046 Report a problem | ||
| 11/28/2019 | Listed for sale | $334,900+131%$246/sqft |
Source: Penn American Real Estate #PAPH854046 Report a problem | ||
| 2/7/2019 | Sold | $145,000-12.1%$106/sqft |
Source: Public Record Report a problem | ||
| 10/5/2018 | Listed for sale | $165,000+10.1%$121/sqft |
Source: JG Real Estate #1008357452 Report a problem | ||
| 6/20/2018 | Listing removed | $149,900$110/sqft |
Source: Fifth Realty #1001876678 Report a problem | ||
| 6/15/2018 | Listed for sale | $149,900$110/sqft |
Source: Fifth Realty #1001876678 Report a problem | ||
Public tax history
| Year | Property taxes | Tax assessment |
|---|---|---|
| 2025 | $4,839 +158.6% | $345,700 -7.8% |
| 2024 | $1,872 | $374,900 +13.6% |
| 2023 | $1,872 | $330,000 |
| 2022 | $1,872 +486.4% | -- |
| 2021 | $319 -81.7% | -- |
| 2018 | $1,740 +445.2% | -- |
| 2017 | $319 | -- |
| 2016 | $319 | -- |
| 2015 | $319 | -- |
| 2014 | $319 +14.7% | $71,600 +2844.1% |
| 2012 | $278 | $2,432 |
| 2011 | -- | $2,432 |
| 2010 | -- | $2,432 |
| 2009 | -- | $2,432 |
| 2008 | -- | $2,432 |
| 2007 | -- | $2,432 +7% |
| 2006 | -- | $2,272 |
| 2005 | -- | $2,272 |
| 2004 | -- | $2,272 |
| 2003 | -- | $2,272 -5.3% |
| 2002 | -- | $2,400 |
| 2000 | -- | $2,400 |
| 1999 | -- | $2,400 |
Find assessor info on the county website
Monthly payment
Est. payment
Payment breakdown
Explore the cost of this home by adjusting the details. Changes won't be saved.Climate risks
Neighborhood: Point Breeze
Nearby schools


Similar homes
- $349,9002 bd3 ba1.2k sqft1522 S 24th St, Philadelphia, PA 19146For Sale
 MLS ID #PAPH2683482, Alyssa Vargas, Compass RE. Bright MLS
- $349,9993 bd2 ba1.4k sqft2242 Latona St, Philadelphia, PA 19146For Sale
 MLS ID #PAPH2682878, Devin Dinofa, Keller Williams Realty - Moorestown. Bright MLS
- $365,0002 bd2 ba1.1k sqft219 Daly St, Philadelphia, PA 19148For Sale
 MLS ID #PAPH2689732, Christina Bartelt, BHHS Fox & Roach-Blue Bell. Bright MLS
- $349,9003 bd2 ba1.4k sqftNone Available, Philadelphia, PA 19148For Sale
 MLS ID #PAPH2688670, Mr. Joseph Canale JR., EXP Realty, LLC. Bright MLS
- $369,9003 bd2 ba1.1k sqft530 Greenwich St, Philadelphia, PA 19147For SaleMLS ID #PAPH2671500, Chip Robinson, Skyline Realty & Property Managment LLC. Bright MLS
- $356,0002 bd2 ba952 sqft810 Watkins St, Philadelphia, PA 19148For SaleMLS ID #PAPH2676788, Zhi Wang, Philly Real Estate. Bright MLS
- $299,0003 bd2 ba900 sqft2019 Manton St, Philadelphia, PA 19146For SaleMLS ID #PAPH2686780, Ryan Lockstein, Rosedale Real Estate LLC. Bright MLS
- $269,0002 bd2 ba1k sqft2636 Oakford St, Philadelphia, PA 19146For SaleMLS ID #PAPH2689128, Seth Lamb, BHHS Fox & Roach-Chestnut Hill. Bright MLS
- $309,9002 bd2 ba1.2k sqft606 Gerritt St, Philadelphia, PA 19147For SaleMLS ID #PAPH2682692, Janice Livshits, Howard Hanna Real Estate Services. Bright MLS
- $437,5003 bd3 ba2k sqft1526 S 20th St, Philadelphia, PA 19146For SaleMLS ID #PAPH2656742, Susan Tran, EXP Realty, LLC. Bright MLS
- $449,0003 bd2 ba1.8k sqft1737 Federal St, Philadelphia, PA 19146For SaleMLS ID #PAPH2666600, James Sugg, Elfant Wissahickon-Chestnut Hill. Bright MLS
- $330,0002 bd3 ba1k sqft2251 S Hicks St, Philadelphia, PA 19145For SaleMLS ID #PAPH2644118, Emily Ou, Realty Mark Associates-CC. Bright MLS
- $379,9003 bd2 ba928 sqft2624 S Bouvier St, Philadelphia, PA 19145For SaleMLS ID #PAPH2666478, Mario Tropea Jr, KW Empower. Bright MLS
- $345,0003 bd3 ba1.4k sqft2310 E Cabot St, Philadelphia, PA 19125For SaleMLS ID #PAPH2689970, Mollie Belfus, Elfant Wissahickon-Chestnut Hill. Bright MLS
- $285,0002 bd2 ba880 sqft2038 Pierce St, Philadelphia, PA 19145For SaleMLS ID #PAPH2674524, Clay Shaffer, Compass RE. Bright MLS
- $330,0002 bd2 ba950 sqft119 Tree St, Philadelphia, PA 19148For SaleMLS ID #PAPH2666024, Phil Daniel Sessa Jr., EXIT Elevate Realty. Bright MLS
- $259,5002 bd2 ba1.2k sqft2521 Federal St, Philadelphia, PA 19146For SaleMLS ID #PAPH2647708, Cameron Crossley, Skale Real Estate. Bright MLS
- $369,9004 bd2 ba1.2k sqft1244 S Markoe St, Philadelphia, PA 19143For SaleMLS ID #PAPH2671458, Sam Akif, Keller Williams Main Line. Bright MLS
- $485,0002 bd2 ba874 sqft1706 Webster St, Philadelphia, PA 19146For SaleMLS ID #PAPH2666438, Pamela Rosser-Thistle, BHHS Fox & Roach At the Harper, Rittenhouse Square. Bright MLS
- $289,0002 bd2 ba892 sqft1827 Dudley St, Philadelphia, PA 19145For SaleMLS ID #PAPH2655494, Sam Carchidi, RE/MAX One Realty - TCDT. Bright MLS
