COMPLETED AND MOVE-IN READY! Beautifully crafted by Craft Homes, this modern farmhouse offers 3 bedrooms, 3 full bathrooms, a spacious upstairs bonus room and an unfinished basement on a .51-acre lot in Anderson’s Hanover area. Thoughtful details, beautiful finishes and a one-year builder’s warranty make this new home an exceptional opportunity.
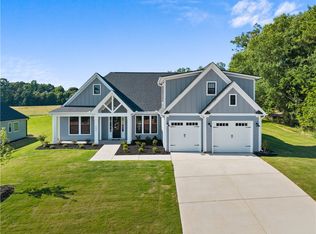
Stone accents, natural wood porch posts, and a welcoming covered entry create beautiful curb appeal. Inside, a wood-accented entry ceiling, decorative lighting, and classic wainscoting set the tone for the craftsmanship throughout. The bright, open living area features a coffered ceiling and a striking floor-to-ceiling stone fireplace, creating an inviting space for everyday living and entertaining.
The kitchen combines style and function with quartz countertops, white soft-close cabinetry, a contrasting oversized island, farmhouse sink, pot filler, stainless steel appliances, and elegant pendant lighting. A wood-accented range hood and coordinating ceiling beams in the dining area add warmth and character.
The primary suite offers a relaxing retreat with a beautifully appointed bathroom featuring a double vanity, freestanding soaking tub, separate tiled shower, and marble-look tile finishes. Additional bedrooms and a spacious upstairs bonus room offer flexibility for guests, a home office, recreation, or hobbies.
Step outside to the covered rear porch, complete with a wood ceiling, ceiling fan and views of the tree-lined backyard. Exterior stairs provide convenient access to the yard below. The unfinished basement has exterior-only access and offers generous storage, workshop possibilities and potential for future finishing.
An attached garage, expansive concrete driveway and fresh landscaping complete the property. Enjoy beautiful new construction without the wait. Schedule your private showing today!
For sale
$599,900
1411 Stonehurst Dr, Anderson, SC 29621
3beds
2,235sqft
Farm, Single Family Residence
Built in 2026
0.51 Acres Lot
$593,900 Zestimate®
$268/sqft
$-- HOA
What's special
Attached garageNatural wood porch postsFarmhouse sinkSpacious upstairs bonus roomAdditional bedroomsStainless steel appliancesCoffered ceiling
- 146 days
- 201
- 23
Zillow last checked:
Listing updated:
Listed by:
Milana Yuriychuk 470-350-8610,
Reznik Real Estate LLC
Source: WUMLS,MLS#: 20302919 Originating MLS: Western Upstate Association of Realtors
Facts & features
Interior
Bedrooms & bathrooms
- Bedrooms: 3
- Bathrooms: 3
- Full bathrooms: 3
- Main level bathrooms: 2
- Main level bedrooms: 3
Heating
- Electric, Heat Pump
Cooling
- Heat Pump
Features
- Basement: Other,See Remarks
Interior area
- Total structure area: 2,235
- Total interior livable area: 2,235 sqft
Property
Parking
- Total spaces: 2
- Parking features: Attached, Garage
- Attached garage spaces: 2
Features
- Levels: One and One Half
Lot
- Size: 0.51 Acres
- Features: City Lot, Subdivision
Details
- Parcel number: 1480302014
Construction
Type & style
- Home type: SingleFamily
- Architectural style: Craftsman,Farmhouse
- Property subtype: Farm, Single Family Residence
Materials
- Stone, Vinyl Siding
- Foundation: Basement
Condition
- Under Construction
- Year built: 2026
Details
- Builder name: Craft Homes Inc
Utilities & green energy
- Sewer: Septic Tank
Community & HOA
Community
- Subdivision: Hanover (Anderson)
HOA
- Has HOA: Yes
Location
- Region: Anderson
Financial & listing details
- Price per square foot: $268/sqft
- Tax assessed value: $15,000
- Annual tax amount: $196
- Date on market: 6/20/2026
- Cumulative days on market: 147 days
- Listing agreement: Exclusive Right To Sell
Estimated market value
$593,900
$564,000 - $624,000
$2,222/mo
Price history
| Date | Event | Price |
|---|---|---|
| 6/21/2026 | Listed for sale | $599,900+19896.7%$268/sqft |
Source:  WUMLS #20302919 Report a problem | ||
| 3/2/2012 | Sold | $3,000$1/sqft |
Source: Public Record Report a problem | ||
| 12/28/2011 | Sold | $3,000-57.1%$1/sqft |
Source: Public Record Report a problem | ||
| 4/16/2004 | Sold | $7,000$3/sqft |
Source: Public Record Report a problem | ||
Public tax history
| Year | Property taxes | Tax assessment |
|---|---|---|
| 2025 | $196 -0.4% | $900 |
| 2024 | $197 | $900 |
| 2023 | $197 +1.7% | $900 |
| 2022 | $193 +9.2% | $900 +119.5% |
| 2021 | $177 +129.9% | $410 +127.8% |
| 2020 | $77 | $180 |
| 2019 | $77 | $180 |
| 2018 | $77 +1% | $180 |
| 2017 | $76 | $180 |
| 2016 | -- | $180 -88% |
| 2015 | -- | $1,500 |
| 2014 | -- | $1,500 |
| 2013 | -- | $1,500 |
| 2012 | -- | $1,500 |
| 2011 | -- | $1,500 |
| 2010 | -- | $1,500 |
| 2009 | -- | $1,500 |
| 2008 | -- | $1,500 |
| 2007 | -- | $1,500 +56.3% |
| 2006 | -- | $960 |
| 2005 | -- | $960 |
| 2004 | -- | $960 |
| 2003 | -- | $960 +33.3% |
| 2002 | -- | $720 |
| 2001 | -- | $720 |
| 2000 | -- | $720 |
Find assessor info on the county website
Monthly payment
Est. payment
Payment breakdown
Explore the cost of this home by adjusting the details. Changes won't be saved.Climate risks
Neighborhood: 29621
Nearby schools
Schools provided by the listing agent
- Elementary: Concord Elem
- Middle: Mccants Middle
- High: Tl Hanna High
Source: WUMLS. This data may not be complete. We recommend contacting the local school district to confirm school assignments for this home.
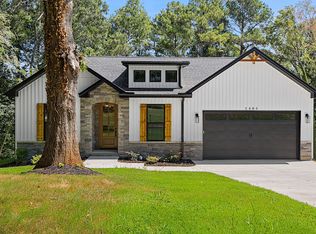
Similar homes
- $619,9004 bd4 ba2.9k sqft100 Garden Gate Dr, Anderson, SC 29621New Construction
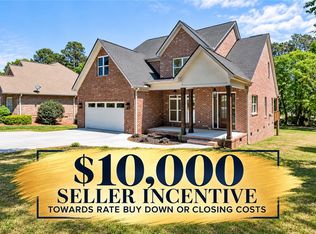 MLS ID #20296129, At Home Associates, BHHS C Dan Joyner - Anderson. WUMLS
- $609,9004 bd4 ba2.7k sqft1506 Harris Bridge Rd, Anderson, SC 29621For Sale
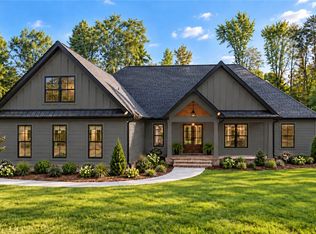 MLS ID #20305859, Chappelear and Associates, Western Upstate Keller William. WUMLS
- $599,9904 bd4 ba2.8k sqft504 Tilman Ct, Anderson, SC 29621New Construction
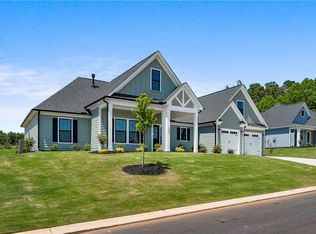 WUMLS
- $600,0004 bd4 ba2.8k sqft502 Tilman Ct, Anderson, SC 29621New Construction
 WUMLS
