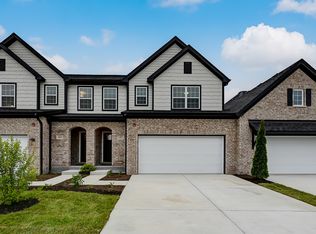
--MODELS OPEN NOW-- SALES OFFICE OPEN MON-SAT 10AM-5PM AND SUN NOON-3PM WELCOME to Goodings Grove, a beautiful new townhome community in desirable Homer Glen. Built by an award-winning builder, these thoughtfully designed two-story and ranch townhomes showcase modern layouts and designer-curated finishes. Residents enjoy a prime location just minutes from shopping and dining at Homer Town Square and Bell Plaza, as well as abundant outdoor recreation at Heritage Park and nearby forest preserves including Messenger Marsh Preserve. Enjoy the perfect blend of modern living, convenience, and access to parks, trails, and nature in one of Homer Glen's most desirable locations. SORRENTO OFFERS 2003 square feet of one-level living space, open-concept floor plans, high 9-foot ceilings, 2 spacious bedrooms and 2 luxurious bathrooms, creating a seamless flow for everyday living and entertaining plus additional flex room. Kitchen opens to family room and dinette. Full unfinished basement with rough in plumbing for future bathroom. Professionally designed interior based on newest trends! Contact listing agent for more details! Goodings Grove. Photos from previous Sorrento model
Pending
Price increase: $2K (6/3)
$625,990
14112 S Cardiff Ct #48, Homer Glen, IL 60491
2beds
2,003sqft
:
Get pre-qualified$4,755/mo
Townhouse, Single Family Residence
Built in 2026
6,000 Square Feet Lot
$617,400 Zestimate®
$313/sqft
$250/mo HOA
What's special
Modern layoutsDesigner-curated finishesTwo-story and ranch townhomesAdditional flex roomOpen-concept floor plans
- 138 days |
- 142 |
- 2 |
Zillow last checked:
Listing updated:
Listed by:
Bernadeta Majerczak-Ligas 630-964-1855,
Baird & Warner
Source: MRED as distributed by MLS GRID,MLS#: 12592820
Facts & features
Interior
Bedrooms & bathrooms
- Bedrooms: 2
- Bathrooms: 2
- Full bathrooms: 2
Rooms
- Room types: Eating Area
Primary bedroom
- Features: Flooring (Carpet), Bathroom (Full, Double Sink)
- Level: Main
- Area: 221 Square Feet
- Dimensions: 17X13
Bedroom 2
- Features: Flooring (Carpet)
- Level: Main
- Area: 144 Square Feet
- Dimensions: 12X12
Dining room
- Features: Flooring (Luxury Vinyl)
- Level: Main
- Area: 132 Square Feet
- Dimensions: 12X11
Eating area
- Level: Main
- Area: 108 Square Feet
- Dimensions: 12X9
Family room
- Features: Flooring (Luxury Vinyl)
- Level: Main
- Area: 294 Square Feet
- Dimensions: 21X14
Kitchen
- Features: Flooring (Luxury Vinyl)
- Level: Main
- Area: 192 Square Feet
- Dimensions: 16X12
Laundry
- Features: Flooring (Luxury Vinyl)
- Level: Main
- Area: 56 Square Feet
- Dimensions: 8X7
Heating
- Natural Gas
Cooling
- Central Air
Features
- Basement: Unfinished,Bath/Stubbed,Full
- Common walls with other units/homes: End Unit
Interior area
- Total structure area: 4,006
- Total interior livable area: 2,003 sqft
Property
Parking
- Total spaces: 2
- Parking features: Asphalt, Garage Door Opener, Yes, Garage Owned, Attached, Garage
- Attached garage spaces: 2
- Has uncovered spaces: Yes
Accessibility
- Accessibility features: No Disability Access
Features
- Patio & porch: Patio
Lot
- Size: 6,000 Square Feet
- Dimensions: 120 X 50
- Features: Common Grounds
Details
- Parcel number: 1605013040140000
- Special conditions: None
Construction
Type & style
- Home type: Townhouse
- Property subtype: Townhouse, Single Family Residence
Materials
- Brick
- Foundation: Concrete Perimeter
- Roof: Asphalt
Condition
- New Construction
- New construction: Yes
- Year built: 2026
Details
- Builder model: SORRENTO
Utilities & green energy
- Electric: Circuit Breakers, 200+ Amp Service
- Sewer: Public Sewer
- Water: Lake Michigan
Community & HOA
Community
- Features: Sidewalks, Street Lights
- Subdivision: Goodings Grove Unit 4
HOA
- Has HOA: Yes
- Amenities included: Park, Patio, School Bus, Trail(s)
- Services included: Insurance, Exterior Maintenance, Lawn Care, Snow Removal, Other
- HOA fee: $250 monthly
Location
- Region: Homer Glen
Financial & listing details
- Price per square foot: $313/sqft
- Date on market: 3/15/2026
- Ownership: Fee Simple w/ HO Assn.
Estimated market value
$617,400
$587,000 - $648,000
$3,543/mo
Price history
| Date | Event | Price |
|---|---|---|
| 7/29/2026 | Pending sale | $625,990$313/sqft |
Source:  MRED as distributed by MLS GRID #12592820 Report a problem MRED as distributed by MLS GRID #12592820 Report a problem | ||
| 6/3/2026 | Price change | $625,990+0.3%$313/sqft |
Source: MRED as distributed by MLS GRID #12592820 Report a problem | ||
| 5/23/2026 | Price change | $623,990+8.1%$312/sqft |
Source: MRED as distributed by MLS GRID #12592820 Report a problem | ||
| 3/15/2026 | Listed for sale | $577,490$288/sqft |
Source: MRED as distributed by MLS GRID #12592820 Report a problem | ||
Public tax history
Tax history is unavailable.
Monthly payment
Est. payment
Payment breakdown
Explore the cost of this home by adjusting the details. Changes won't be saved.Climate risks
Neighborhood: 60491
Nearby schools
GreatSchools rating
- NAGoodings Grove SchoolGrades: PK-1Distance: 0.4 mi
- 10/10Homer Jr High SchoolGrades: 7-8Distance: 1.9 mi
- 10/10Lockport Township High School EastGrades: 9-12Distance: 6.2 mi
Schools provided by the listing agent
- High: Lockport Township High School
- District: 33C
Source: MRED as distributed by MLS GRID. This data may not be complete. We recommend contacting the local school district to confirm school assignments for this home.
- $554,9903 bd3 ba2.2k sqft14114 S Cardiff Ct #47, Homer Glen, IL 60491New Construction
- $12,759-- bd-- ba-- sqftS Cardiff Ct, Homer glen, IL 60491Off Market
- $12,759-- bd-- ba-- sqftS Cardiff Ct, Homer glen, IL 60491Off Market
- $12,759-- bd-- ba-- sqftS Cardiff Ct, Homer glen, IL 60491Off Market
- $12,759-- bd-- ba-- sqftS Cardiff Ct, Homer glen, IL 60491Off Market
- $593,5005 bd2 ba3k sqft12437 Huntleigh Rd, Homer Glen, IL 60491Off Market
- $12,759-- bd-- ba-- sqft12505 W Walden Rd, Homer Glen, IL 60491Off Market
- $12,759-- bd-- ba-- sqftS Cardiff Ct, Homer glen, IL 60491Off Market
A local agent can set up tours, give advice and negotiate with sellers.
A local lender can help you make sure your offer is ready when you are.
Similar homes
- $629,9902 bd2 ba2k sqft14147 S Sheffield Dr #52, Homer Glen, IL 60491New
 MLS ID #12719804, Bernadeta Majerczak-Ligas, Baird & Warner. MRED as distributed by MLS GRID
 - $599,9903 bd3 ba1.9k sqft14005 S Sheffield Dr #3, Homer Glen, IL 60491ActiveMLS ID #12668374, Bernadeta Majerczak-Ligas, Baird & Warner. MRED as distributed by MLS GRID
- $549,9903 bd3 ba2.2k sqft14143 S Sheffield Dr #50, Homer Glen, IL 60491Active
 MLS ID #12683467, Bernadeta Majerczak-Ligas, Baird & Warner. MRED as distributed by MLS GRID
 - $554,9903 bd3 ba2.2k sqft14114 S Cardiff Ct #47, Homer Glen, IL 60491Price ChangeMLS ID #12591759, Bernadeta Majerczak-Ligas, Baird & Warner. MRED as distributed by MLS GRID
- $650,0002 bd2 ba2k sqft12215 Copper Ridge Dr, Lemont, IL 60439ActiveMLS ID #12670001, Shannon Boyle, Compass. MRED as distributed by MLS GRID
- $626,3593 bd3 ba2.3k sqft12462 Killarney Dr, Lemont, IL 60439ActiveMLS ID #12714787, Nicholas Solano, Twin Vines Real Estate Svcs. MRED as distributed by MLS GRID
- from $629,9003 bd3 ba2.1k sqftThe Aster I Plan, Misty Creek, Frankfort, IL 60423New ConstructionFlaherty Builders
- from $629,9003 bd3 ba2k sqftThe Soho I Plan, Misty Creek, Frankfort, IL 60423New ConstructionFlaherty Builders
- from $644,9003 bd3 ba2.1k sqftThe Aster II Plan, Misty Creek, Frankfort, IL 60423New ConstructionFlaherty Builders
- from $608,9904 bd3 ba2.8k sqftEssex Plan, Riverstone, Plainfield, IL 60585New ConstructionM/I Homes
- $669,9002 bd2 ba2.3k sqft8855 Milwaukee Breakwater Dr, Frankfort, IL 60423ActiveMLS ID #12571253, Jennifer O'Malley, KRG Real Estate. MRED as distributed by MLS GRID
- $593,0004 bd3 ba2.3k sqft17238 S Victoria Ln, Lockport, IL 60441ActiveMRED as distributed by MLS GRID
- $650,6954 bd3 ba2.4k sqft17305 S Sprucewood Dr, Lockport, IL 60441ActiveMLS ID #12618026, Linda Little, CNC,CSC,E-PRO,RSPS,SFR,SRES, Little Realty. MRED as distributed by MLS GRID
- $559,9903 bd3 ba2.4k sqft17324 S Victoria Ln, Lockport, IL 60441Price ChangeMRED as distributed by MLS GRID
- $484,9002 bd2 ba1.6k sqft2602 Delavan Dr, New Lenox, IL 60451ActiveMLS ID #12644702, Joseph Siwinski, Lincoln-Way Realty, Inc. MRED as distributed by MLS GRID
- $484,9002 bd2 ba1.6k sqft2617 Delavan Dr, New Lenox, IL 60451ActiveMLS ID #12644734, Joseph Siwinski, Lincoln-Way Realty, Inc. MRED as distributed by MLS GRID
- $619,9004 bd3 ba2.9k sqft5244 169th Pl, Oak Forest, IL 60452ActiveMLS ID #12684787, John Wanda, Century 21 Circle. MRED as distributed by MLS GRID
- $679,2434 bd3 ba2.8k sqft12486 Killarney Dr, Lemont, IL 60439ActiveMLS ID #12714797, Nicholas Solano, Twin Vines Real Estate Svcs. MRED as distributed by MLS GRID
- $678,0182 bd2 ba1.7k sqft6216 Sandbelt Dr #22002, Woodridge, IL 60517ActiveMLS ID #12714193, Nicholas Solano, Twin Vines Real Estate Svcs. MRED as distributed by MLS GRID
- $689,9003 bd3 ba2.1k sqft11685 Misty Creek Ln, Frankfort, IL 60423ActiveMRED as distributed by MLS GRID
