This expanded Montera model home, located in the heart of Sun City West, AZ, includes 2-bedroom suites, large den/office & golf cart garage. The expansive north-facing covered back patio offers panoramic views of Trail Ridge Golf Course's 3rd fairway/green/lake & fountain & is designed for hosting large & small gatherings. The spacious primary suite includes a bay window, dual sinks, gas fire place & walk-in closet. The 2nd bedroom suite offers a large walk-in closet & an expanded bathroom with dual sinks. The family/living & dining rooms combination allows for both a formal & casual space for entertaining. Both the roof underlayment and HVAC system have been replaced. Quick close of escrow is possible. Make arrangements today to view! This rare golf course gem is a definite must-see.
Pending
$574,875
14114 W WHITEWOOD Drive, Sun City West, AZ 85375
2beds
3,100sqft
Single Family Residence
Built in 1990
0.27 Acres Lot
$-- Zestimate®
$185/sqft
$-- HOA
What's special
- 8 days
- 211
- 4
Likely to sell faster than
Zillow last checked:
Listing updated:
Listed by:
Lewis Cryer 602-402-4568,
Coldwell Banker Realty,
Allison McFarlin 602-290-9073,
Coldwell Banker Realty
Source: ARMLS,MLS#: 7068961
Facts & features
Interior
Bedrooms & bathrooms
- Bedrooms: 2
- Bathrooms: 3
- Full bathrooms: 2
- 1/2 bathrooms: 1
Heating
- Heat Pump, Forced Air, Natural Gas, Ceiling
Cooling
- Heat Pump, Central Air, Ceiling Fan(s)
Appliances
- Included: Dryer, Washer, Gas Stub for Range, Refrigerator, Built-in Microwave, Dishwasher, Disposal, Electric Cooktop, Built-In Electric Oven
- Laundry: Inside
Features
- High Speed Internet, Double Vanity, Eat-in Kitchen, No Interior Steps, Vaulted Ceiling(s), Kitchen Island, Pantry, Full Bth Master Bdrm, Separate Shwr & Tub
- Flooring: Carpet, Tile
- Windows: Skylight(s), Double Pane Windows
- Has basement: No
- Number of fireplaces: 2
- Fireplace features: Double Sided, Family Room, Master Bedroom, Gas
Interior area
- Total structure area: 3,100
- Total interior livable area: 3,100 sqft
Property
Parking
- Total spaces: 2.5
- Parking features: Attached, Garage Door Opener, Direct Access, Attch'd Gar Cabinets, Golf Cart Garage
- Attached garage spaces: 2.5
Features
- Stories: 1
- Patio & porch: Covered, Patio
- Exterior features: Private Yard
- Spa features: None
- Fencing: Front Yard,Back Yard,Block,Wrought Iron
- Has view: Yes
- View description: Golf Course, Lake, Panoramic
- Has water view: Yes
- Water view: Lake
- Waterfront features: Waterfront
Lot
- Size: 0.27 Acres
- Features: North/South Exposure, Waterfront, Sprinklers In Rear, Sprinklers In Front, Desert Back, Desert Front, On Golf Course, Auto Timer H2O Front, Auto Timer H2O Back
Details
- Parcel number: 23219583
- Special conditions: Age Restricted (See Remarks)
Construction
Type & style
- Home type: SingleFamily
- Property subtype: Single Family Residence
Materials
- Stucco, Wood Frame
- Foundation: Slab
- Roof: Tile
Condition
- Year built: 1990
Details
- Builder name: Del Webb
Utilities & green energy
- Sewer: Private Sewer
- Water: Pvt Water Company
Green energy
- Energy efficient items: Multi-Zones
Community & HOA
Community
- Features: Pool, Racquetball, Golf, Pickleball, Community Spa, Community Media Room, Concierge, Tennis Court(s), Playground, Biking/Walking Path, Fitness Center
- Senior community: Yes
- Subdivision: SUN CITY WEST 42
HOA
- Has HOA: No
- Services included: No Fees
Location
- Region: Sun City West
Financial & listing details
- Price per square foot: $185/sqft
- Tax assessed value: $498,100
- Annual tax amount: $3,223
- Date on market: 8/21/2026
- Cumulative days on market: 8 days
- Listing terms: Cash,Conventional,VA Loan
- Ownership: Fee Simple
- Road surface type: Asphalt
Estimated market value
Not available
Estimated sales range
Not available
Not available
Price history
| Date | Event | Price |
|---|---|---|
| 8/28/2026 | Pending sale | $574,875$185/sqft |
Source:  ARMLS #7068961 Report a problem ARMLS #7068961 Report a problem | ||
| 8/28/2026 | Listed for sale | $574,875$185/sqft |
Source: ARMLS #7068961 Report a problem | ||
| 8/22/2026 | Pending sale | $574,875$185/sqft |
Source: ARMLS #7068961 Report a problem | ||
| 8/21/2026 | Listed for sale | $574,875$185/sqft |
Source: ARMLS #7068961 Report a problem | ||
Public tax history
| Year | Property taxes | Tax assessment |
|---|---|---|
| 2025 | $1,274 +4.9% | $49,810 -9.5% |
| 2024 | $1,214 +1.7% | $55,050 +36.7% |
| 2023 | $1,194 -56.2% | $40,267 +3.3% |
| 2022 | $2,726 -1.7% | $38,980 +4.3% |
| 2021 | $2,772 +2.1% | $37,380 +2.6% |
| 2020 | $2,715 +3.9% | $36,430 +8.7% |
| 2019 | $2,614 | $33,510 +6.2% |
| 2018 | $2,614 +1.8% | $31,550 +2.5% |
| 2017 | $2,568 +8.8% | $30,770 +4% |
| 2016 | $2,360 +4.3% | $29,580 +5.7% |
| 2015 | $2,261 | $27,980 +5.5% |
| 2014 | -- | $26,510 +4.7% |
| 2013 | -- | $25,330 -2.7% |
| 2012 | -- | $26,030 -5% |
| 2011 | -- | $27,400 -2% |
| 2010 | -- | $27,960 -15.6% |
| 2009 | -- | $33,110 -24.7% |
| 2008 | -- | $43,950 +0.8% |
| 2007 | -- | $43,600 +46.6% |
| 2006 | -- | $29,750 |
| 2005 | -- | $29,750 -1.5% |
| 2004 | -- | $30,200 |
| 2003 | -- | $30,200 +22.5% |
| 2002 | -- | $24,650 |
Find assessor info on the county website
Monthly payment
Est. payment
Payment breakdown
Explore the cost of this home by adjusting the details. Changes won't be saved.Climate risks
Neighborhood: 85375
- $439,900-- bd2 ba1.6k sqft14118 W Whitewood Dr, Sun City West, AZ 85375Off Market
- $682,400-- bd3 ba3.1k sqft14110 W Whitewood Dr, Sun City West, AZ 85375Off Market
- $665,700-- bd3 ba3.1k sqft14115 W Whitewood Dr, Sun City West, AZ 85375Off Market
- $713,6002 bd2 ba2.5k sqft14122 W Whitewood Dr, Sun City West, AZ 85375Off Market
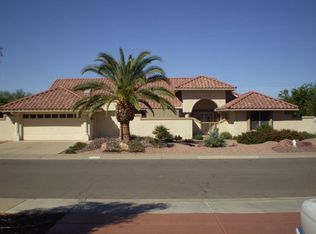
Similar homes
- $619,0003 bd3 ba2.3k sqft21212 N VERDE RIDGE Drive, Sun City West, AZ 85375For Sale
 MLS ID #7073896, Arvid Peterson, eXp Realty. ARMLS
 - $640,0003 bd2 ba2.2k sqft14201 W VIA MONTOYA --, Sun City West, AZ 85375For Sale
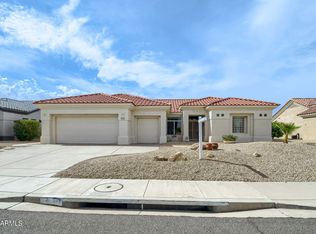 MLS ID #7069362, Larry Ott, Larry Ott Realty. ARMLS
 - $499,9002 bd2 ba2k sqft14420 W WHITEWOOD Drive, Sun City West, AZ 85375For Sale
 MLS ID #7070125, Michael Reppy, HomeSmart. ARMLS
 - $510,0002 bd3 ba2.1k sqft21615 N 160TH Drive, Sun City West, AZ 85375For Sale
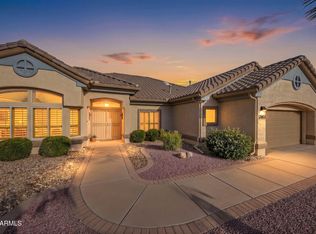 MLS ID #7073091, Celeste McIvor, eXp Realty. ARMLS
