Located in desirable Kensington Oaks, this exceptional 3 bedroom, 3 bath, 2 car garage pool home sits on a park-sized corner lot of nearly half an acre. A rare bonus feature is the detached climate-controlled 3 car garage complete with 2 lifts — perfect for car enthusiasts, hobbyists, or additional storage with separate driveway access. Inside, the spacious split-bedroom floor plan offers vaulted ceilings and expansive living areas designed for both comfort and entertaining. The kitchen features granite countertops, double ovens, stainless steel appliances, and ample cabinetry. The inviting family room includes a wood-burning fireplace and dry bar, creating a warm and welcoming atmosphere. Travertine flooring runs throughout most of the home, with two bedrooms featuring waterproof luxury vinyl flooring. The oversized primary suite offers a separate private sitting area with wall of windows and Frenchdoors to the pool and a ensuite bath with dual sinks, soaking tub, walk-in shower, and large walk-in closet. Step outside to enjoy the screened lanai with pool and spa, sauna (Sauna not warranted) kitchen area with sink and cabinets, and pool bath. Perfect setting for relaxing or entertaining year-round. Updates include hurricane windows, whole-home generator, solar panels, resurfaced pool, pool heater, and updated HVAC system. The property also features a sprinkler system for easy lawn maintenance. Kensington Oaks HOA includes garbage, recycling, and yard debris pickup. Conveniently located just minutes from Indian Rocks Beach, shopping, dining, and entertainment.
For sale
Price cut: $24K (7/23)
$1,250,000
14115 HARBORWOOD DRIVE, LARGO, FL 33774
3beds
2,765sqft
:
Get pre-qualified$8,205/mo
Single Family Residence
Built in 1986
0.41 Acres Lot
$1,181,100 Zestimate®
$452/sqft
$71/mo HOA
What's special
Covered lanaiUnderground powerlinesOutdoor kitchenGranite countertopsOpen concept homeHigh vaulted ceilingsScreened swimming pool
- 474 days |
- 383 |
- 10 |
Zillow last checked:
Listing updated:
Listed by:
Georgette Gillis 727-448-3533,
VIEWPOINT REALTY INTERNATIONAL 727-584-7355
Source: Stellar MLS,MLS#: TB8371928 Originating MLS: Suncoast Tampa
Originating MLS: Suncoast Tampa
Facts & features
Interior
Bedrooms & bathrooms
- Bedrooms: 3
- Bathrooms: 3
- Full bathrooms: 3
Rooms
- Room types: Family Room, Dining Room, Living Room, Utility Room
Primary bedroom
- Features: Dual Sinks, En Suite Bathroom, Tub with Separate Shower Stall, Walk-In Closet(s)
- Level: First
- Area: 552 Square Feet
- Dimensions: 23x24
Dining room
- Level: First
- Area: 210 Square Feet
- Dimensions: 15x14
Family room
- Features: Bar
- Level: First
- Area: 288 Square Feet
- Dimensions: 18x16
Kitchen
- Level: First
- Area: 160 Square Feet
- Dimensions: 20x8
Living room
- Level: First
- Area: 225 Square Feet
- Dimensions: 15x15
Heating
- Central
Cooling
- Central Air
Appliances
- Included: Dishwasher, Dryer, Microwave, Range, Refrigerator, Washer
- Laundry: Electric Dryer Hookup, Inside, Laundry Room, Washer Hookup
Features
- Built-in Features, Ceiling Fan(s), Dry Bar, Eating Space In Kitchen, Kitchen/Family Room Combo, Primary Bedroom Main Floor, Sauna, Split Bedroom, Vaulted Ceiling(s), Walk-In Closet(s)
- Flooring: Other, Travertine
- Doors: French Doors, Outdoor Kitchen, Outdoor Shower
- Windows: Skylight(s), Window Treatments
- Has fireplace: Yes
- Fireplace features: Family Room, Wood Burning
- Common walls with other units/homes: Corner Unit
Interior area
- Total structure area: 3,878
- Total interior livable area: 2,765 sqft
Video & virtual tour
Property
Parking
- Total spaces: 5
- Parking features: Driveway, Garage Door Opener, Off Street, Open, Oversized, Parking Pad
- Attached garage spaces: 5
- Has uncovered spaces: Yes
Features
- Levels: One
- Stories: 1
- Patio & porch: Covered, Front Porch, Patio, Screened
- Exterior features: Irrigation System, Outdoor Kitchen, Outdoor Shower, Sauna, Sidewalk
- Has private pool: Yes
- Pool features: Gunite, Heated, In Ground, Outside Bath Access, Screen Enclosure
- Has spa: Yes
- Spa features: Heated, In Ground
Lot
- Size: 0.41 Acres
- Dimensions: 93 x 199
- Features: Corner Lot, Flood Insurance Required, FloodZone, Oversized Lot, Private, Sidewalk
- Residential vegetation: Mature Landscaping
Details
- Additional structures: Other, Outdoor Kitchen
- Parcel number: 073015462800000360
- Special conditions: None
Construction
Type & style
- Home type: SingleFamily
- Architectural style: Contemporary
- Property subtype: Single Family Residence
Materials
- Block, Stucco
- Foundation: Block
- Roof: Tile
Condition
- New construction: No
- Year built: 1986
Utilities & green energy
- Electric: Photovoltaics Third-Party Owned
- Sewer: Public Sewer
- Water: Public
- Utilities for property: Cable Connected, Electricity Connected, Phone Available, Sewer Connected, Water Connected
Green energy
- Energy generation: Solar
Community & HOA
Community
- Features: Sidewalks
- Pet fee: $0 monthly
- Subdivision: KENSINGTON OAKS
HOA
- Has HOA: Yes
- Services included: Trash
- HOA fee: $71 monthly
- HOA name: Jamie Mick
- HOA phone: 727-817-1415
Location
- Region: Largo
Financial & listing details
- Price per square foot: $452/sqft
- Tax assessed value: $935,530
- Annual tax amount: $9,622
- Date on market: 4/21/2025
- Cumulative days on market: 432 days
- Listing terms: Cash,Conventional
- Ownership: Fee Simple
- Total actual rent: 0
- Electric utility on property: Yes
- Road surface type: Paved, Asphalt
Estimated market value
$1,181,100
$1.12M - $1.24M
$6,037/mo
Price history
| Date | Event | Price |
|---|---|---|
| 7/23/2026 | Price change | $1,250,000-1.9%$452/sqft |
Source:  Stellar MLS #TB8371928 Report a problem Stellar MLS #TB8371928 Report a problem | ||
| 6/18/2026 | Pending sale | $1,274,000$461/sqft |
Source: Stellar MLS #TB8371928 Report a problem | ||
| 5/18/2026 | Price change | $1,274,000-1.9%$461/sqft |
Source: Stellar MLS #TB8371928 Report a problem | ||
| 1/16/2026 | Price change | $1,299,000-6.7%$470/sqft |
Source: Stellar MLS #TB8371928 Report a problem | ||
| 10/20/2025 | Listed for sale | $1,393,000$504/sqft |
Source: Stellar MLS #TB8371928 Report a problem | ||
| 10/14/2025 | Pending sale | $1,393,000$504/sqft |
Source: Stellar MLS #TB8371928 Report a problem | ||
| 8/5/2025 | Price change | $1,393,000-6.8%$504/sqft |
Source: Stellar MLS #TB8371928 Report a problem | ||
| 7/16/2025 | Price change | $1,495,000-3.5%$541/sqft |
Source: Stellar MLS #TB8371928 Report a problem | ||
| 4/21/2025 | Listed for sale | $1,550,000+158.3%$561/sqft |
Source: Stellar MLS #TB8371928 Report a problem | ||
| 7/19/2018 | Sold | $600,000-4.8%$217/sqft |
Source: Public Record Report a problem | ||
| 7/6/2018 | Price change | $630,000-1.6%$228/sqft |
Source: PYRAMID REALTY INC. #U8003559 Report a problem | ||
| 5/8/2018 | Listed for sale | $640,000+14.3%$231/sqft |
Source: PYRAMID REALTY INC. #U8003559 Report a problem | ||
| 4/17/2017 | Sold | $560,000+30.2%$203/sqft |
Source: Public Record Report a problem | ||
| 10/21/2015 | Listing removed | $3,200$1/sqft |
Source: Owner Report a problem | ||
| 9/25/2015 | Listed for rent | $3,200+6.7%$1/sqft |
Source: Owner Report a problem | ||
| 11/30/2012 | Listing removed | $3,000$1/sqft |
Source: Owner Report a problem | ||
| 11/15/2012 | Listed for rent | $3,000$1/sqft |
Source: Owner Report a problem | ||
| 9/17/2003 | Sold | $430,000+49.3%$156/sqft |
Source: Public Record Report a problem | ||
| 7/29/1998 | Sold | $288,000$104/sqft |
Source: Public Record Report a problem | ||
Public tax history
| Year | Property taxes | Tax assessment |
|---|---|---|
| 2025 | $17,763 +84.6% | $935,530 +64.1% |
| 2024 | $9,623 +1.5% | $569,986 +3% |
| 2023 | $9,479 +0.8% | $553,384 +3% |
| 2022 | $9,401 +7.2% | $537,266 +11.3% |
| 2021 | $8,769 +0% | $482,684 +1.4% |
| 2020 | $8,768 +1.6% | $476,020 +2.3% |
| 2019 | $8,626 | $465,318 -0.2% |
| 2018 | $8,626 -10.6% | $466,114 -4.9% |
| 2017 | $9,649 -1.1% | $489,917 +4.3% |
| 2016 | $9,758 +6.3% | $469,925 +6.2% |
| 2015 | $9,183 +11.7% | $442,621 +13.4% |
| 2014 | $8,220 +9.4% | $390,181 +11.9% |
| 2013 | $7,514 +32.7% | $348,611 +14% |
| 2012 | $5,664 | $305,858 -10% |
| 2011 | -- | $339,715 -5.6% |
| 2010 | -- | $359,829 -6.3% |
| 2009 | -- | $383,887 -19.6% |
| 2008 | $8,532 | $477,700 -9.8% |
| 2007 | -- | $529,400 +23.5% |
| 2005 | -- | $428,800 +17.9% |
| 2004 | $7,987 | $363,600 +24.3% |
| 2003 | -- | $292,600 +7.7% |
| 2002 | -- | $271,700 -9.9% |
| 2001 | -- | $301,500 +24.4% |
| 2000 | -- | $242,300 |
Find assessor info on the county website
Monthly payment
Est. payment
Payment breakdown
Explore the cost of this home by adjusting the details. Changes won't be saved.Climate risks
Neighborhood: 33774
Nearby schools
GreatSchools rating
- 9/10Anona Elementary SchoolGrades: PK-5Distance: 0.5 mi
- 7/10Seminole Middle SchoolGrades: 6-8Distance: 2.9 mi
- 6/10Largo High SchoolGrades: PK,9-12Distance: 3.6 mi
- $1,150,6004 bd3 ba3.6k sqft14113 Harborwood Dr, Largo, FL 33774Off Market
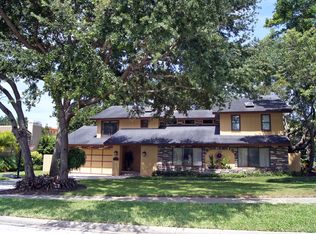
- $630,000-- bd-- ba2.1k sqft14255 Siesta Rd, Largo, FL 33774Off Market
- $1,095,8004 bd3 ba3.5k sqft14111 Harborwood Dr, Largo, FL 33774Off Market
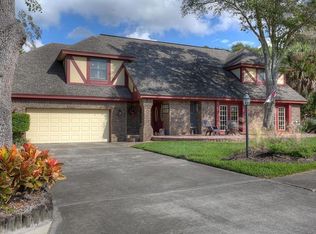
- $1,073,200-- bd4 ba3k sqft14112 Harborwood Dr, Largo, FL 33774Off Market
- $1,232,000-- bd4 ba3.7k sqft12811 Harborwood Dr, Largo, FL 33774Off Market
- $899,4004 bd3 ba2.8k sqft14110 Harborwood Dr, Largo, FL 33774Off Market
- $545,800-- bd-- ba-- sqft14109 Harborwood Dr, Largo, FL 33774Off Market
- $1,043,6003 bd4 ba2.7k sqft14215 Siesta Rd, Largo, FL 33774Off Market
A local agent can set up tours, give advice and negotiate with sellers.
Similar homes
- $1,275,0005 bd5 ba3.7k sqft2109 MEADOW BROOK DRIVE, CLEARWATER, FL 33759For Sale
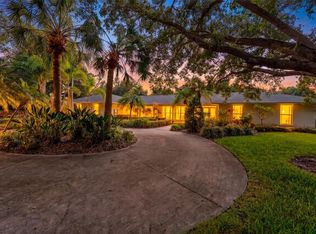
 MLS ID #TB8536335, Micaela Morenz, PA, BLAKE REAL ESTATE INC. Stellar MLS
 - $969,9004 bd3 ba2.4k sqft707 KNOLLWOOD DRIVE, LARGO, FL 33770For Sale
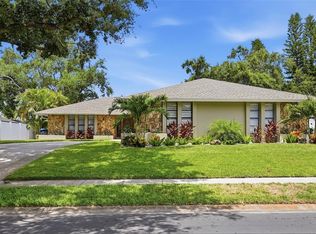 MLS ID #TB8527885, Ashley Fernandez, COLDWELL BANKER REALTY. Stellar MLS
 - $1,174,0003 bd4 ba2.6k sqft9985 SAGO POINT DRIVE, LARGO, FL 33777For Sale
 MLS ID #TB8523957, Steve Logemann, BRODERICK & ASSOCIATES INC. Stellar MLS
 - $1,615,0003 bd3 ba2.3k sqft1620 SAND KEY ESTATES COURT, CLEARWATER BEACH, FL 33767For Sale
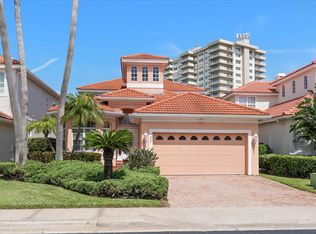 MLS ID #TB8535137, Petra Will, ENGEL & VOLKERS BELLEAIR. Stellar MLS
 - $1,295,0003 bd3 ba2.2k sqft16115 4TH STREET E, REDINGTON BEACH, FL 33708For SaleMLS ID #D6147982, Jayson Burtch, CENTURY 21 SUNBELT REALTY. Stellar MLS
- $779,0003 bd3 ba2.6k sqft802 ALLAMANDA DRIVE, LARGO, FL 33770For SaleMLS ID #TB8510240, Julie Folden, COASTAL PROPERTIES GROUP INTERNATIONAL. Stellar MLS
- $1,245,0003 bd4 ba2.3k sqft1963 EDGEWATER DRIVE, CLEARWATER, FL 33755For SaleMLS ID #TB8518112, Jason Patino, LPT REALTY, LLC.. Stellar MLS
- $1,599,0004 bd2 ba3k sqft1704 CYPRESS AVENUE, BELLEAIR, FL 33756For SaleMLS ID #TB8490017, Dana Ford, COLDWELL BANKER REALTY. Stellar MLS
- $1,225,0005 bd3 ba3.2k sqft3119 HYDE PARK DRIVE, CLEARWATER, FL 33761For SaleMLS ID #TB8513061, Matthew Baldwin, PARK PROPERTY GROUP. Stellar MLS
- $1,300,0003 bd3 ba3k sqft4731 COCONUT PALM CIRCLE NE, ST PETERSBURG, FL 33703For SaleMLS ID #TB8490308, Morgan Ellis, A BETTER LIFE REALTY. Stellar MLS
- $1,099,0004 bd3 ba2.7k sqft2937 HILLCREEK CIRCLE S, CLEARWATER, FL 33759For SaleMLS ID #TB8532193, Lara Champ Mays LLC, REAL BROKER, LLC. Stellar MLS
- $625,0004 bd3 ba1.8k sqft12596 93RD WAY, LARGO, FL 33773For SaleMLS ID #TB8512294, David Morales, REDFIN CORPORATION. Stellar MLS
- $1,299,0004 bd6 ba3.6k sqft921 POINT SEASIDE DRIVE, CRYSTAL BEACH, FL 34681For SaleMLS ID #TB8513317, Jessica Martin, THE SHOP REAL ESTATE CO.. Stellar MLS
- $669,9005 bd3 ba2.4k sqft8419 125TH PLACE, LARGO, FL 33773For SaleMLS ID #TB8527728, Caroleanne Vorac, FUTURE HOME REALTY INC. Stellar MLS
- $725,0003 bd2 ba2k sqft9275 133RD STREET, SEMINOLE, FL 33776For SaleMLS ID #TB8477708, Regina Caton, CENTURY 21 BEGGINS. Stellar MLS
- $745,0003 bd2 ba1.9k sqft13917 76TH TERRACE, SEMINOLE, FL 33776For SaleMLS ID #TB8491086, Melody Hunter, CHARLES RUTENBERG REALTY INC. Stellar MLS
- $659,0004 bd3 ba2.5k sqft12946 88TH AVENUE, SEMINOLE, FL 33776For SaleMLS ID #TB8456761, Denise Baschuk, WALKER AND ASSOCIATES REALTY. Stellar MLS
- $1,289,0004 bd3 ba2.5k sqft2067 MASSACHUSETTS AVENUE NE, ST PETERSBURG, FL 33703For SaleMLS ID #TB8521396, Anthony Pallazola, RE/MAX ACTION FIRST OF FLORIDA. Stellar MLS
- $724,9003 bd4 ba2.4k sqft941 GULF BOULEVARD, BELLEAIR BEACH, FL 33786For SaleMLS ID #TB8419416, Laura Trundle, COASTAL PROPERTIES GROUP INTERNATIONAL. Stellar MLS
- $675,0004 bd2 ba2.3k sqft605 TOMOKA DRIVE, PALM HARBOR, FL 34683For SaleMLS ID #TB8535819, Jeffrey Borham, PA, EXP REALTY LLC. Stellar MLS
