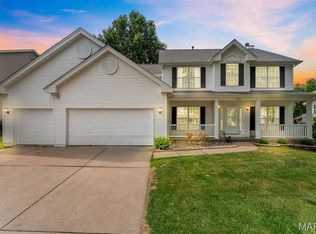
Welcome to 1412 Apple Valley where a home has made a lifetime of memories for this family and it will do the same for you! The owners have cared for this home for years making many upgrades year after year. Come enjoy a great home and make it your own. The owners have upgraded the roof, siding, gutters, fascia, and all windows throughout the home. New kitchen cabinets, countertops, back splash, microwave in 2018, dishwasher, gas range and kitchen flooring. Upstairs carpeting and flooring in bathrooms updated in 2016. Other upgrades include: garage door and opener, sprinkler system, fire pit, back patio and more. The HVAC was replaced in 2024.
Pending
Listed by: Coldwell Banker Realty - Gundaker • Chad J Matlick
$399,900
1412 Apple Valley Dr, O'Fallon, MO 63366
4beds
2,350sqft
:
Get pre-qualified$2,594/mo
Single Family Residence
Built in 1998
10,018 Square Feet Lot
$-- Zestimate®
$170/sqft
$8/mo HOA
What's special
Garage door and openerFire pitGas rangeSprinkler systemBack patioNew kitchen cabinets
- 29 days |
- 1,134 |
- 78 |
Zillow last checked:
Listing updated:
Listed by:
Chad J Matlick 314-280-1234,
Coldwell Banker Realty - Gundaker,
Saundra J Pogrelis 314-330-2121,
Coldwell Banker Realty - Gundaker
Source: MARIS,MLS#: 26039699 Originating MLS: St. Charles County Association of REALTORS
Originating MLS: St. Charles County Association of REALTORSFacts & features
Interior
Bedrooms & bathrooms
- Bedrooms: 4
- Bathrooms: 4
- Full bathrooms: 2
- 1/2 bathrooms: 2
- Main level bathrooms: 1
Primary bedroom
- Features: Floor Covering: Carpeting
- Level: Upper
- Area: 210
- Dimensions: 15x14
Bedroom 2
- Features: Floor Covering: Carpeting
- Level: Upper
- Area: 130
- Dimensions: 13x10
Bedroom 3
- Features: Floor Covering: Carpeting
- Level: Upper
- Area: 156
- Dimensions: 13x12
Bedroom 4
- Features: Floor Covering: Carpeting
- Level: Upper
- Area: 120
- Dimensions: 12x10
Breakfast room
- Features: Floor Covering: Luxury Vinyl Plank
- Level: Main
- Area: 66
- Dimensions: 11x6
Den
- Features: Floor Covering: Carpeting
- Level: Lower
- Area: 195
- Dimensions: 15x13
Dining room
- Features: Floor Covering: Carpeting
- Level: Main
- Area: 156
- Dimensions: 13x12
Family room
- Features: Floor Covering: Carpeting
- Level: Main
- Area: 255
- Dimensions: 17x15
Kitchen
- Features: Floor Covering: Luxury Vinyl Plank
- Level: Main
- Area: 104
- Dimensions: 13x8
Living room
- Features: Floor Covering: Carpeting
- Level: Main
- Area: 156
- Dimensions: 13x12
Sunroom
- Features: Floor Covering: Vinyl
- Level: Main
- Area: 195
- Dimensions: 15x13
Heating
- Forced Air, Natural Gas, Zoned
Cooling
- Ceiling Fan(s), Central Air, Dual
Appliances
- Included: Dishwasher, Disposal, Microwave, Gas Range, Gas Water Heater
- Laundry: Main Level
Features
- Breakfast Room, Ceiling Fan(s), Custom Cabinetry, Double Vanity, Granite Counters, Kitchen Island, Pantry, Separate Dining, Separate Shower, Soaking Tub, Vaulted Ceiling(s), Walk-In Closet(s)
- Flooring: Carpet, Luxury Vinyl
- Doors: Atrium Door(s), Sliding Doors, Storm Door(s)
- Windows: Bay Window(s), Blinds
- Basement: Partially Finished,Sleeping Area,Sump Pump
- Number of fireplaces: 1
- Fireplace features: Wood Burning
Interior area
- Total structure area: 2,350
- Total interior livable area: 2,350 sqft
- Finished area above ground: 2,098
- Finished area below ground: 250
Property
Parking
- Total spaces: 2
- Parking features: Garage, Garage Door Opener, Garage Faces Front
- Attached garage spaces: 2
Features
- Levels: Two
- Patio & porch: Covered, Front Porch, Patio
- Has view: Yes
- View description: Neighborhood
Lot
- Size: 10,018 Square Feet
- Features: Landscaped, Level, Sprinklers In Front, Sprinklers In Rear
Details
- Parcel number: 400537461000123.0000000
- Special conditions: Standard
- Other equipment: Dehumidifier
Construction
Type & style
- Home type: SingleFamily
- Architectural style: Traditional
- Property subtype: Single Family Residence
Materials
- Brick Veneer, Vinyl Siding
- Foundation: Concrete Perimeter
- Roof: Architectural Shingle
Condition
- Year built: 1998
Utilities & green energy
- Electric: Single Phase
- Sewer: Public Sewer
- Water: Public
- Utilities for property: Cable Available, Electricity Connected, Natural Gas Connected, Phone Available, Sewer Connected, Water Connected
Community & HOA
Community
- Subdivision: Bryan Valley #2
HOA
- Has HOA: Yes
- Amenities included: Other
- Services included: Other
- HOA fee: $98 annually
- HOA name: Bryan Valley Home Owners Assoc
Location
- Region: Ofallon
Financial & listing details
- Price per square foot: $170/sqft
- Tax assessed value: $337,189
- Annual tax amount: $4,377
- Date on market: 6/24/2026
- Cumulative days on market: 30 days
- Listing terms: Cash,Conventional,FHA,VA Loan
- Ownership: Private
- Electric utility on property: Yes
Estimated market value
Not available
Estimated sales range
Not available
Not available
Price history
| Date | Event | Price |
|---|---|---|
| 7/1/2026 | Pending sale | $399,900$170/sqft |
Source:  MARIS #26039699 Report a problem MARIS #26039699 Report a problem | ||
| 6/24/2026 | Listed for sale | $399,900$170/sqft |
Source: MARIS #26039699 Report a problem | ||
Public tax history
| Year | Property taxes | Tax assessment |
|---|---|---|
| 2025 | $4,377 +8.8% | $64,066 +12% |
| 2024 | $4,024 0% | $57,197 |
| 2023 | $4,026 +2.3% | $57,197 +10% |
| 2022 | $3,935 | $52,004 |
| 2021 | -- | $52,004 +17.9% |
| 2020 | -- | $44,113 |
| 2019 | $3,001 | $44,113 +12.6% |
| 2018 | $3,001 +1.3% | $39,190 |
| 2017 | $2,962 +14.5% | $39,190 +15.5% |
| 2016 | $2,587 +0.5% | $33,945 |
| 2015 | $2,575 +3.1% | $33,945 +0.3% |
| 2014 | $2,498 | $33,834 |
| 2013 | -- | $33,834 -3% |
| 2012 | -- | $34,880 -0.9% |
| 2011 | -- | $35,210 |
| 2010 | -- | $35,210 |
| 2009 | -- | $35,210 -13.9% |
| 2008 | -- | $40,910 -79.3% |
| 2007 | -- | $197,330 |
| 2006 | -- | $197,330 |
| 2005 | -- | $197,330 +16.1% |
| 2004 | -- | $169,920 |
| 2003 | -- | $169,920 |
| 2002 | -- | -- |
| 2001 | -- | -- |
Find assessor info on the county website
Monthly payment
Est. payment
Payment breakdown
Explore the cost of this home by adjusting the details. Changes won't be saved.Climate risks
Neighborhood: 63366
Nearby schools
GreatSchools rating
- 8/10Crossroads Elementary SchoolGrades: K-5Distance: 2.1 mi
- 10/10Frontier Middle SchoolGrades: 6-8Distance: 4.2 mi
- 9/10Liberty High SchoolGrades: 9-12Distance: 3.5 mi
Schools provided by the listing agent
- Elementary: Crossroads Elem.
- Middle: Frontier Middle
- High: Liberty
Source: MARIS. This data may not be complete. We recommend contacting the local school district to confirm school assignments for this home.
- $385,0003 bd3 ba1.6k sqft1406 Apple Valley Dr, O'Fallon, MO 63366Off Market

- $343,5003 bd2 ba1.5k sqft1054 Delmar Dr, O'Fallon, MO 63366Off Market
- $372,5003 bd3 ba1.5k sqft1413 Apple Valley Dr, O'Fallon, MO 63366Off Market
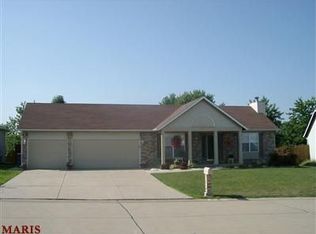
- $--3 bd2 ba1.6k sqft1407 Chambers Dr, O'Fallon, MO 63366Sold
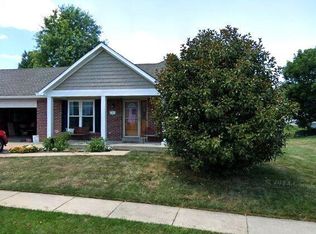
- $425,3003 bd2 ba2.1k sqft1056 Delmar Dr, O'Fallon, MO 63366Off Market
- $334,1003 bd2 ba1.5k sqft1402 Apple Valley Dr, O'Fallon, MO 63366Off Market
- $359,7003 bd3 ba1.5k sqft1411 Chambers Dr, O'Fallon, MO 63366Off Market
- $346,9003 bd3 ba1.6k sqft1417 Apple Valley Dr, O'Fallon, MO 63366Off Market
A local agent can set up tours, give advice and negotiate with sellers.
Similar homes
- $405,0004 bd3 ba2.5k sqft10 Amber Wave Ct, O'Fallon, MO 63366For Sale

 MLS ID #26042418, Kelli D Gorla, DRG - Delhougne Realty Group. MARIS
 - $419,9994 bd3 ba2.5k sqft406 Winter Wind Dr, Ofallon, MO 63366For Sale
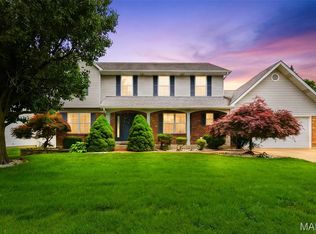 MLS ID #26034509, Katie Lowe, Berkshire Hathaway HomeServices Select Properties. MARIS
 - $385,0004 bd3 ba2k sqft425 Dusty Brook Dr, O'Fallon, MO 63366For Sale
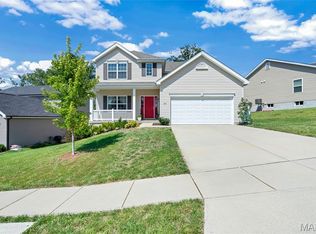 MLS ID #26038352, Michelle L Cimmarusti, EXP Realty, LLC. MARIS
 - $475,0004 bd3 ba3.3k sqft1442 Norwood Hills Dr, O'Fallon, MO 63366For Sale
 MLS ID #26041470, Alicen Holloway, Dielmann Sotheby's International Realty. MARIS
 - $400,0004 bd3 ba1.9k sqft215 Waterford Crossing Dr, Dardenne Prairie, MO 63368For SaleMLS ID #26043709, Janice M Freeman, ReeceNichols Real Estate. MARIS
- $433,0003 bd2 ba1.8k sqft1125 Duxbury Ln, O'Fallon, MO 63366For SaleMLS ID #26042037, Chad P Wilson, Keller Williams Realty West. MARIS
- $414,0005 bd4 ba2.6k sqft211 Pearl Vista Dr, O'Fallon, MO 63366For SaleMLS ID #26037716, Myla Pradeep Kumar, Alexander Realty Inc. MARIS
- $379,0003 bd3 ba2.1k sqft806 Conch Ter, Lake Saint Louis, MO 63367For SaleMLS ID #26027029, Laura L Lohman, Epique Realty. MARIS
- $450,0004 bd3 ba2.1k sqft7296 Picasso Dr, Dardenne Prairie, MO 63368For SaleMLS ID #26038659, Jodi M Hudson, Nettwork Global. MARIS
- $365,0003 bd3 ba1.8k sqft1272 Ashford Place Dr, O'Fallon, MO 63366For SaleMLS ID #26030584, Connie Green, SCHNEIDER Real Estate. MARIS
- $438,0004 bd3 ba2.3k sqft110 Antoinette Ter, Lake Saint Louis, MO 63367For SaleMLS ID #26037484, Diane M Kettering, Alexander Realty Inc. MARIS
- $339,0003 bd3 ba2.5k sqft532 Villa Piazza Ct #32A, O'Fallon, MO 63366For SaleMLS ID #26043555, Jason D Orf, Magnolia Real Estate. MARIS
- $385,0004 bd4 ba3.3k sqft627 Hunt Run Dr, Wentzville, MO 63385For SaleMLS ID #26043925, Jimmy E Barton, Sansone Residential Collective LLC. MARIS
- $448,5004 bd4 ba2.7k sqft526 Springhurst Pkwy, O'Fallon, MO 63368For SaleMLS ID #26030560, Amanda A Alejandro, Realty Shop. MARIS
- $599,0004 bd4 ba2.9k sqft10 Woodleaf Ct, O'Fallon, MO 63366For SaleMLS ID #26038184, Aaron A Brogan, EXP Realty, LLC. MARIS
- $300,0003 bd3 ba1.9k sqft836 Wayland Dr, O'Fallon, MO 63366For SaleMLS ID #26043161, Sonya Kaur, Lux Properties. MARIS
- $479,0004 bd3 ba2.8k sqft1108 Hampton Meadows Dr, Dardenne Prairie, MO 63368For SaleMLS ID #26040557, Terry M Guempel, ReeceNichols Real Estate. MARIS
- $355,0004 bd4 ba1.8k sqft2732 Bromley Dr, O'Fallon, MO 63368For SaleMLS ID #26038427, Bill Schrimpf, Realty Source. MARIS
- $450,0004 bd4 ba2.9k sqft968 Ridgepointe Place Cir, Lake Saint Louis, MO 63367For SaleMLS ID #26039273, Carrie M Neill, Berkshire Hathaway HomeServices Select Properties. MARIS
- $449,0003 bd4 ba2.7k sqft11 Towergate Ct, Lake Saint Louis, MO 63367For SaleMLS ID #26042129, Julie Sacco-Smith, Keller Williams Realty West. MARIS
