Welcome to 1412 Elder Street in Stockbridge at Tanglewood! This spacious 4-bedroom, 2.5-bath home offers approx. 1,930 square feet with fresh neutral paint and tile flooring throughout the family room, formal dining room, kitchen, and breakfast area. The kitchen features granite countertops, stainless appliances, abundant cabinetry, and a large island overlooking the breakfast area and family room with a natural-gas fireplace. Upstairs, the generous primary suite includes a walk-in closet, a soaking tub, and a separate shower, along with three additional bedrooms and second-floor laundry. Additional features include a tankless natural-gas water heater, durable fiber-cement siding, a two-car garage, a patio, and a fully fenced backyard. Enjoy community amenities, including a pool, clubhouse, playground, and sidewalks, plus convenient access to Highway 17, shopping, dining, and medical services.
Under contract
$334,900
1412 Elder St, Elizabeth City, NC 27909
4beds
1,930sqft
Single Family Residence
Built in 2013
6,098 Square Feet Lot
$335,200 Zestimate®
$174/sqft
$85/mo HOA
What's special
- 34 days |
- 394 |
- 34 |
Zillow last checked:
Listing updated:
Listed by:
Joan Revell,
The Real Estate Group 757-410-8500
Source: REIN Inc.,MLS#: 10643992
Facts & features
Interior
Bedrooms & bathrooms
- Bedrooms: 4
- Bathrooms: 3
- Full bathrooms: 2
- 1/2 bathrooms: 1
Rooms
- Room types: Attic, Breakfast Area, PBR with Bath, Utility Room
Primary bedroom
- Level: Second
- Dimensions: 14x15'6
Bedroom
- Level: Second
- Dimensions: 14X13
Full bathroom
- Level: Second
- Dimensions: 10X8'9"
Dining room
- Dimensions: 8'9X12
Family room
- Level: First
- Dimensions: 16X15'9
Kitchen
- Level: First
- Dimensions: 8'9X12
Utility room
- Level: Second
Heating
- Natural Gas, Zoned
Cooling
- Central Air, Zoned
Appliances
- Included: Dishwasher, Disposal, Microwave, Electric Range, Refrigerator, Tankless Water Heater, Gas Water Heater
- Laundry: Dryer Hookup, Washer Hookup
Features
- Walk-In Closet(s), Ceiling Fan(s), Entrance Foyer, Pantry
- Flooring: Carpet, Ceramic Tile, Vinyl
- Windows: Window Treatments
- Attic: Scuttle
- Number of fireplaces: 1
- Fireplace features: Fireplace Gas-natural
Interior area
- Total interior livable area: 1,930 sqft
Property
Parking
- Total spaces: 2
- Parking features: Garage Att 2 Car, Garage Door Opener
- Attached garage spaces: 2
Features
- Levels: Two
- Stories: 2
- Patio & porch: Patio, Porch
- Pool features: None, Association
- Fencing: Back Yard,Privacy,Fenced
- Waterfront features: Not Waterfront
Lot
- Size: 6,098 Square Feet
Details
- Parcel number: 7993957585
- Zoning: RES
Construction
Type & style
- Home type: SingleFamily
- Architectural style: Traditional,Transitional
- Property subtype: Single Family Residence
Materials
- Fiber Cement
- Foundation: Slab
- Roof: Asphalt Shingle
Condition
- New construction: No
- Year built: 2013
Utilities & green energy
- Sewer: City/County
- Water: City/County
Community & HOA
Community
- Subdivision: Stockbridge At Tanglewood
HOA
- Has HOA: Yes
- Amenities included: Clubhouse, Fitness Center, Pool
- HOA fee: $85 monthly
Location
- Region: Elizabeth City
Financial & listing details
- Price per square foot: $174/sqft
- Tax assessed value: $243,900
- Annual tax amount: $3,154
- Date on market: 7/13/2026
Estimated market value
$335,200
$318,000 - $352,000
$2,247/mo
Price history
Price history is unavailable.
Public tax history
| Year | Property taxes | Tax assessment |
|---|---|---|
| 2024 | $3,131 | $243,900 |
| 2023 | $3,131 | $243,900 |
| 2022 | $3,131 +4.7% | $243,900 +31% |
| 2021 | $2,992 | $186,200 |
| 2020 | -- | $186,200 |
| 2019 | -- | $186,200 |
| 2018 | -- | $186,200 |
| 2017 | -- | $186,200 |
| 2016 | -- | $186,200 |
| 2014 | -- | $186,200 +577.1% |
| 2013 | -- | $27,500 |
Find assessor info on the county website
Monthly payment
Est. payment
Payment breakdown
Explore the cost of this home by adjusting the details. Changes won't be saved.Climate risks
Neighborhood: 27909
Nearby schools
GreatSchools rating
- 5/10Central ElementaryGrades: K-5Distance: 1.2 mi
- 7/10Elizabeth City MiddleGrades: 6-8Distance: 5.5 mi
- 3/10Pasquotank County HighGrades: 9-12Distance: 5.2 mi
Schools provided by the listing agent
- Elementary: Central Elementary
- Middle: Elizabeth City Middle
- High: Pasquotank County
Source: REIN Inc.. This data may not be complete. We recommend contacting the local school district to confirm school assignments for this home.
- $347,2004 bd2 ba2.1k sqft1414 Elder St, Elizabeth City, NC 27909Off Market
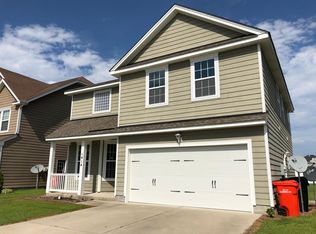
- $336,0004 bd3 ba-- sqft1410 Elder St LOT 65, Elizabeth City, NC 27909Sold

- $336,0004 bd3 ba2.1k sqft1410 Elder St, Elizabeth City, NC 27909Sold

- $348,1004 bd3 ba2.5k sqft3608 Young St, Elizabeth City, NC 27909Off Market

- $368,9005 bd3 ba2.5k sqft1416 Elder St, Elizabeth City, NC 27909Off Market
- $433,1003 bd2 ba3k sqft3604 Young St, Elizabeth City, NC 27909Off Market
- $341,7004 bd2 ba2k sqft1418 Elder St, Elizabeth City, NC 27909Off Market
- $358,8005 bd4 ba2.5k sqft1406 Elder St, Elizabeth City, NC 27909Off Market
A local agent can set up tours, give advice and negotiate with sellers.
A local lender can help you make sure your offer is ready when you are.
Similar homes
- $333,0004 bd3 ba2.2k sqft3609 Young Street, Elizabeth City, NC 27909For Sale

 MLS ID #100594539, James Parrott, Keller Williams Coastal Virginia. Hive MLS
 - $--5 bd4 ba2.3k sqft1410 London St, Elizabeth City, NC 27909Auction
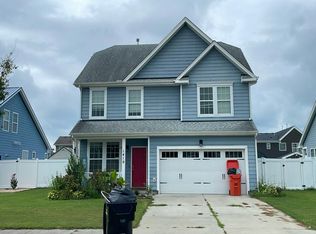 Auction.com 2
 - $385,0003 bd3 ba2.1k sqft3706 Goose Pond Way, Elizabeth City, NC 27909For Sale
 MLS ID #100596577, Jennifer Purcell, Hall & Nixon Real Estate, Inc. Hive MLS
 - $337,0004 bd3 ba2k sqft108 Hunters Trail E, Elizabeth City, NC 27909For Sale
 MLS ID #100596677, Amber Lee, Opening Doors Realty. Hive MLS
 - $315,0003 bd3 ba1.6k sqft200A Fletcher Dr Lot 9-A, Elizabeth City, NC 27909For SaleMLS ID #133750, Norma M James, Taylor Mueller Realty, Inc.. OBAR
- $--3 bd5 ba2.1k sqft2612 Willis Dr, Elizabeth City, NC 27909AuctionXome
- $389,9004 bd3 ba2.7k sqft3400 Symonds Way, Elizabeth City, NC 27909For SaleMLS ID #10647899, Vanessa Sawyer. REIN Inc.
- $349,9004 bd3 ba1.9k sqft3731 Goose Pond Way, Elizabeth City, NC 27909For SaleMLS ID #100588212, Lauren Lambert, Kingdom Real Estate Services Inc.. Hive MLS
- $315,0003 bd3 ba1.6k sqft200 Fletcher Drive, Elizabeth City, NC 27909For SaleMLS ID #100596140, Norma James, Taylor Mueller Realty, Inc.. Hive MLS
- $335,0003 bd2 ba1.6k sqft849 Body Rd, Elizabeth City, NC 27909For Sale By Owner
- $--3 bd2 ba1.5k sqft2408 Dan And Mary St, Elizabeth City, NC 27909AuctionServiceLink Auction
- $349,9003 bd2 ba1.7k sqft1601 Darian Drive, Elizabeth City, NC 27909For SaleMLS ID #100588395, The Morrisette Group, Berkshire Hathaway HomeServices RW Towne Realty/Moyock. Hive MLS
- $328,9002 bd2 ba1.2k sqft1804 W Church Street, Elizabeth City, NC 27909For SaleMLS ID #100594312, The Morrisette Group, Berkshire Hathaway HomeServices RW Towne Realty/Moyock. Hive MLS
- $365,0004 bd3 ba2k sqft636 Millbrooke Cir Lot 171, Elizabeth City, NC 27909For SaleMLS ID #133236, Emily Bray, Coldwell Banker Seaside Realty KH. OBAR
- $335,0003 bd2 ba1.4k sqft1705 Brookridge Dr Lot 19, Elizabeth City, NC 27909For SaleMLS ID #133654, M. Kent Copeland, Coldwell Banker Seaside Realty KH. OBAR
- $365,0004 bd2 ba2k sqft636 Millbrooke Circle, Elizabeth City, NC 27909For SaleMLS ID #100583180, Emily Quinn Bray, Coldwell Banker Seaside/EC. Hive MLS
- $359,9003 bd3 ba2k sqft602 Terry St, Elizabeth City, NC 27909For SaleMLS ID #10641830, Jenn Bryant. REIN Inc.
- $335,0003 bd2 ba1.4k sqft1705 Brookridge Drive, Elizabeth City, NC 27909For SaleMLS ID #100594394, M. Kent Copeland, Coldwell Banker Seaside/EC. Hive MLS
- $339,0004 bd2 ba2.2k sqft104 Locust Street, Elizabeth City, NC 27909For SaleMLS ID #100578591, Norma James, Taylor Mueller Realty, Inc.. Hive MLS
- $394,9994 bd3 ba2.4k sqft102 Enchanted Way, Elizabeth City, NC 27909For SaleMLS ID #100591562, Erin Fletcher, Opening Doors Realty. Hive MLS
