Welcome to Your Turn-Key Glendale Haven! 1412 Lake St. is a beautifully updated single-family residence offering the ultimate blend of modern convenience, outdoor space, and an unbeatable Glendale location. Featuring 3 spacious bedrooms and 2 remodeled bathrooms, this turn-key home with a large 2-car garage (remodeled to a den), comes fully equipped with modern amenities and stylish finishes, allowing you to unpack, relax, and start living on day one. The kitchen has been updated and opened up to offer more space for those who love to cook. The double-pane windows will help keep your power bill down and the custom high-end security screens on every window and door will ensure safety! Step outside to discover one of the property's most exceptional attributes, a expansive offering tons of space enjoy the outdoors. The spa-pool is perfect for swimming your laps or for relaxing after a stressful day. Don't forget about the shed, offering extra space for storage, a private work area or enjoying your favorite hobbies. Whether you dream of hosting summer barbecues, creating a lush garden retreat, or leaving room for potential future expansions, this impressive outdoor space provides endless possibilities. Nestled in a prime location, endless recreation is just minutes away. Enjoy an active Southern California lifestyle with Griffith Park, the Travel Town Railroad, two 18-hole golf courses, and the LA Zoo all within a quick 5-minute drive. For commuters, seamless access to the nearby I-5 and 134 freeways makes traveling across the city effortless, putting all of Los Angeles right at your fingertips. Fully updated, perfectly situated, and offering unprecedented outdoor space, a rare find like this won't last long. Schedule your tour today before it's gone!
For sale
Est. $1,195,000
1412 Lake St, Glendale, CA 91201
3beds
1,274sqft
Residential, Single Family Residence
Built in 1964
4,112 Square Feet Lot
$-- Zestimate®
$938/sqft
$-- HOA
Overview
- 34 days
- 666
- 17
Zillow last checked:
Listing updated:
Listed by:
Matthew Alimena DRE # 02141846 213-932-1223,
Compass 310-593-6999,
Sergio Flores DRE # 01450965 323-906-7575,
Compass
Source: CLAW,MLS#: 26989259
Facts & features
Interior
Bedrooms & bathrooms
- Bedrooms: 3
- Bathrooms: 2
- Full bathrooms: 2
Rooms
- Room types: Family Room, Dining Area
Heating
- Central
Cooling
- Air Conditioning
Appliances
- Included: Disposal, Dishwasher, Refrigerator, Washer, Dryer, Range/Oven
- Laundry: Inside
Features
- Flooring: Wood
- Has fireplace: No
- Fireplace features: None
Interior area
- Total structure area: 1,274
- Total interior livable area: 1,274 sqft
Property
Parking
- Total spaces: 4
- Parking features: Carport, Garage - 2 Car
- Garage spaces: 2
- Has carport: Yes
- Uncovered spaces: 2
Features
- Levels: One
- Pool features: None
- Spa features: Above Ground
- View description: None
Lot
- Size: 4,112 Square Feet
- Dimensions: 136 x 31
Details
- Additional structures: Shed(s)
- Parcel number: 5626025027
- Zoning: GLR1YY
- Special conditions: Notice Of Default
Construction
Type & style
- Home type: SingleFamily
- Architectural style: Mid-Century
- Property subtype: Residential, Single Family Residence
Condition
- Year built: 1964
Community & HOA
HOA
- Has HOA: No
Location
- Region: Glendale
Financial & listing details
- Price per square foot: $938/sqft
- Tax assessed value: $819,231
- Date on market: 9/16/2026
Foreclosure details
Estimated market value
Not available
Estimated sales range
Not available
$4,315/mo
Price history
| Date | Event | Price |
|---|---|---|
| 11/28/2018 | Sold | $720,000-1.3%$565/sqft |
Source:  Pasadena Foothills MLS #818004431 Report a problem | ||
| 11/1/2018 | Pending sale | $729,800$573/sqft |
Source: Keller Williams Real Estate Services #818004431 Report a problem | ||
| 10/1/2018 | Price change | $729,800-2.6%$573/sqft |
Source: Keller Williams Real Estate Se #818004431 Report a problem | ||
| 9/7/2018 | Listed for sale | $749,000+35%$588/sqft |
Source: Keller Williams Real Estate Services #818004431 Report a problem | ||
| 10/22/2015 | Sold | $555,000$436/sqft |
Source: Public Record Report a problem | ||
Public tax history
| Year | Property taxes | Tax assessment |
|---|---|---|
| 2026 | -- | $819,231 +2% |
| 2025 | $8,953 +2.2% | $803,169 +2% |
| 2024 | $8,757 +2.3% | $787,422 +2% |
| 2023 | $8,558 +1.8% | $771,984 +2% |
| 2022 | $8,408 +1.3% | $756,848 +2% |
| 2021 | $8,301 +1.5% | $742,008 +1% |
| 2020 | $8,182 | $734,400 +2% |
| 2019 | $8,182 +27.9% | $720,000 +24.7% |
| 2018 | $6,396 | $577,421 +2% |
| 2017 | $6,396 +1.6% | $566,100 +2% |
| 2016 | $6,297 +3.2% | $555,000 +164.4% |
| 2015 | $6,103 +169.1% | $209,880 +2% |
| 2014 | $2,268 | $205,770 +2.5% |
| 2012 | -- | $200,825 +2% |
| 2011 | -- | $196,888 +0.8% |
| 2010 | -- | $195,417 -0.2% |
| 2009 | -- | $195,882 +2% |
| 2008 | -- | $192,042 +2% |
| 2007 | -- | $188,277 +2% |
| 2006 | -- | $184,586 |
| 2005 | -- | $184,586 +4% |
| 2004 | -- | $177,421 +1.9% |
| 2003 | -- | $174,170 +2% |
| 2002 | -- | $170,756 +4% |
| 2000 | -- | $164,126 |
Find assessor info on the county website
Monthly payment
Est. payment
Payment breakdown
Explore the cost of this home by adjusting the details. Changes won't be saved.Climate risks
Neighborhood: Riverside Rancho

Similar homes
- $1,195,0003 bd3 ba1.8k sqft10205 Fairgrove Ave, Tujunga, CA 91042For Sale
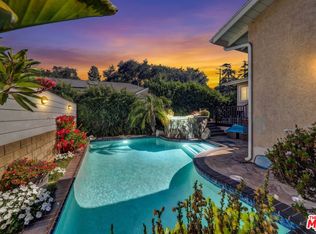 MLS ID #26841137, Matthew Alimena DRE # 02141846, Compass. CLAW
- $1,299,0003 bd2 ba1.5k sqft5410 Columbus Ave, Van Nuys, CA 91411For Sale
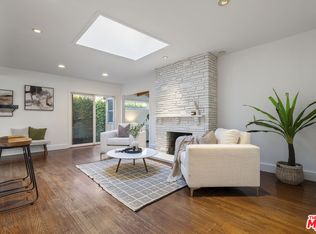 MLS ID #26102417, Daniel Kirkpatrick DRE # 02080913, LPT Realty, Inc. CLAW
- $1,249,0003 bd2 ba1.3k sqft3631 Division St, Los Angeles, CA 90065For Sale
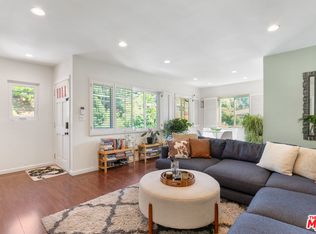 MLS ID #26851537, Rick LeMasters DRE # 01809152, Berkshire Hathaway HomeServices California Properties. CLAW
- $1,149,0003 bd3 ba1.4k sqft4157 W Avenue 40, Los Angeles, CA 90065For Sale
 MLS ID #26837775, Chiori Auerbach DRE # 02044482, KW Westside Estates. CLAW
