Beautifully updated two-story home in a convenient Virginia Beach location. Luxury vinyl plank flooring runs throughout the first floor with carpet upstairs, and natural light pours through every room. The kitchen features stainless steel appliances and opens to a private back patio — an inviting spot for morning coffee or unwinding at the end of the day. Direct entry from the one-car garage makes unloading groceries simple, with extra garage space for storage. Upstairs offers four bedrooms and two full baths, plus a half bath on the first floor. Situated near Corporate Landing Elementary and Middle Schools and Ocean Lakes High School, with easy access to parks and recreation, pickleball courts, water parks, the Virginia Aquarium, and the Virginia Beach Oceanfront. Fresh updates, a smart layout, and attractions in every direction. Come experience Virginia Beach living today.
For sale
$385,000
1412 Nightingale Way, Virginia Beach, VA 23454
4beds
1,300sqft
Single Family Residence
Built in 1984
5,227 Square Feet Lot
$-- Zestimate®
$296/sqft
$-- HOA
What's special
Beautifully updated two-story homeSmart layoutFresh updates
- 5 days
- 545
- 43
Zillow last checked:
Listing updated:
Listed by:
Betsy Thompson,
The Agency 757-355-5444
Source: REIN Inc.,MLS#: 10650975
Facts & features
Interior
Bedrooms & bathrooms
- Bedrooms: 4
- Bathrooms: 3
- Full bathrooms: 2
- 1/2 bathrooms: 1
Rooms
- Room types: Breakfast Area
Heating
- Electric, Programmable Thermostat
Cooling
- Central Air
Appliances
- Included: Dishwasher, Dryer, Microwave, Electric Range, Refrigerator, Washer, Electric Water Heater
Features
- Bar, Ceiling Fan(s), Entrance Foyer
- Flooring: Carpet, Ceramic Tile, Laminate/LVP
- Number of fireplaces: 1
- Fireplace features: Wood Burning Stove
Interior area
- Total interior livable area: 1,300 sqft
Video & virtual tour
Property
Parking
- Total spaces: 1
- Parking features: Garage Att 1 Car, 2 Space, Driveway
- Attached garage spaces: 1
- Has uncovered spaces: Yes
Features
- Stories: 2
- Patio & porch: Patio, Porch
- Pool features: None
- Fencing: Back Yard,Privacy,Wood,Fenced
- Waterfront features: Not Waterfront
Lot
- Size: 5,227 Square Feet
Details
- Parcel number: 24152784750000
- Zoning: R5D
Construction
Type & style
- Home type: SingleFamily
- Architectural style: Traditional,Transitional
- Property subtype: Single Family Residence
Materials
- Vinyl Siding
- Foundation: Slab
- Roof: Asphalt Shingle
Condition
- New construction: No
- Year built: 1984
Utilities & green energy
- Sewer: City/County
- Water: City/County
- Utilities for property: Cable Hookup
Community & HOA
Community
- Subdivision: Redwing
HOA
- Has HOA: No
Location
- Region: Virginia Beach
Financial & listing details
- Price per square foot: $296/sqft
- Tax assessed value: $347,400
- Annual tax amount: $3,370
- Date on market: 8/27/2026
Estimated market value
Not available
Estimated sales range
Not available
$2,348/mo
Price history
Price history is unavailable.
Public tax history
| Year | Property taxes | Tax assessment |
|---|---|---|
| 2025 | $3,370 +10.7% | $347,400 +12.9% |
| 2024 | $3,045 +1.1% | $307,600 +1.1% |
| 2023 | $3,013 +18.3% | $304,300 +18.3% |
| 2022 | $2,547 +6.7% | $257,300 +6.7% |
| 2021 | $2,387 -6.4% | $241,100 +4.7% |
| 2020 | $2,551 +25.9% | $230,300 +14% |
| 2019 | $2,026 | $202,100 |
| 2018 | $2,026 -2.3% | $202,100 -2.3% |
| 2017 | $2,074 +8.6% | $206,900 +7.3% |
| 2016 | $1,910 +2.7% | $192,900 +2.7% |
| 2015 | $1,860 | $187,900 -4.2% |
| 2014 | $1,860 | $196,200 +7% |
| 2013 | -- | $183,300 +3% |
| 2012 | -- | $178,000 -9.6% |
| 2011 | -- | $196,900 -4.2% |
| 2010 | -- | $205,600 +0.8% |
| 2007 | -- | $204,040 +13.3% |
| 2006 | -- | $180,140 +29.1% |
| 2005 | -- | $139,540 +29.4% |
| 2004 | -- | $107,840 +7.7% |
| 2003 | -- | $100,140 +5.9% |
| 2002 | -- | $94,540 +1.1% |
| 2001 | -- | $93,540 |
Find assessor info on the county website
Monthly payment
Est. payment
Payment breakdown
Explore the cost of this home by adjusting the details. Changes won't be saved.Climate risks
Neighborhood: Macons Corner
Nearby schools
Schools provided by the listing agent
- Elementary: Corporate Landing Elementary
- Middle: Corporate Landing Middle
- High: Ocean Lakes
Source: REIN Inc.. This data may not be complete. We recommend contacting the local school district to confirm school assignments for this home.
- $365,6003 bd2 ba1.1k sqft1410 Nightingale Way, Virginia Beach, VA 23454Off Market
- $353,7003 bd2 ba1.3k sqft1414 Nightingale Way, Virginia Beach, VA 23454Off Market
- $366,3003 bd2 ba1.2k sqft1408 Nightingale Way, Virginia Beach, VA 23454Off Market
- $372,7003 bd2 ba1.2k sqft1416 Nightingale Way, Virginia Beach, VA 23454Off Market
Similar homes
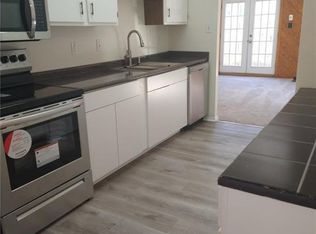
- $373,5003 bd2 ba1.2k sqft1504 Snowbird Ct, Virginia Beach, VA 23454For Sale
 MLS ID #10644664, Robert Grabb. REIN Inc.
 - $389,0004 bd3 ba1.8k sqft3505 Good Hope Rd, Virginia Beach, VA 23452For Sale
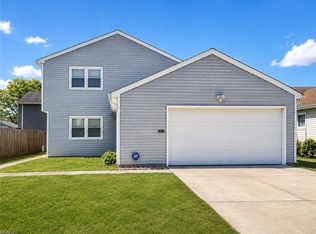 MLS ID #10651452, Julnes J. REIN Inc.
 - $450,0004 bd3 ba1.6k sqft1213 Aztec Ct, Virginia Beach, VA 23454For Sale
 MLS ID #10643555, Corinne Zedd. REIN Inc.
 - $359,9993 bd3 ba1.5k sqft1633 Mantane Arch, Virginia Beach, VA 23454For Sale
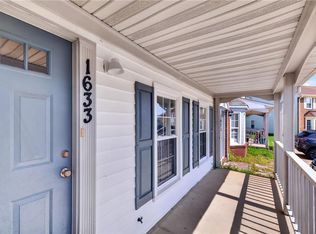 MLS ID #10648506, Mary Fulgham. REIN Inc.
