Packed with Potential, this centrally located 1340 sq. ft. Ranch in Milford is the perfect opportunity to build equity with cosmetic updates. The main level features a 20 x 12 spacious Kitchen/Dining area, Living Room, a bright four Season front Porch, two Bedrooms, a full Bath, and a Rec Room with a hot tub area. The full basement offers additional space with large daylight windows ready for your finishing touches. Situated on an extra-deep 198 foot lot with the ability to drive through to the alley gives the property a generous backyard, room to expand the oversized 24' x 28' garage or additional possibilities for future improvements. Major updates over the years include a recent shingle replacement, updated furnace, circuit breaker panel and new front deck with steps. Being sold "AS IS" to settle an estate, this is an affordable opportunity you won't want to miss, especially at this price! "MOTIVATED SELLER".
For sale
Price cut: $10K (8/7)
$179,000
1412 Okoboji Ave, Milford, IA 51351
2beds
1,340sqft
:
Get pre-qualified$1,323/mo
Single Family Residence
Built in 1920
10,018 Square Feet Lot
$-- Zestimate®
$134/sqft
$-- HOA
What's special
Two bedroomsGenerous backyardRecent shingle replacement
- 29 days |
- 703 |
- 18 |
Likely to sell faster than
Zillow last checked:
Listing updated:
Listed by:
Keith Diekevers PRIM:712-320-5020,
Hinn Real Estate
Source: Iowa Great Lakes BOR,MLS#: 260813
Facts & features
Interior
Bedrooms & bathrooms
- Bedrooms: 2
- Bathrooms: 1
- Full bathrooms: 1
Bedroom 1
- Description: Wood
- Level: Main
- Dimensions: 11.22 x 12.4
Bedroom 2
- Description: Wood
- Level: Main
- Dimensions: 11.2 x 11
Bathroom
- Description: Vinyl
- Level: Main
- Dimensions: 8 x 7.5
Family room
- Description: Concrete/Cement
- Level: Main
- Dimensions: 23.4 x 15.3
Kitchen
- Description: Vinyl
- Level: Main
- Dimensions: 12 x 19.8
Living room
- Description: Wood
- Level: Main
- Dimensions: 12 x 13
Porch
- Description: Carpet
- Level: Main
- Dimensions: 7 x 19
Rec room
- Level: Lower
- Dimensions: 21.1 x 14
Heating
- Forced Air
Cooling
- Central Air
Appliances
- Included: Range/Stove, Refrigerator, Electric Water Heater
Features
- Ceiling Fan(s), Eat-in Kitchen, Kitchen Island, Main Floor Bedrooms, Natural Woodwork
- Windows: Window Coverings
- Basement: Daylight,Block,Full
- Has fireplace: No
- Fireplace features: None
Interior area
- Total structure area: 2,156
- Total interior livable area: 1,340 sqft
- Finished area above ground: 1,340
- Finished area below ground: 0
Property
Parking
- Total spaces: 2
- Parking features: Gravel, Attached, Garage Door Opener
- Attached garage spaces: 2
- Has uncovered spaces: Yes
Features
- Levels: One
- Stories: 1
- Patio & porch: Porch
Lot
- Size: 10,018 Square Feet
- Dimensions: 50' x 198' appro x .
Details
- Foundation area: 1340
- Parcel number: 006+1106351005
Construction
Type & style
- Home type: SingleFamily
- Architectural style: Ranch
- Property subtype: Single Family Residence
- Attached to another structure: Yes
Materials
- Vinyl Siding, Concrete, Frame/Wood
- Roof: Asphalt
Condition
- Fixer
- New construction: No
- Year built: 1920
Utilities & green energy
- Electric: Circuit Breakers
- Sewer: Public Sewer
- Water: Public
- Utilities for property: Natural Gas Connected
Community & HOA
Community
- Subdivision: IA
Location
- Region: Milford
Financial & listing details
- Price per square foot: $134/sqft
- Tax assessed value: $167,000
- Annual tax amount: $1,940
- Date on market: 7/14/2026
- Listing terms: Cash
Estimated market value
Not available
Estimated sales range
Not available
Not available
Price history
| Date | Event | Price |
|---|---|---|
| 8/7/2026 | Price change | $179,000-5.3%$134/sqft |
Source:  Iowa Great Lakes BOR #260813 Report a problem Iowa Great Lakes BOR #260813 Report a problem | ||
| 7/14/2026 | Listed for sale | $189,000+464.2%$141/sqft |
Source: Iowa Great Lakes BOR #260813 Report a problem | ||
| 8/9/1990 | Sold | $33,500$25/sqft |
Source: Agent Provided Report a problem | ||
Public tax history
| Year | Property taxes | Tax assessment |
|---|---|---|
| 2025 | $1,940 -0.7% | $167,000 +9.4% |
| 2024 | $1,954 +5.1% | $152,700 |
| 2023 | $1,860 +4.7% | $152,700 +24.9% |
| 2022 | $1,776 +3.7% | $122,300 |
| 2021 | $1,712 -6.8% | $122,300 +9% |
| 2020 | $1,837 -0.3% | $112,200 |
| 2019 | $1,843 +10.4% | $112,200 +1.7% |
| 2018 | $1,670 +1.2% | $110,300 |
| 2017 | $1,650 +7.6% | $110,300 +5.2% |
| 2016 | $1,534 +5.8% | $104,800 |
| 2015 | $1,450 +18.1% | $104,800 +16.6% |
| 2014 | $1,228 +5.3% | $89,900 |
| 2013 | $1,166 +33.7% | $89,900 |
| 2007 | $872 -6.6% | -- |
| 2005 | $934 | -- |
Find assessor info on the county website
Monthly payment
Est. payment
Payment breakdown
Explore the cost of this home by adjusting the details. Changes won't be saved.Climate risks
Neighborhood: 51351
Nearby schools
GreatSchools rating
- 6/10Okoboji Elementary SchoolGrades: PK-4Distance: 0.5 mi
- 6/10Okoboji Middle SchoolGrades: 5-8Distance: 0.9 mi
- 5/10Okoboji High SchoolGrades: 9-12Distance: 0.6 mi
Schools provided by the listing agent
- District: Okoboji
Source: Iowa Great Lakes BOR. This data may not be complete. We recommend contacting the local school district to confirm school assignments for this home.
- $153,5002 bd1 ba676 sqft1414 Okoboji Ave, Milford, IA 51351Off Market

- $249,3002 bd2 ba2.7k sqft1410 Okoboji Ave, Milford, IA 51351Off Market
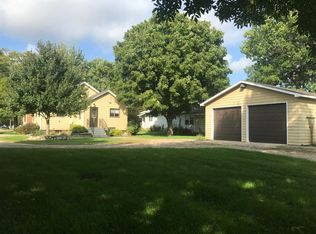
- $197,300-- bd-- ba1.5k sqft1510 Okoboji Ave, Milford, IA 51351Off Market

- $177,0002 bd1 ba1.1k sqft1406 Okoboji Ave, Milford, IA 51351Sold

- $369,8003 bd1 ba2.1k sqft1509 Okoboji Ave, Milford, IA 51351Off Market
- $240,8002 bd2 ba1k sqft1006 15th St, Milford, IA 51351Off Market
- $207,7005 bd1 ba1.8k sqft1503 Okoboji Ave, Milford, IA 51351Off Market
- $341,2003 bd2 ba1.8k sqft912 14th St, Milford, IA 51351Off Market
A local agent can set up tours, give advice and negotiate with sellers.
Similar homes
- $180,0002 bd1 ba832 sqft1109 8th St, Milford, IA 51351For Sale
 MLS ID #260929, John Bramblett, EXIT Realty Midwest. Iowa Great Lakes BOR
 - $217,5003 bd2 ba1.3k sqft1011 N Ave, Milford, IA 51351For Sale
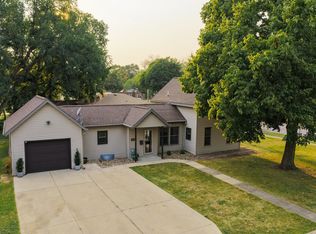 MLS ID #260942, Sophie Hinn, Hinn Real Estate. Iowa Great Lakes BOR
 - $172,0002 bd1 ba936 sqft1107 6th St, Milford, IA 51351For Sale
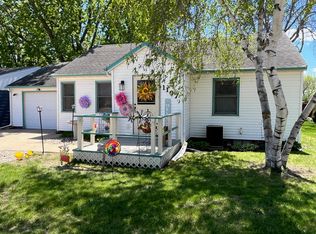 MLS ID #260469, Katie Muhlbauer, Integrity Real Estate. Iowa Great Lakes BOR
 - $249,0004 bd2 ba1.6k sqft715 10th St, Milford, IA 51351For Sale
 MLS ID #260958, Josh Schaben, Keller Williams Okoboji. Iowa Great Lakes BOR
 - $264,0003 bd1 ba1.2k sqft803 Q Ave, Milford, IA 51351For SaleMLS ID #260621, Katie Nissen, RE/MAX Lakes Realty. Iowa Great Lakes BOR
- $179,0003 bd1 ba1.1k sqft401 Main St, Fostoria, IA 51340For SaleMLS ID #260734, Sophie Hinn, Hinn Real Estate. Iowa Great Lakes BOR
- $250,0002 bd2 ba1.3k sqft2013 21st St, Milford, IA 51351For SaleMLS ID #260102, Brandon Visser, Keller Williams Okoboji. Iowa Great Lakes BOR
- $199,9003 bd2 ba1.1k sqft3200 Okoboji Ave #137, Milford, IA 51351For SaleMLS ID #260725, Charlie Leissler, RE/MAX Lakes Realty. Iowa Great Lakes BOR
- $199,0003 bd2 ba1.4k sqft1611 Stern St #11, Wahpeton, IA 51360For SaleMLS ID #260973, Michael Jensen, Jensen Real Estate. Iowa Great Lakes BOR
- $242,0003 bd2 ba1k sqft2522 235th St, Milford, IA 51351New ConstructionMLS ID #260414, Tracey Radcliffe, EXIT Realty Midwest. Iowa Great Lakes BOR
- $189,9003 bd2 ba1.9k sqft1606 Grand Ave, Spencer, IA 51301For SaleMLS ID #260971, Nicole Nimke, EXIT Realty Midwest- Spencer/Emmetsburg. Iowa Great Lakes BOR
- $174,5002 bd2 ba920 sqft210 19th St, Spirit Lake, IA 51360For SaleMLS ID #260745, Brad Sanderson, EXIT Realty Midwest. Iowa Great Lakes BOR
- $123,0002 bd1 ba1.1k sqft806 28th St Trailer 17, Milford, IA 51351For SaleMLS ID #260841, JJ Newman, Stauss Realty. Iowa Great Lakes BOR
- $117,9002 bd1 ba1k sqft806 28th St, Milford, IA 51351Off Market
- $179,9003 bd2 ba1.8k sqft25826 Walleye Dr, Spirit Lake, IA 51360For SaleMLS ID #260782, Mary Lynn Ingvall, Ingvall Real Estate Team. Iowa Great Lakes BOR
- $--3 bd2 ba1.7k sqft1604 3rd Ave E, Spencer, IA 51301AuctionAuction.com 2
- $169,0002 bd2 ba1.4k sqft1220 N Grand Ave, Spencer, IA 51301For SaleMLS ID #260944, Bryan Sebastian, Hinn Real Estate. Iowa Great Lakes BOR
- $185,0005 bd1 ba1.3k sqft228 4th St SW, Spencer, IA 51301For SaleMLS ID #260753, Dana Reinders, EXIT Realty Midwest- Spencer/Emmetsburg. Iowa Great Lakes BOR
- $250,0002 bd2 ba1.1k sqft3200 Okoboji Ave #143, Milford, IA 51351For SaleMLS ID #260876, Brandon Visser, Keller Williams Okoboji. Iowa Great Lakes BOR
- $199,9003 bd2 ba1.8k sqft507 E 2nd St, Everly, IA 51338For SaleMLS ID #260964, Kari Stave, EXIT Realty Midwest- Spencer/Emmetsburg. Iowa Great Lakes BOR
