Welcome to 1413 Sage Drive! What a deal for this much space! This cute and charming Lake Charles home offers an incredible amount of room for the price with four bedrooms, two bathrooms, and multiple living and dining spaces that provide plenty of flexibility for everyday living and entertaining. Inside, you’ll find neutral colors, tile flooring throughout the main living areas, crown molding, and a spacious living room featuring a cozy fireplace surrounded by built-in shelving and cabinetry for added character and storage. The kitchen offers plenty of cabinet and counter space and comes equipped with a refrigerator and electric range. With generously sized bedrooms, two full bathrooms, and additional built-in storage throughout, there’s room for everyone to spread out and make this home their own. Outside, enjoy a large front yard, extended driveway with covered parking, and a fenced backyard with plenty of space for pets, play, or outdoor entertaining. Conveniently located in Lake Charles near shopping, dining, schools, and everyday amenities, this home offers a lot of house for the price and an opportunity you don’t want to miss! Schedule your private showing today and come see just how much space 1413 Sage Drive has to offer!
For sale
$145,000
1413 Sage Dr, Lake Charles, LA 70607
4beds
2,036sqft
Single Family Residence, Residential
Built in 1980
7,405 Square Feet Lot
$138,500 Zestimate®
$71/sqft
$-- HOA
What's special
Additional built-in storage throughoutFour bedroomsBuilt-in shelving and cabinetryRefrigerator and electric rangeTwo bathroomsLarge front yardCozy fireplace
- 63 days
- 172
- 23
Zillow last checked:
Listing updated:
Listed by:
Morgan Denman 337-540-7791,
Exit Realty Southern 337-287-9500
Source: SWLAR,MLS#: SWL26003851
Facts & features
Interior
Bedrooms & bathrooms
- Bedrooms: 4
- Bathrooms: 2
- Full bathrooms: 2
- Main level bathrooms: 2
- Main level bedrooms: 4
Bathroom
- Features: Bathtub, Privacy toilet door, Shower, Shower in Tub, Soaking Tub
Kitchen
- Features: Quartz Counters
Heating
- Central, Fireplace(s)
Cooling
- Central Air, Electric, Gas
Appliances
- Included: Counter Top, Gas Cooktop, Gas Oven, Range Hood, Refrigerator, Stainless Steel Appliance(s)
- Laundry: Electric Dryer Hookup, Laundry Room, Washer Hookup
Features
- Built-in Features, Crown Molding, No Carpet, Open Floorplan, Shower in Tub, Eating Area In Dining Room
- Has basement: No
- Has fireplace: Yes
- Fireplace features: Family Room, Gas
- Common walls with other units/homes: No Common Walls
Interior area
- Total interior livable area: 2,036 sqft
Video & virtual tour
Property
Parking
- Parking features: Attached Carport, Driveway
- Has carport: Yes
- Has uncovered spaces: Yes
Accessibility
- Accessibility features: No Interior Steps, Parking
Features
- Patio & porch: Covered, Concrete, Patio, Slab
- Exterior features: Awning(s)
- Fencing: Wood,Excellent Condition,Fenced
- Has view: Yes
- View description: Trees/Woods
Lot
- Size: 7,405 Square Feet
- Dimensions: 65.5' x 114' M/L
- Features: Back Yard, 0-1 Unit/Acre, Front Yard
Details
- Parcel number: 00276391
- Zoning description: Residential
- Special conditions: Standard
Construction
Type & style
- Home type: SingleFamily
- Property subtype: Single Family Residence, Residential
Materials
- Vinyl Siding
- Foundation: Slab
- Roof: Shingle
Condition
- New construction: No
- Year built: 1980
Utilities & green energy
- Sewer: Public Sewer
- Water: Public
- Utilities for property: Electricity Available, Electricity Connected, Sewer Connected, Sewer Available, Water Available, Water Connected
Community & HOA
HOA
- Has HOA: No
Location
- Region: Lake Charles
Financial & listing details
- Price per square foot: $71/sqft
- Tax assessed value: $61,800
- Annual tax amount: $607
- Date on market: 8/18/2026
- Listing terms: Cash,Conventional,FHA,VA Loan
- Inclusions: Fridge, Oven/Range
- Electric utility on property: Yes
- Road surface type: Concrete
Estimated market value
$138,500
$132,000 - $145,000
$1,913/mo
Price history
| Date | Event | Price |
|---|---|---|
| 8/18/2026 | Listed for sale | $145,000+241.2%$71/sqft |
Source: SWLAR #SWL26003851 Report a problem | ||
| 7/15/2025 | Listing removed | $1,195$1/sqft |
Source: Zillow Rentals Report a problem | ||
| 6/25/2025 | Listed for rent | $1,195+9.1%$1/sqft |
Source: Zillow Rentals Report a problem | ||
| 9/20/2023 | Listing removed | -- |
Source: Zillow Rentals Report a problem | ||
| 9/8/2023 | Listed for rent | $1,095$1/sqft |
Source: Zillow Rentals Report a problem | ||
| 2/9/2023 | Listing removed | -- |
Source: Zillow Rentals Report a problem | ||
| 1/31/2023 | Price change | $1,095+10.1%$1/sqft |
Source: Zillow Rentals Report a problem | ||
| 1/17/2023 | Listed for rent | $995-23.2% |
Source: Zillow Rentals Report a problem | ||
| 10/18/2021 | Listing removed | -- |
Source: Zillow Rental Manager Report a problem | ||
| 10/1/2021 | Listed for rent | $1,295+26.3%$1/sqft |
Source: Zillow Rental Manager Report a problem | ||
| 8/23/2019 | Listing removed | $1,025$1/sqft |
Source: Briken and Associates Licensed by the LREC Report a problem | ||
| 8/21/2019 | Price change | $1,025-6.4%$1/sqft |
Source: Briken and Associates Licensed by the LREC Report a problem | ||
| 8/12/2019 | Listed for rent | $1,095$1/sqft |
Source: Briken and Associates Licensed by the LREC Report a problem | ||
| 6/17/2016 | Sold | -- |
Source: SWLAR #133153 Report a problem | ||
| 5/12/2016 | Pending sale | $42,500$21/sqft |
Source: CENTURY 21 Bessette Realty, Inc. #133153 Report a problem | ||
| 5/7/2016 | Price change | $42,500-5.6%$21/sqft |
Source: CENTURY 21 Bessette Realty, Inc. #133153 Report a problem | ||
| 3/24/2016 | Price change | $45,000-10%$22/sqft |
Source: CENTURY 21 Bessette Realty, Inc. #133153 Report a problem | ||
| 12/12/2015 | Pending sale | $50,000$25/sqft |
Source: Bessette Realty, Inc. #133153 Report a problem | ||
| 11/6/2015 | Price change | $50,000-8.9%$25/sqft |
Source: CENTURY 21 Bessette Realty, Inc. #133153 Report a problem | ||
| 9/12/2015 | Price change | $54,900-6.9%$27/sqft |
Source: CENTURY 21 Bessette Realty, Inc. #133153 Report a problem | ||
| 6/19/2015 | Listed for sale | $59,000$29/sqft |
Source: CENTURY 21 Bessette Realty, Inc. #133153 Report a problem | ||
| 4/29/2015 | Sold | -- |
Source: Public Record Report a problem | ||
| 11/29/1995 | Sold | -- |
Source: SWLAR #64650 Report a problem | ||
Public tax history
| Year | Property taxes | Tax assessment |
|---|---|---|
| 2025 | $607 +1.3% | $6,180 |
| 2024 | $599 -3.6% | $6,180 |
| 2023 | $621 0% | $6,180 |
| 2022 | $622 -2.4% | $6,180 |
| 2021 | $637 +10% | $6,180 +9.6% |
| 2020 | $579 -2% | $5,640 |
| 2019 | $591 | $5,640 |
| 2018 | $591 -1.1% | $5,640 |
| 2017 | $598 +0.3% | $5,640 |
| 2016 | $596 +0.7% | $5,640 |
| 2015 | $592 | $5,640 |
Find assessor info on the county website
Monthly payment
Est. payment
Payment breakdown
Explore the cost of this home by adjusting the details. Changes won't be saved.Climate risks
Neighborhood: 70607
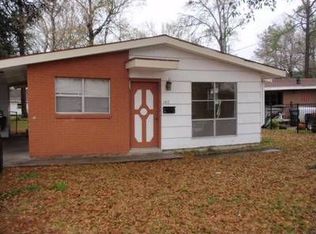

Similar homes
- $--4 bd2 ba2.2k sqft819 Magazine St, Lake Charles, LA 70607Auction
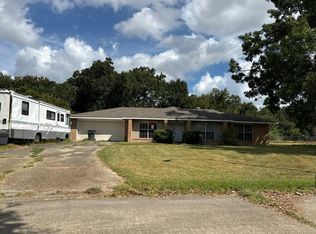 Auction.com 2
 - $139,0004 bd2 ba2k sqft1722 11th St, Lake Charles, LA 70601For Sale
 MLS ID #SWL26004857, Samson Chism. SWLAR
 - $145,0003 bd1 ba1.5k sqft3708 Yale St, Lake Charles, LA 70607For Sale
 MLS ID #SWL26004597, Brian Griggs. SWLAR
 - $134,9003 bd2 ba1.5k sqft402 Broussard Ln, Lake Charles, LA 70607For Sale
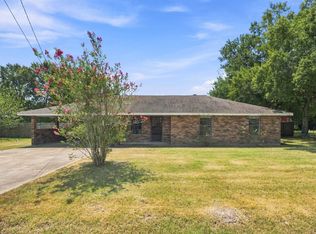 MLS ID #SWL26004047, Kacy S Broussard. SWLAR
