INCREDIBLE BUYER INCENTIVES: $5,000 MORTGAGE CONCESSION. Seller will pay up to $5,000 at closing towards your interest rate buydown if you finance with lender of sellers choice.
1413 W Behrend Dr is a one-story Phoenix home with a practical single-level layout. The kitchen pairs solid cabinetry with stainless steel appliances and generous counter space that opens to the adjoining dining and living area for easy everyday use. The main living space connects to the backyard through a sliding glass door, bringing in natural light. The primary bedroom provides closet space and sits near a full bathroom fitted with a vanity and tub-shower combination. Neutral flooring and clean interior finishes run throughout. Outside, a covered patio and a walled backyard provide usable outdoor space
For sale
Price cut: $7K (9/10)
$358,000
1413 W BEHREND Drive, Phoenix, AZ 85027
3beds
1,140sqft
Single Family Residence
Built in 1977
8,139 Square Feet Lot
$-- Zestimate®
$314/sqft
$-- HOA
What's special
Covered patioPractical single-level layoutGenerous counter spaceNatural lightStainless steel appliances
- 55 days
- 528
- 71
Zillow last checked:
Listing updated:
Listed by:
Tara Jones homes@opendoor.com,
Opendoor Brokerage, LLC
Source: ARMLS,MLS#: 7069733
Facts & features
Interior
Bedrooms & bathrooms
- Bedrooms: 3
- Bathrooms: 2
- Full bathrooms: 2
Heating
- Electric
Cooling
- Ceiling Fan(s), Other
Appliances
- Included: Built-in Microwave
- Laundry: Inside
Features
- 3/4 Bath Master Bdrm
- Has basement: No
- Has fireplace: No
Interior area
- Total structure area: 1,140
- Total interior livable area: 1,140 sqft
Property
Parking
- Total spaces: 2
- Parking features: Garage
- Garage spaces: 2
Features
- Stories: 1
- Spa features: None
- Fencing: Block
Lot
- Size: 8,139 Square Feet
- Features: Gravel/Stone Front, Gravel/Stone Back
Details
- Parcel number: 20922134
Construction
Type & style
- Home type: SingleFamily
- Property subtype: Single Family Residence
Materials
- Painted, Block
- Roof: Composition
Condition
- Year built: 1977
Utilities & green energy
- Sewer: Public Sewer
Green energy
- Energy efficient items: Solar Panels
Community & HOA
Community
- Security: Security System Owned
- Subdivision: DESERT VALLEY ESTATES 6
HOA
- Has HOA: No
- Services included: No Fees
Location
- Region: Phoenix
Financial & listing details
- Price per square foot: $314/sqft
- Tax assessed value: $305,600
- Annual tax amount: $888
- Date on market: 8/21/2026
- Cumulative days on market: 56 days
- Listing terms: VA Loan,Cash,Conventional,1031 Exchange
- Ownership: Fee Simple
Estimated market value
Not available
Estimated sales range
Not available
Not available
Price history
| Date | Event | Price |
|---|---|---|
| 9/10/2026 | Price change | $358,000-1.9%$314/sqft |
Source:  ARMLS #7069733 Report a problem ARMLS #7069733 Report a problem | ||
| 8/21/2026 | Listed for sale | $365,000+1.4%$320/sqft |
Source: ARMLS #7069733 Report a problem | ||
| 7/31/2026 | Sold | $360,000+57.2%$316/sqft |
Source: Public Record Report a problem | ||
| 9/16/2019 | Sold | $229,000+1.8%$201/sqft |
Source: ARMLS #5961125 Report a problem | ||
| 8/13/2019 | Pending sale | $224,900$197/sqft |
Source: Realty ONE Group #5961125 Report a problem | ||
| 8/5/2019 | Listed for sale | $224,900+114.2%$197/sqft |
Source: Realty ONE Group #5961125 Report a problem | ||
| 2/28/2001 | Sold | $105,000$92/sqft |
Source: ARMLS #1583677 Report a problem | ||
Public tax history
| Year | Property taxes | Tax assessment |
|---|---|---|
| 2025 | $870 +1% | $30,560 -3.8% |
| 2024 | $862 +1.6% | $31,780 +243% |
| 2023 | $848 +1.8% | $9,266 -53.5% |
| 2022 | $832 -2.5% | $19,930 +9% |
| 2021 | $853 +3.2% | $18,280 +10.1% |
| 2020 | $827 +3.6% | $16,610 +10.7% |
| 2019 | $798 | $15,000 +13.4% |
| 2018 | $798 +3.6% | $13,230 +12.3% |
| 2017 | $771 +18.7% | $11,780 -2.5% |
| 2016 | $649 +3% | $12,080 +14.5% |
| 2015 | $630 | $10,550 +69.9% |
| 2014 | -- | $6,210 +14.4% |
| 2013 | -- | $5,430 -4.4% |
| 2012 | -- | $5,680 -30% |
| 2011 | -- | $8,120 -26% |
| 2010 | -- | $10,980 -22.7% |
| 2009 | -- | $14,200 -12.1% |
| 2008 | -- | $16,150 +16.6% |
| 2007 | -- | $13,850 +39.9% |
| 2006 | -- | $9,900 |
| 2005 | -- | $9,900 +29.4% |
| 2004 | -- | $7,650 |
| 2003 | -- | $7,650 +10.9% |
| 2002 | -- | $6,900 |
Find assessor info on the county website
Monthly payment
Est. payment
Payment breakdown
Explore the cost of this home by adjusting the details. Changes won't be saved.Climate risks
Neighborhood: Deer Valley
Nearby schools
Schools provided by the listing agent
- Elementary: Esperanza Elementary School
- Middle: Deer Valley High School
- High: Vista Peak
- District: Deer Valley Unified District
Source: ARMLS. This data may not be complete. We recommend contacting the local school district to confirm school assignments for this home.
Similar homes
- $375,0003 bd2 ba1.3k sqft331 W TOPEKA Drive, Phoenix, AZ 85027For Sale
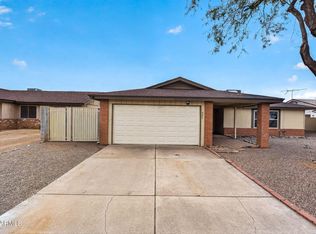 MLS ID #7094115, Ryan Bruce McClain, Realty ONE Group. ARMLS
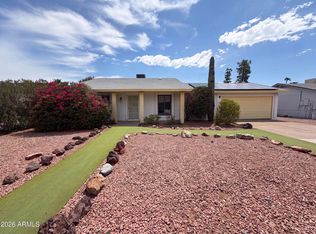
 - $379,0003 bd2 ba1.2k sqft1510 W WICKIEUP Lane, Phoenix, AZ 85027For Sale
 MLS ID #7064183, Alexander Gonzalez, Berkshire Hathaway HomeServices Arizona Properties. ARMLS
 - $359,0003 bd2 ba1.3k sqft19825 N 5TH Drive, Phoenix, AZ 85027For Sale
 MLS ID #7060125, Tara Jones, Opendoor Brokerage, LLC. ARMLS
 - $349,0003 bd2 ba1.2k sqft2214 W BEHREND Drive, Phoenix, AZ 85027For Sale
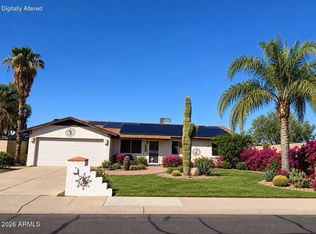 MLS ID #7088312, Sabrina Watson, Agent Group. ARMLS
