*** NO HOA! HUGE BACKYARD! Welcome to this bright and inviting 3-bedroom, 2-bath home in Northwest Phoenix! Featuring soaring vaulted ceilings and an open-concept floor plan, this home offers a spacious and airy feel throughout. The inviting living room boasts a cozy fireplace and abundant natural light, creating a warm and comfortable space to relax or entertain.
The kitchen flows seamlessly into the main living area and offers ample cabinetry, a breakfast bar, pantry and a functional layout designed for everyday living and entertaining. Step outside to the expansive backyard, offering plenty of room to create your ideal outdoor space, whether you envision a garden, play area, entertaining space, or custom landscaping. Ideally located near I-17 and Loop 101, with convenient access toshopping, dining, entertainment, and major transportation routes. Vacant and move-in ready for a quick close! Don't miss this fantastic opportunity to own a spacious home with no HOA and a huge backyard in a convenient Northwest Phoenix location!
For sale
Price cut: $6K (10/10)
$339,000
2227 W MOHAWK Lane, Phoenix, AZ 85027
3beds
1,334sqft
Single Family Residence
Built in 1982
7,916 Square Feet Lot
$-- Zestimate®
$254/sqft
$-- HOA
What's special
Cozy fireplaceOpen-concept floor planSpacious homeAbundant natural lightBreakfast barAmple cabinetryHuge backyard
- 27 days
- 1,487
- 213
Zillow last checked:
Listing updated:
Listed by:
Frank Renner 480-598-0400,
Frank Renner Realty
Source: ARMLS,MLS#: 7081923
Facts & features
Interior
Bedrooms & bathrooms
- Bedrooms: 3
- Bathrooms: 2
- Full bathrooms: 2
Heating
- Heat Pump
Cooling
- Heat Pump, Ceiling Fan(s), Programmable Thmstat
Appliances
- Included: Refrigerator, Dishwasher, Disposal, Electric Range
- Laundry: In Garage
Features
- Pantry, High Speed Internet, Eat-in Kitchen, Vaulted Ceiling(s), Full Bth Master Bdrm, Laminate Counters
- Flooring: Laminate, Tile
- Windows: Single Pane
- Has basement: No
- Number of fireplaces: 1
- Fireplace features: Wood Burning
Interior area
- Total structure area: 1,334
- Total interior livable area: 1,334 sqft
Property
Parking
- Total spaces: 6
- Parking features: Attached
- Attached garage spaces: 2
- Uncovered spaces: 4
Features
- Stories: 1
- Spa features: None
- Fencing: Back Yard,Block
Lot
- Size: 7,916 Square Feet
- Features: North/South Exposure, Dirt Back, Gravel/Stone Front
Details
- Parcel number: 20918058
Construction
Type & style
- Home type: SingleFamily
- Architectural style: Ranch
- Property subtype: Single Family Residence
Materials
- Stucco, Wood Frame, Painted
- Foundation: Slab
- Roof: Composition
Condition
- Year built: 1982
Utilities & green energy
- Electric: 220 Volts in Kitchen
- Sewer: Public Sewer
Community & HOA
Community
- Subdivision: ROSE GARDEN PLACE UNIT 2
HOA
- Has HOA: No
- Services included: No Fees
Location
- Region: Phoenix
Financial & listing details
- Price per square foot: $254/sqft
- Tax assessed value: $305,100
- Annual tax amount: $1,075
- Date on market: 9/17/2026
- Cumulative days on market: 27 days
- Listing terms: VA Loan,Cash,Conventional,FHA
- Ownership: Fee Simple
- Electric utility on property: Yes
- Road surface type: Asphalt
Estimated market value
Not available
Estimated sales range
Not available
Not available
Price history
| Date | Event | Price |
|---|---|---|
| 10/10/2026 | Price change | $339,000-1.7%$254/sqft |
Source:  ARMLS #7081923 Report a problem ARMLS #7081923 Report a problem | ||
| 10/2/2026 | Price change | $345,000-4.2%$259/sqft |
Source: ARMLS #7081923 Report a problem | ||
| 9/18/2026 | Listed for sale | $360,000+54.5%$270/sqft |
Source: ARMLS #7081923 Report a problem | ||
| 6/27/2019 | Sold | $233,000-2.9%$175/sqft |
Source: ARMLS #5909772 Report a problem | ||
| 5/25/2019 | Pending sale | $239,900$180/sqft |
Source: 1st Dream Realty #5909772 Report a problem | ||
| 5/3/2019 | Price change | $239,900-2%$180/sqft |
Source: 1st Dream Realty #5909772 Report a problem | ||
| 4/16/2019 | Price change | $244,800-2%$184/sqft |
Source: 1st Dream Realty #5909772 Report a problem | ||
| 4/11/2019 | Listed for sale | $249,800+51.4%$187/sqft |
Source: 1st Dream Realty #5909772 Report a problem | ||
| 12/3/2018 | Sold | $165,000-10.8%$124/sqft |
Source: ARMLS #5833171 Report a problem | ||
| 11/6/2018 | Pending sale | $185,000$139/sqft |
Source: Revelation Real Estate #5833171 Report a problem | ||
| 11/6/2018 | Listed for sale | $185,000+90.7%$139/sqft |
Source: Revelation Real Estate #5833171 Report a problem | ||
| 7/20/2010 | Sold | $97,000+14.1%$73/sqft |
Source: ARMLS #4364629 Report a problem | ||
| 5/1/2010 | Price change | $85,000-8.5%$64/sqft |
Source: West USA Realty #4364629 Report a problem | ||
| 4/3/2010 | Listed for sale | $92,900-58%$70/sqft |
Source: West USA Realty #4364629 Report a problem | ||
| 6/1/2006 | Sold | $221,000+70.7%$166/sqft |
Source: Public Record Report a problem | ||
| 10/1/2003 | Sold | $129,500+46.3%$97/sqft |
Source: Public Record Report a problem | ||
| 5/24/1999 | Sold | $88,500+32.1%$66/sqft |
Source: Public Record Report a problem | ||
| 2/27/1996 | Sold | $67,000$50/sqft |
Source: Public Record Report a problem | ||
Public tax history
| Year | Property taxes | Tax assessment |
|---|---|---|
| 2025 | $1,052 +1% | $30,510 -0.7% |
| 2024 | $1,042 +1.6% | $30,720 +174% |
| 2023 | $1,026 +1.8% | $11,212 -43.5% |
| 2022 | $1,007 -2.5% | $19,860 +9.4% |
| 2021 | $1,033 -11.4% | $18,150 +3.7% |
| 2020 | $1,166 +20.7% | $17,510 +18.1% |
| 2019 | $966 | $14,830 +8.4% |
| 2018 | $966 +3.6% | $13,680 +11.2% |
| 2017 | $933 +18.7% | $12,300 +9.2% |
| 2016 | $786 +3% | $11,260 +14.5% |
| 2015 | $763 | $9,830 +30.7% |
| 2014 | -- | $7,520 +14.5% |
| 2013 | -- | $6,570 -15.2% |
| 2012 | -- | $7,750 -6.7% |
| 2011 | -- | $8,310 -32.4% |
| 2010 | -- | $12,300 -15.9% |
| 2009 | -- | $14,630 -11.9% |
| 2008 | -- | $16,600 +8.9% |
| 2007 | -- | $15,250 +53.3% |
| 2006 | -- | $9,950 |
| 2005 | -- | $9,950 +14.4% |
| 2004 | -- | $8,700 |
| 2003 | -- | $8,700 +14.5% |
| 2002 | -- | $7,600 |
Find assessor info on the county website
Monthly payment
Est. payment
Payment breakdown
Explore the cost of this home by adjusting the details. Changes won't be saved.Climate risks
Neighborhood: Deer Valley
Nearby schools
Schools provided by the listing agent
- Elementary: Esperanza Elementary School
- Middle: Deer Valley Middle School
- High: Barry Goldwater High School
- District: Deer Valley Unified District
Source: ARMLS. This data may not be complete. We recommend contacting the local school district to confirm school assignments for this home.
Similar homes
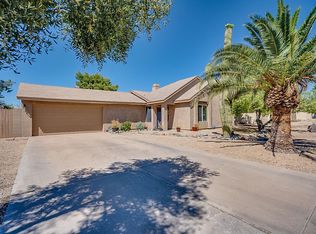
- $350,0003 bd2 ba1.1k sqft3226 W ABRAHAM Lane, Phoenix, AZ 85027For Sale
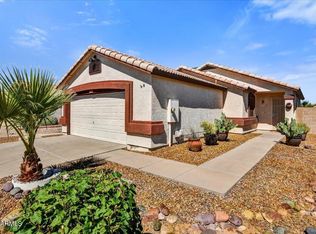 MLS ID #7086210, David J Oesterle, RE/MAX Excalibur. ARMLS
 - $392,9003 bd2 ba1.3k sqft332 W KERRY Lane, Phoenix, AZ 85027For Sale
 MLS ID #7074907, Brian C Horton, Mainstay Brokerage. ARMLS
 - $435,0004 bd2 ba1.3k sqft20626 N 4TH Avenue, Phoenix, AZ 85027For Sale
 MLS ID #7088125, Sharon Grotte, My Home Group Real Estate. ARMLS
 - $329,9003 bd2 ba936 sqft18237 N 34TH Drive, Phoenix, AZ 85053For Sale
 MLS ID #7048018, Robert E Salmons Jr, Entera Realty LLC. ARMLS
