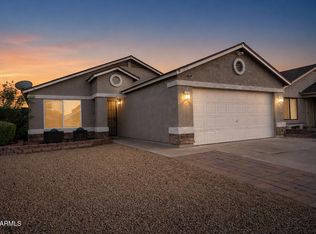
Sitting on over a 9,000 sq. ft. lot, this updated 3-bedroom, 2-bath home offers endless possibilities with NO HOA! The original garage has been converted into 300+ square feet of additional living space with its own mini-split system, creating a comfortable third bedroom, home office, gym, or bonus room while maximizing the home's functionality. Inside, you'll find vaulted ceilings, an open-concept floor plan, and unique artistic touches that give the home character and charm. Outside, enjoy an RV gate, an extended driveway with parking for up to four vehicles, and low-maintenance front landscaping. Conveniently located with easy access to I-17, Loop 101, shopping, dining, parks, and schools, this property is perfect for homeowners looking for extra space and flexibility? Welcome Home!
For sale
Price cut: $30K (10/15)
$400,000
19201 N 7TH Drive, Phoenix, AZ 85027
3beds
1,068sqft
Single Family Residence
Built in 1983
9,092 Square Feet Lot
$-- Zestimate®
$375/sqft
$-- HOA
What's special
Open-concept floor planRv gateLow-maintenance front landscapingUnique artistic touchesMini-split systemVaulted ceilings
- 54 days
- 155
- 5
Zillow last checked:
Listing updated:
Listed by:
Joshua Davenport 480-254-4467,
Veracity Home Group
Source: ARMLS,MLS#: 7058777
Facts & features
Interior
Bedrooms & bathrooms
- Bedrooms: 3
- Bathrooms: 2
- Full bathrooms: 2
Heating
- Electric
Cooling
- Central Air, Ceiling Fan(s), Programmable Thmstat
Appliances
- Included: Refrigerator, Built-in Microwave, Dishwasher, Disposal, Electric Range
- Laundry: Inside
Features
- Eat-in Kitchen, Vaulted Ceiling(s), Full Bth Master Bdrm, Laminate Counters
- Flooring: Tile
- Has basement: No
- Has fireplace: No
Interior area
- Total structure area: 1,068
- Total interior livable area: 1,068 sqft
Property
Parking
- Total spaces: 4
- Parking features: RV Access/Parking, Direct Access
- Uncovered spaces: 4
Features
- Stories: 1
- Patio & porch: Covered, Patio
- Spa features: None
- Fencing: Block
Lot
- Size: 9,092 Square Feet
- Features: Gravel/Stone Front, Grass Back
Details
- Parcel number: 20923219
Construction
Type & style
- Home type: SingleFamily
- Architectural style: Spanish
- Property subtype: Single Family Residence
Materials
- Stucco, Wood Frame, Painted
- Roof: Composition
Condition
- Year built: 1983
Utilities & green energy
- Sewer: Public Sewer
Community & HOA
Community
- Subdivision: MARLBOROUGH COUNTRY UNIT 8
HOA
- Has HOA: No
- Services included: No Fees
Location
- Region: Phoenix
Financial & listing details
- Price per square foot: $375/sqft
- Tax assessed value: $291,700
- Annual tax amount: $905
- Date on market: 8/25/2026
- Cumulative days on market: 54 days
- Listing terms: VA Loan,Cash,Conventional,FHA
- Ownership: Fee Simple
Estimated market value
Not available
Estimated sales range
Not available
Not available
Price history
| Date | Event | Price |
|---|---|---|
| 10/15/2026 | Price change | $400,000-7%$375/sqft |
Source:  ARMLS #7058777 Report a problem ARMLS #7058777 Report a problem | ||
| 8/25/2026 | Listed for sale | $430,000+30.3%$403/sqft |
Source: ARMLS #7058777 Report a problem | ||
| 6/6/2023 | Sold | $330,000+1.5%$309/sqft |
Source: ARMLS #6551863 Report a problem | ||
| 5/6/2023 | Pending sale | $325,000$304/sqft |
Source: ARMLS #6551863 Report a problem | ||
| 5/4/2023 | Listed for sale | $325,000+159%$304/sqft |
Source: ARMLS #6551863 Report a problem | ||
| 6/30/2014 | Sold | $125,500+0.5%$118/sqft |
Source: ARMLS #5068704 Report a problem | ||
| 6/5/2014 | Pending sale | $124,900$117/sqft |
Source: CENTURY 21 Northwest Realty #5068704 Report a problem | ||
| 5/18/2014 | Listed for sale | $124,900$117/sqft |
Source: CENTURY 21 Northwest Realty #5068704 Report a problem | ||
| 5/10/2014 | Pending sale | $124,900$117/sqft |
Source: CENTURY 21 Northwest Realty #5068704 Report a problem | ||
| 4/18/2014 | Price change | $124,900-10.7%$117/sqft |
Source: CENTURY 21 Northwest Realty #5068704 Report a problem | ||
| 3/20/2014 | Price change | $139,900-9.7%$131/sqft |
Source: CENTURY 21 Northwest Realty #5068704 Report a problem | ||
| 2/13/2014 | Listed for sale | $154,900+15.5%$145/sqft |
Source: Century 21 Northwest Realty #5068704 Report a problem | ||
| 12/13/2013 | Sold | $134,138-29.4%$126/sqft |
Source: Public Record Report a problem | ||
| 1/11/2007 | Sold | $190,000+40.8%$178/sqft |
Source: Public Record Report a problem | ||
| 8/16/2004 | Sold | $134,900+4.5%$126/sqft |
Source: Public Record Report a problem | ||
| 6/16/2003 | Sold | $129,150$121/sqft |
Source: Public Record Report a problem | ||
Public tax history
| Year | Property taxes | Tax assessment |
|---|---|---|
| 2025 | $886 +1% | $29,170 -3.6% |
| 2024 | $877 +1.6% | $30,250 +220.5% |
| 2023 | $863 +1.8% | $9,437 -51.4% |
| 2022 | $848 -2.5% | $19,430 +8.8% |
| 2021 | $869 +3.2% | $17,860 +10.5% |
| 2020 | $842 +3.6% | $16,160 +10.2% |
| 2019 | $813 | $14,670 +14.6% |
| 2018 | $813 +3.6% | $12,800 +12.8% |
| 2017 | $785 +18.7% | $11,350 +6.6% |
| 2016 | $661 -12.2% | $10,650 +5.3% |
| 2015 | $753 | $10,110 +60.2% |
| 2014 | -- | $6,310 +14.1% |
| 2013 | -- | $5,530 -9.6% |
| 2012 | -- | $6,120 -20.7% |
| 2011 | -- | $7,720 -27.2% |
| 2010 | -- | $10,600 -22.9% |
| 2009 | -- | $13,750 -11.6% |
| 2008 | -- | $15,550 +16.5% |
| 2007 | -- | $13,350 +40.5% |
| 2006 | -- | $9,500 |
| 2005 | -- | $9,500 +18.8% |
| 2004 | -- | $8,000 |
| 2003 | -- | $8,000 +8.1% |
| 2002 | -- | $7,400 |
Find assessor info on the county website
Monthly payment
Est. payment
Payment breakdown
Explore the cost of this home by adjusting the details. Changes won't be saved.Climate risks
Neighborhood: Deer Valley
Nearby schools
Schools provided by the listing agent
- Elementary: Constitution Elementary School
- Middle: Deer Valley Middle School
- High: Barry Goldwater High School
- District: Deer Valley Unified District
Source: ARMLS. This data may not be complete. We recommend contacting the local school district to confirm school assignments for this home.
Similar homes
- $395,0003 bd2 ba1.3k sqft3152 W CREST Lane, Phoenix, AZ 85027For Sale
 MLS ID #7077088, Ecxangari Espinoza, Pak Home Realty. ARMLS
 - $367,0003 bd2 ba1.2k sqft2217 W MICHIGAN Avenue, Phoenix, AZ 85023For Sale
 MLS ID #7063464, Lisa Martinez, HomeSmart Realty. ARMLS
 - $385,0003 bd2 ba1.3k sqft3131 W DONALD Drive, Phoenix, AZ 85027For Sale
 MLS ID #7046513, Juan M Lopez-Suarez, Realty ONE Group. ARMLS
 - $399,0003 bd2 ba1.4k sqft2320 W WALTANN Lane, Phoenix, AZ 85023For Sale
 MLS ID #7036467, Bryan K. McCoy, RE/MAX Premier. ARMLS
