Looking for a spacious home, and with lots of room to grow? This property showcases 11,577 sqft lot! Step outside and just imagine what you can do with a HUGE YARD like this - Tiny Home, Casita, RV & Toys, Swimming Pool, Pickleball, Event & Resort-type yard? It's endless!!! This beautiful single story home offers comfortable living space featuring a desirable open floor plan w/ high vaulted ceilings, 3 Bedrooms, plus a BONUS room for office/den/craft/nursery w/ its fireplace off the primary bedroom. Upgraded well designed Kitchen w/ Quartz Island & Countertops for people who like to cook and entertain at the same time! Stainless Steel Appliances, cozy Breakfast Nook, Family Room w/ Fireplace, Upgraded Bathrooms, Window Shutters, Large Laundry Room, Covered Patio, 2-Car Garage. A MUST SEE!!
For sale
$475,000
19048 N 6TH Drive, Phoenix, AZ 85027
3beds
1,533sqft
Single Family Residence
Built in 1983
0.27 Acres Lot
$-- Zestimate®
$310/sqft
$-- HOA
What's special
Covered patioDesirable open floor planSpacious homeSingle story homeCozy breakfast nookQuartz island and countertopsWindow shutters
- 18 days
- 620
- 68
Likely to sell faster than
Zillow last checked:
Listing updated:
Listed by:
Cecille Waller 480-851-1550,
Berkshire Hathaway HomeServices Arizona Properties
Source: ARMLS,MLS#: 7085157
Facts & features
Interior
Bedrooms & bathrooms
- Bedrooms: 3
- Bathrooms: 2
- Full bathrooms: 2
Heating
- Forced Air
Cooling
- Central Air, Ceiling Fan(s)
Appliances
- Included: Refrigerator, Built-in Microwave, Dishwasher, Disposal, Electric Range, Built-In Electric Oven
- Laundry: Inside
Features
- Quartz Countertops, Double Vanity, Eat-in Kitchen, Breakfast Bar, Vaulted Ceiling(s), Kitchen Island, Full Bth Master Bdrm
- Flooring: Carpet, Laminate, Tile
- Windows: Wood Frames
- Has basement: No
- Number of fireplaces: 2
Interior area
- Total structure area: 1,533
- Total interior livable area: 1,533 sqft
Property
Parking
- Total spaces: 4
- Parking features: Attached, Garage Door Opener
- Attached garage spaces: 2
- Uncovered spaces: 2
Features
- Stories: 1
- Patio & porch: Covered, Patio
- Exterior features: Storage
- Spa features: None
- Fencing: Front Yard,Back Yard,Block
Lot
- Size: 0.27 Acres
- Features: Natural Desert Back, Dirt Back, Gravel/Stone Front, Gravel/Stone Back, Grass Back, Natural Desert Front
Details
- Additional structures: Shed(s)
- Parcel number: 20912585E
Construction
Type & style
- Home type: SingleFamily
- Architectural style: Ranch
- Property subtype: Single Family Residence
Materials
- Synthetic Stucco, Wood Frame
- Foundation: Slab
- Roof: Composition
Condition
- Year built: 1983
Utilities & green energy
- Sewer: Public Sewer
- Utilities for property: Sewer Available
Community & HOA
Community
- Subdivision: NORTH VALLEY VIEW UNIT 1
HOA
- Has HOA: No
- Services included: No Fees
Location
- Region: Phoenix
Financial & listing details
- Price per square foot: $310/sqft
- Tax assessed value: $337,000
- Annual tax amount: $1,175
- Date on market: 10/1/2026
- Cumulative days on market: 18 days
- Listing terms: VA Loan,Cash,Conventional
- Ownership: Fee Simple
- Road surface type: Paved, Asphalt
Estimated market value
Not available
Estimated sales range
Not available
Not available
Price history
| Date | Event | Price |
|---|---|---|
| 10/1/2026 | Listed for sale | $475,000+4.4%$310/sqft |
Source:  ARMLS #7085157 Report a problem | ||
| 3/29/2022 | Sold | $455,000+2.2%$297/sqft |
Source: ARMLS #6363925 Report a problem | ||
| 3/8/2022 | Pending sale | $445,000$290/sqft |
Source:  HomeSmart #6363925 Report a problem | ||
| 3/7/2022 | Price change | $445,000-11%$290/sqft |
Source: HomeSmart #6363925 Report a problem | ||
| 3/6/2022 | Pending sale | $499,900+12.3%$326/sqft |
Source:  Coldwell Banker Apex, Realtors #14722723 Report a problem | ||
| 3/6/2022 | Listed for sale | $445,000+93.5%$290/sqft |
Source: ARMLS #6363925 Report a problem | ||
| 8/29/2016 | Sold | $230,000+2.3%$150/sqft |
Source: ARMLS #5473893 Report a problem | ||
| 7/22/2016 | Listed for sale | $224,900$147/sqft |
Source: Redfin Corporation #5473893 Report a problem | ||
Public tax history
| Year | Property taxes | Tax assessment |
|---|---|---|
| 2025 | $1,150 +2.6% | $33,700 -3.8% |
| 2024 | $1,121 +2.2% | $35,020 +184.6% |
| 2023 | $1,096 -1.1% | $12,304 -45.8% |
| 2022 | $1,108 +1.9% | $22,720 +8.4% |
| 2021 | $1,088 -0.4% | $20,950 +9.9% |
| 2020 | $1,093 +3.8% | $19,070 +7% |
| 2019 | $1,053 | $17,820 +12.6% |
| 2018 | $1,053 +4.7% | $15,830 +12.2% |
| 2017 | $1,005 +9.5% | $14,110 +4.9% |
| 2016 | $918 +5.4% | $13,450 +2.2% |
| 2015 | $871 | $13,160 +57.6% |
| 2014 | -- | $8,350 +15.8% |
| 2013 | -- | $7,210 -11.2% |
| 2012 | -- | $8,120 -13.2% |
| 2011 | -- | $9,350 -26.1% |
| 2010 | -- | $12,660 -27.6% |
| 2009 | -- | $17,480 -11.7% |
| 2008 | -- | $19,800 +16.8% |
| 2007 | -- | $16,950 +46.8% |
| 2006 | -- | $11,550 |
| 2005 | -- | $11,550 +13.2% |
| 2004 | -- | $10,200 |
| 2003 | -- | $10,200 +12.7% |
| 2002 | -- | $9,050 |
Find assessor info on the county website
Monthly payment
Est. payment
Payment breakdown
Explore the cost of this home by adjusting the details. Changes won't be saved.Climate risks
Neighborhood: Deer Valley
Nearby schools
Schools provided by the listing agent
- Elementary: Cactus View Elementary School
- Middle: Greenway Middle School
- High: North Canyon High School
- District: Paradise Valley Unified District
Source: ARMLS. This data may not be complete. We recommend contacting the local school district to confirm school assignments for this home.


Similar homes
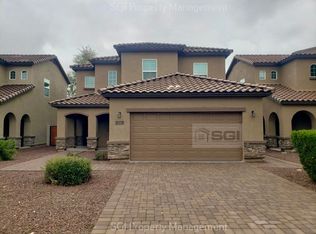
- $475,0003 bd2 ba1.7k sqft1825 W Topeka Drive, Phoenix, AZ 85027For Sale
 MLS ID #7095578, Sharen Instine, RealtyONEGroup Mountain Desert. ARMLS
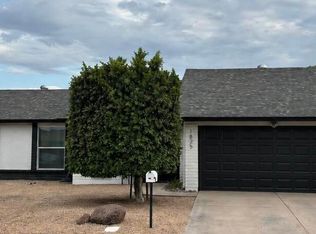
- $425,0003 bd2 ba1.2k sqft313 W PIUTE Avenue, Phoenix, AZ 85027For Sale
 MLS ID #7094762, Eric Saul, Your Home and Future, LLC. ARMLS
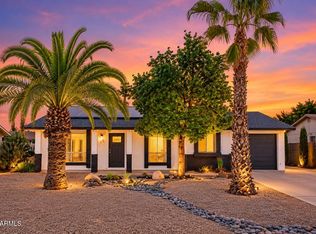
- $455,0003 bd2 ba1.5k sqft18652 N 12TH Avenue, Phoenix, AZ 85027For Sale
 MLS ID #7084859, David Koon, Compass. ARMLS
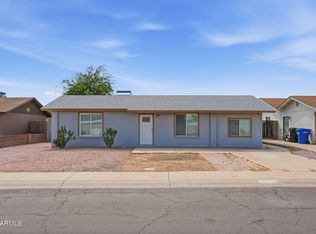
- $500,0003 bd2 ba1.2k sqft19208 N 5TH Avenue, Phoenix, AZ 85027For Sale
 MLS ID #7073012, Phillip Shaver, HomeSmart. ARMLS
