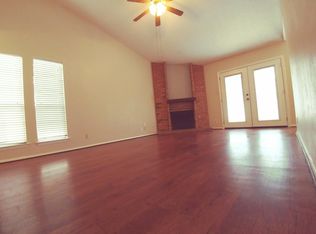
Rarely do you find a one story condo that checks this many boxes. Offering 2 bedrooms, 2 baths, 1,173 square feet, an attached 1 car garage, and a versatile bonus room with a wet bar, this Gracy Meadow residence delivers the space, flexibility, and low maintenance lifestyle today's buyers are searching for. The open layout is designed for comfortable everyday living, while the bonus room easily transforms into a home office, media room, workout space, creative studio, guest retreat, or even a third bedroom. Outside, a private fenced patio offers the perfect place for morning coffee, weekend grilling, or giving pets room to enjoy the outdoors. One of the home's greatest advantages is what you won't have to worry about. HOA dues help maintain the roof, exterior building components, landscaping, and common areas, creating a true lock and leave lifestyle while minimizing exterior maintenance. Located just minutes from The Domain, Apple, Dell, IBM, Samsung, The Arboretum, Walnut Creek Metropolitan Park, Austin's Brewery District, MetroRail, MoPac, US 183, and I 35, you're never far from work, dining, shopping, or entertainment. Walk to Austin FC matches at Q2 Stadium, explore nearby breweries and restaurants, catch the Red Line commuter rail, or enjoy the neighborhood's walkable streets and friendly, longtime community. Exciting additions like Bouldin Acres continue to make this one of North Austin's most desirable locations. Whether you're a first time buyer, busy professional, frequent traveler, or anyone seeking convenience without sacrificing comfort, this home lives larger than its footprint and offers a lifestyle that's hard to beat. Washer, dryer and refrigerator convey with an accepted offer.
Active
Price cut: $6K (8/25)
$239,000
1413 W Braker Ln #B, Austin, TX 78758
2beds
1,173sqft
Condominium
Built in 1980
-- sqft lot
$235,800 Zestimate®
$204/sqft
$325/mo HOA
What's special
Private fenced patio
- 46 days
- 426
- 19
Zillow last checked:
Listing updated:
Listed by:
Barrett Raven 512-921-1139,
eXp Realty, LLC (888) 519-7431,
Tasha Moore (512) 921-1139,
eXp Realty, LLC
Source: Unlock MLS,MLS#: 4762871
Facts & features
Interior
Bedrooms & bathrooms
- Bedrooms: 2
- Bathrooms: 2
- Full bathrooms: 2
- Main level bedrooms: 2
Primary bedroom
- Features: Full Bath, Walk-In Closet(s)
- Level: Main
Primary bathroom
- Features: Full Bath
- Level: Main
Bonus room
- Features: Ceiling Fan(s), Laminate Counters, Wet Bar
- Level: Main
Kitchen
- Features: Breakfast Bar, Granite Counters, Pantry, Plumbed for Icemaker
- Level: Main
Living room
- Features: Ceiling Fan(s), High Ceilings
- Level: Main
Heating
- Central, Fireplace(s)
Cooling
- Ceiling Fan(s), Central Air
Appliances
- Included: Dishwasher, Disposal, Gas Range, Microwave
Features
- Breakfast Bar, Built-in Features, Ceiling Fan(s), High Ceilings, Granite Counters, Crown Molding, Gas Dryer Hookup, Eat-in Kitchen, French Doors, High Speed Internet, Multiple Living Areas, No Interior Steps, Open Floorplan, Pantry, Primary Bedroom on Main, Storage, Walk-In Closet(s), Washer Hookup, Wet Bar
- Flooring: Carpet, Tile
- Windows: Aluminum Frames, Blinds, Screens
- Number of fireplaces: 1
- Fireplace features: Glass Doors, Living Room, Masonry, Raised Hearth, Wood Burning
Interior area
- Total interior livable area: 1,173 sqft
Video & virtual tour
Property
Parking
- Total spaces: 1
- Parking features: Alley Access, Assigned, Concrete, Detached, Driveway, Garage, Garage Door Opener, Garage Faces Rear, Lighted, Off Street, Outside
- Garage spaces: 1
Accessibility
- Accessibility features: None
Features
- Levels: One
- Stories: 1
- Patio & porch: Covered, Front Porch, Patio, Porch
- Exterior features: Uncovered Courtyard, Exterior Steps, Gutters Partial, Lighting, Private Entrance, Private Yard
- Pool features: None
- Spa features: None
- Fencing: Full, Wood
- Has view: Yes
- View description: City, Neighborhood, Trees/Woods
- Waterfront features: None
Lot
- Size: 4,613 Square Feet
- Features: Alley Access, Curbs, Front Yard, Near Public Transit, Public Maintained Road, Sprinkler - Automatic, Trees-Medium (20 Ft - 40 Ft)
Details
- Additional structures: Garage(s)
- Parcel number: 02501601030000
- Special conditions: Standard
Construction
Type & style
- Home type: Condo
- Property subtype: Condominium
Materials
- Foundation: Slab
- Roof: Composition, Shingle
Condition
- Resale
- New construction: No
- Year built: 1980
Utilities & green energy
- Sewer: Public Sewer
- Water: Public
- Utilities for property: Cable Available, Electricity Connected, Internet-Fiber, Phone Available, Sewer Connected, Underground Utilities, Water Connected
Community & HOA
Community
- Features: Curbs, Electronic Payments, High Speed Internet, Lock and Leave, Sidewalks, Street Lights, Underground Utilities
- Subdivision: Gracy Meadow Condo Amd
HOA
- Has HOA: Yes
- Services included: Common Area Maintenance, Insurance, Landscaping, Maintenance Grounds, Maintenance Structure
- HOA fee: $325 monthly
- HOA name: Gracy Meadow Owners Assn
Location
- Region: Austin
Financial & listing details
- Price per square foot: $204/sqft
- Tax assessed value: $269,748
- Annual tax amount: $4,771
- Date on market: 7/21/2026
- Listing terms: Cash,Conventional,FHA,VA Loan
- Electric utility on property: Yes
Estimated market value
$235,800
$224,000 - $248,000
$1,764/mo
Price history
| Date | Event | Price |
|---|---|---|
| 8/25/2026 | Price change | $239,000-2.4%$204/sqft |
Source: eXp Realty #ACT4762871 Report a problem | ||
| 8/6/2026 | Price change | $245,000-2%$209/sqft |
Source: eXp Realty #ACT4762871 Report a problem | ||
| 7/21/2026 | Listed for sale | $250,000-16.4%$213/sqft |
Source:  Unlock MLS #4762871 Report a problem Unlock MLS #4762871 Report a problem | ||
| 10/21/2021 | Sold | -- |
Source: Realty Austin solds #6610947_78758_B Report a problem | ||
| 9/22/2021 | Contingent | $299,000$255/sqft |
Source: Unlock MLS #6610947 Report a problem | ||
| 9/17/2021 | Listed for sale | $299,000+199.3%$255/sqft |
Source: Unlock MLS #6610947 Report a problem | ||
| 5/12/2012 | Listing removed | $99,900$85/sqft |
Source: KWRI-1, LTD #6845864 Report a problem | ||
| 3/30/2012 | Pending sale | $99,900$85/sqft |
Source: KWRI-1, LTD #6845864 Report a problem | ||
| 3/23/2012 | Listed for sale | $99,900$85/sqft |
Source: KWRI-1, LTD #6845864 Report a problem | ||
Public tax history
| Year | Property taxes | Tax assessment |
|---|---|---|
| 2025 | $3,907 -23% | $269,748 -14.9% |
| 2024 | $5,073 +17.3% | $316,800 +10% |
| 2023 | $4,325 -29.1% | $288,000 -17.9% |
| 2022 | $6,104 | $350,962 +78.2% |
| 2021 | -- | $197,000 +3.6% |
| 2020 | $4,194 +11.3% | $190,100 -0.1% |
| 2019 | $3,768 +18.8% | $190,378 +18.2% |
| 2018 | $3,171 | $161,131 +10% |
| 2017 | $3,171 +20.1% | $146,483 +10% |
| 2016 | $2,640 | $133,166 +10% |
| 2015 | $2,640 | $121,060 +8.7% |
| 2014 | $2,640 | $111,416 +10% |
| 2013 | -- | $101,287 -2.1% |
| 2012 | -- | $103,486 |
| 2011 | -- | $103,486 -5% |
| 2010 | -- | $108,982 +0.5% |
| 2009 | -- | $108,393 +10% |
| 2008 | -- | $98,539 |
| 2007 | -- | $98,539 +7.2% |
| 2006 | -- | $91,944 |
Find assessor info on the county website
Monthly payment
Est. payment
Payment breakdown
Explore the cost of this home by adjusting the details. Changes won't be saved.Climate risks
Neighborhood: Gracy Woods
Nearby schools
Schools provided by the listing agent
- Elementary: River Oaks
- Middle: Westview
- High: John B Connally
- District: Pflugerville ISD
Source: Unlock MLS. This data may not be complete. We recommend contacting the local school district to confirm school assignments for this home.

Similar homes
- $239,0002 bd2 ba1.1k sqft1010 W Rundberg Ln APT 30, Austin, TX 78758Active

 MLS ID #8503441, Britt Heffernan, Brodsky Properties. Unlock MLS
 - $238,0003 bd2 ba963 sqft11821 Bittern Holw APT 36, Austin, TX 78758Active
 MLS ID #2368342, Kathy Sokolic, Compass RE Texas, LLC. Unlock MLS
 - $236,9003 bd2 ba1.1k sqft1617 W Braker Ln #B, Austin, TX 78758Active
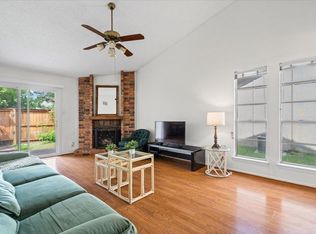 MLS ID #5611274, Dana Hershman, Pure Realty. Unlock MLS
 - $240,0003 bd2 ba1.1k sqft911 W Village Ln, Austin, TX 78758Active
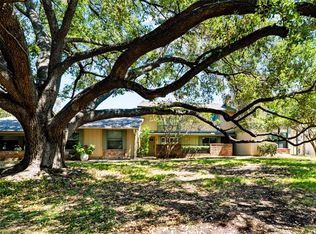 MLS ID #1577405, LJ John, Hart of Texas. Unlock MLS
 - $250,0002 bd2 ba1.1k sqft1748 Ohlen Rd APT 37, Austin, TX 78757ActiveMLS ID #1952373, Mary Jane Parker, eXp Realty, LLC. Unlock MLS
- $246,0003 bd2 ba963 sqft11901 Swearingen Dr APT 35, Austin, TX 78758ActiveMLS ID #7948942, Mariella Cabral Rivero, Keller Williams Realty Lone St. Unlock MLS
- $264,9002 bd2 ba1.2k sqft9217 Singing Quail Dr #8-E, Austin, TX 78758ActiveMLS ID #2356357, Patrick Juve, Neighborhood Realty&Prop Mgmt. Unlock MLS
- $210,0002 bd2 ba1k sqft12166 Metric Blvd Building 280-9, Austin, TX 78758ActiveMLS ID #7126554, Karen McCutcheon, eXp Realty, LLC. Unlock MLS
- $204,9902 bd3 ba1k sqft11901 Swearingen Dr #24, Austin, TX 78758ActiveMLS ID #6032948, Ariel Pine, Central Metro Realty. Unlock MLS
- $229,0002 bd1 ba930 sqft9622 Covey Ridge Ln, Austin, TX 78758Active
 MLS ID #620116, Diana Esguerra, Realty Texas LLC. Central Texas MLS
 - $220,0002 bd2 ba1k sqft9001 Parkfield Dr #B, Austin, TX 78758ActiveMLS ID #6471012, Faith Laciste, Laciste Realty LLC. Unlock MLS
- $250,0003 bd2 ba1.2k sqft1010 W Rundberg Ln APT 24, Austin, TX 78758ActiveMLS ID #4885330, Micha Tomczak, Spyglass Realty. Unlock MLS
- $235,0002 bd2 ba891 sqft1015 E Yager Ln Unit 184, Austin, TX 78753ActiveMLS ID #9614452, Salena Gutierrez, Bramlett Partners. Unlock MLS
- $245,9003 bd2 ba1.2k sqft9602 Covey Ridge Ln, Austin, TX 78758ActiveMLS ID #3439228, Jeff Kress, Pure Realty. Unlock MLS
- $225,0002 bd2 ba1k sqft8621 Putnam Dr APT A, Austin, TX 78757ActiveMLS ID #4974592, Jennifer Plourde, Deborah Kosierowski, Broker. Unlock MLS
- $259,0003 bd2 ba1.4k sqft8903 Trone Cir #C, Austin, TX 78758ActiveMLS ID #1801926, Robin Deshotels, Bramlett Partners. Unlock MLS
- $335,0003 bd2 ba1.2k sqft10809 Lambert Cir, Austin, TX 78758ActiveMLS ID #2719770, Richard Avery, DDFW Realty. Unlock MLS
- $199,9902 bd3 ba1k sqft1411 Gracy Farms Ln APT 100, Austin, TX 78758ActiveMLS ID #3694339, Nasrin Mombaini, Keller Williams Realty. Unlock MLS
- $294,9003 bd2 ba1.1k sqft11815 Lochridge Dr #A, Austin, TX 78758ActiveMLS ID #6268081, Jon-Michael Vasquez, Dash Realty. Unlock MLS
