
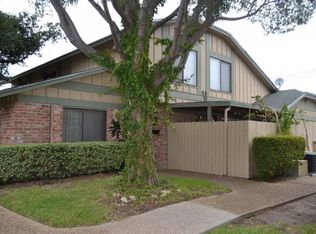
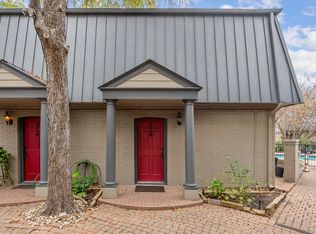
Fall in love with this beautifully maintained corner-lot townhome in the heart of Austin! Updated luxury vinyl flooring, installed within the past few years, flows throughout the home and is complemented by fresh landscaping that enhances its curb appeal.
Step inside to soaring ceilings in the living room that create a bright, open feel, textured walls that add character, and a functional layout with a dedicated laundry room. The bathroom features grab bars for added accessibility and convenience. The HVAC system has been regularly serviced and maintained by Strand Brothers for added peace of mind.
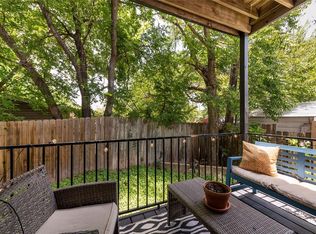
Enjoy your own private covered back patio, attached one-car garage, designated parking space, and additional guest parking. Conveniently located just minutes from The Domain, The Arboretum, and Downtown Austin, with easy access to major highways, shopping, dining, and entertainment.
This thoughtfully maintained home is move-in ready and waiting for its next owner!
Active
Price cut: $11K (8/13)
$229,000
9622 Covey Ridge Ln, Austin, TX 78758
2beds
930sqft
Townhouse
Built in 1972
0.45 Acres Lot
$222,600 Zestimate®
$246/sqft
$260/mo HOA
What's special
Attached one-car garagePrivate covered back patioCorner-lot townhomeUpdated luxury vinyl flooringDesignated parking spaceAdditional guest parking
- 67 days
- 263
- 11
Zillow last checked:
Listing updated:
Listed by:
Diana Esguerra 737-298-2387,
Realty Texas LLC
Source: Central Texas MLS,MLS#: 620116 Originating MLS: Williamson County Association of REALTORS
Originating MLS: Williamson County Association of REALTORSFacts & features
Interior
Bedrooms & bathrooms
- Bedrooms: 2
- Bathrooms: 1
- Full bathrooms: 1
Heating
- Central, Electric
Cooling
- Central Air, 1 Unit, Zoned
Appliances
- Included: Dryer, Dishwasher, Electric Cooktop, Electric Range, Electric Water Heater, Disposal, Microwave, Oven, Refrigerator, Washer, Some Electric Appliances, Cooktop
- Laundry: Washer Hookup, Electric Dryer Hookup, Inside, Laundry in Utility Room, Main Level, Laundry Room
Features
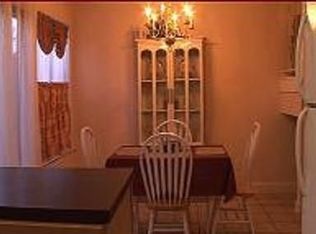
- Ceiling Fan(s), High Ceilings, Smart Thermostat, Tub Shower, Walk-In Closet(s), Kitchen/Dining Combo
- Flooring: Carpet, Tile, Vinyl
- Doors: Storm Door(s)
- Attic: Access Only
- Has fireplace: No
- Fireplace features: None
Interior area
- Total interior livable area: 930 sqft
Video & virtual tour
Property
Parking
- Total spaces: 1
- Parking features: Attached, Door-Single, Garage, Garage Door Opener, Garage Faces Rear
- Attached garage spaces: 1
Accessibility
- Accessibility features: Other, See Remarks
Features
- Levels: One
- Stories: 1
- Patio & porch: Covered, Enclosed, Patio, Porch
- Exterior features: Covered Patio, Dog Run, Porch, Patio
- Pool features: Community, Fenced, Outdoor Pool
- Fencing: Gate,Privacy,Wood
- View description: None
- Body of water: None
Lot
- Size: 0.45 Acres
Details
- Parcel number: 249230
Construction
Type & style
- Home type: Townhouse
- Property subtype: Townhouse
Materials
- Brick, HardiPlank Type
- Foundation: Slab
- Roof: Composition,Shingle
Condition
- Resale
- Year built: 1972
Utilities & green energy
- Water: Public
- Utilities for property: Electricity Available, High Speed Internet Available, Trash Collection Public
Green energy
- Energy efficient items: HVAC, Thermostat
Community & HOA
Community
- Features: Dog Park, Community Pool, Sidewalks
- Security: Smoke Detector(s)
- Subdivision: Park At Quail Creek Amd
HOA
- Has HOA: Yes
- HOA fee: $260 monthly
- HOA name: PMP Management
Location
- Region: Austin
Financial & listing details
- Price per square foot: $246/sqft
- Date on market: 7/19/2026
- Cumulative days on market: 69 days
- Listing agreement: Exclusive Right To Sell
- Listing terms: Cash,Conventional,FHA,VA Loan
- Electric utility on property: Yes
- Road surface type: Concrete
Estimated market value
$222,600
$211,000 - $234,000
$1,218/mo
Price history
| Date | Event | Price |
|---|---|---|
| 8/13/2026 | Price change | $229,000-4.6%$246/sqft |
Source:  Unlock MLS #5853314 Report a problem Unlock MLS #5853314 Report a problem | ||
| 7/20/2026 | Listed for sale | $240,000$258/sqft |
Source:  Central Texas MLS #620116 Report a problem Central Texas MLS #620116 Report a problem | ||
| 8/28/2020 | Sold | -- |
Source: Realty Austin solds #1685907_78758 Report a problem | ||
Public tax history
Tax history is unavailable.
Monthly payment
Est. payment
Payment breakdown
Explore the cost of this home by adjusting the details. Changes won't be saved.Climate risks
Neighborhood: North Austin
Nearby schools
Schools provided by the listing agent
- Elementary: McBee Elementary School
- Middle: Burnet Middle School
- District: Austin ISD
Source: Central Texas MLS. This data may not be complete. We recommend contacting the local school district to confirm school assignments for this home.
Similar homes
- $236,9003 bd2 ba1.1k sqft1617 W Braker Ln #B, Austin, TX 78758Active
 MLS ID #5611274, Dana Hershman, Pure Realty. Unlock MLS
 - $214,9992 bd1 ba938 sqft2500 Steck Ave APT 22, Austin, TX 78757Active
 MLS ID #9057964, Gyles Sonier, Keller Williams Realty. Unlock MLS
 - $235,0002 bd2 ba891 sqft1015 E Yager Ln Unit 184, Austin, TX 78753Active
 MLS ID #9614452, Salena Gutierrez, Bramlett Partners. Unlock MLS
 - $239,0002 bd2 ba829 sqft6409 Burns St #107, Austin, TX 78752Active
 MLS ID #9487157, Dillar Schwartz, eXp Realty, LLC. Unlock MLS
 - $225,0002 bd2 ba984 sqft2425 Ashdale Dr APT 81, Austin, TX 78757ActiveMLS ID #6129125, Will Mackintosh, Bramlett Partners. Unlock MLS
- $285,0002 bd2 ba1.3k sqft9469 Singing Quail Dr, Austin, TX 78758ActiveMLS ID #6855840, Molly Austin, Molly Austin Realty. Unlock MLS
- $204,9002 bd2 ba891 sqft1015 E Yager Ln Unit 187, Austin, TX 78753Active
 MLS ID #611850, Dee A. Thomas, Keller Williams Realty NW. Central Texas MLS
 - $189,0002 bd2 ba891 sqft1015 E Yager Ln Unit 58, Austin, TX 78753ActiveMLS ID #622406, Dee A. Thomas, Keller Williams Realty NW. Central Texas MLS
- $209,9002 bd2 ba974 sqft2425 Ashdale Dr APT 89, Austin, TX 78757ActiveMLS ID #4096507, Sondra Sondregger, E3 Properties. Unlock MLS
- $269,0002 bd2 ba1k sqft11709 Rotherham Dr, Austin, TX 78753ActiveMLS ID #5668683, Brian Schaffer, LPT Realty LLC - Ascend Group. Unlock MLS
- $289,5003 bd2 ba1k sqft200 E Pheasant Dr, Austin, TX 78753ActiveMLS ID #4977475, Lalo Herrera, Keller Williams Realty. Unlock MLS
- $198,0002 bd2 ba891 sqft1015 E Yager Ln Unit 161, Austin, TX 78753ActiveMLS ID #9439444, Brianna Hodge, REALTY CAPITAL CITY. Unlock MLS
- $150,0001 bd1 ba668 sqft2320 Gracy Farms Ln APT 812, Austin, TX 78758ActiveMLS ID #2834868, Mo Duran, LPT Realty LLC - Ascend Group. Unlock MLS
- $330,0003 bd1 ba1k sqft1106 Chesapeake Dr, Austin, TX 78758ActiveMLS ID #9869359, Tom Demers, Levi Rodgers Real Estate Group. Unlock MLS
- $199,0002 bd2 ba1k sqft1601 Faro Dr APT 1404, Austin, TX 78741ActiveMLS ID #5412561, Tomas Corzo, Keller Williams Realty. Unlock MLS
- $190,0002 bd2 ba1k sqft1015 E Yager Ln Unit 84, Austin, TX 78753ActiveMLS ID #3992888, Lauri Thomas, Compass RE Texas, LLC. Unlock MLS
- $234,9002 bd2 ba1.3k sqft8340 Fathom Cir APT 101, Austin, TX 78750ActiveMLS ID #5900694, Penley McQueen, Keller Williams Realty. Unlock MLS
- $264,9002 bd2 ba1.1k sqft1748 Ohlen Rd APT 16, Austin, TX 78757ActiveMLS ID #2740734, Tammy Brooks, Schultz Texas Properties, LLC. Unlock MLS
- $285,0002 bd2 ba1.1k sqft1748 Ohlen Rd APT 68, Austin, TX 78757ActiveMLS ID #8410191, Jody Lockshin, Habitat Hunters Inc. Unlock MLS
