Extremely family friendly and located on a cul-de-sac. A very larger home on .30 acre. Two sheds in back of huge backyard...fridge and hot tub are negotiable. In walking distance of schools, parks, and the walking trail. Maintenance free with stucco and vinyl siding. Fully fenced back yard plus cute 5 year old white vinyl fence for privacy in front yard. Home hosts split 4 bedroom plan, 2.5 baths, living room plus a large bonus family room, kitchen with an island and a kitchen as well as a walk in pantry, gas stove and LED lights in kitchen and dining room.
Pending
$419,000
1413 Winterlane, Jerome, ID 83338
4beds
3baths
2,661sqft
Single Family Residence
Built in 2004
0.3 Acres Lot
$413,600 Zestimate®
$157/sqft
$-- HOA
What's special
Kitchen with an islandGas stove
- 182 days
- 6
- 0
Likely to sell faster than
Zillow last checked:
Listing updated:
Listed by:
Matthew Coleman Main:208-734-1991,
Keller Williams Sun Valley Southern Idaho
Source: IMLS,MLS#: 98983065
Facts & features
Interior
Bedrooms & bathrooms
- Bedrooms: 4
- Bathrooms: 3
- Main level bathrooms: 2
- Main level bedrooms: 4
Primary bedroom
- Level: Main
Bedroom 2
- Level: Main
Bedroom 3
- Level: Main
Bedroom 4
- Level: Main
Dining room
- Level: Main
Family room
- Level: Main
Kitchen
- Level: Main
Living room
- Level: Main
Heating
- Forced Air, Natural Gas
Cooling
- Central Air
Appliances
- Included: Gas Water Heater, Dishwasher, Disposal, Microwave, Refrigerator, Washer
Features
- Bed-Master Main Level, Guest Room, Formal Dining, Family Room, Great Room, Walk-In Closet(s), Pantry, Kitchen Island, Laminate Counters, Number of Baths Main Level: 2
- Flooring: Carpet
- Has basement: No
- Has fireplace: No
Interior area
- Total structure area: 2,661
- Total interior livable area: 2,661 sqft
- Finished area above ground: 2,661
Property
Parking
- Total spaces: 2
- Parking features: Attached, Driveway
- Attached garage spaces: 2
- Has uncovered spaces: Yes
Features
- Levels: One
- Has spa: Yes
- Spa features: Heated, Bath
- Fencing: Full,Vinyl,Wood
Lot
- Size: 0.3 Acres
- Dimensions: 90 x 143
- Features: 10000 SF - .49 AC, Garden, Sidewalks, Cul-De-Sac, Auto Sprinkler System, Full Sprinkler System
Details
- Additional structures: Shed(s)
- Parcel number: RPJ17780020520
Construction
Type & style
- Home type: SingleFamily
- Property subtype: Single Family Residence
Materials
- Stucco, Vinyl Siding
- Foundation: Crawl Space
- Roof: Composition
Condition
- Year built: 2004
Utilities & green energy
- Water: Public
- Utilities for property: Sewer Connected
Community & HOA
Community
- Subdivision: Tiger Hills
Location
- Region: Jerome
Financial & listing details
- Price per square foot: $157/sqft
- Annual tax amount: $3,565
- Date on market: 4/22/2026
- Listing terms: Cash,Conventional,USDA Loan,VA Loan
- Ownership: Fee Simple
Estimated market value
$413,600
$393,000 - $434,000
$2,633/mo
Price history
Price history is unavailable.
Public tax history
Tax history is unavailable.
Monthly payment
Est. payment
Payment breakdown
Explore the cost of this home by adjusting the details. Changes won't be saved.Climate risks
Neighborhood: 83338
Nearby schools
Schools provided by the listing agent
- Elementary: Horizon Jerome
- Middle: Jerome
- High: Jerome
- District: Jerome School District #261
Source: IMLS. This data may not be complete. We recommend contacting the local school district to confirm school assignments for this home.
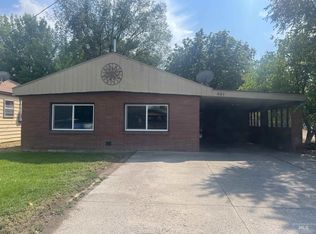
Similar homes
- $425,0003 bd2 ba1.7k sqft183 Rainbow Dr, Jerome, ID 83338Active
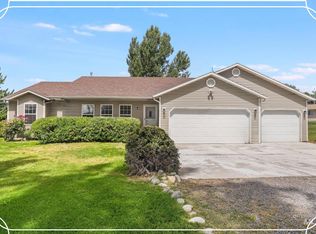 MLS ID #98992529, Carol Jones, Keller Williams Sun Valley Southern Idaho. IMLS
 - $459,9004 bd3 ba1.8k sqft425 Lyndon St N, Jerome, ID 83338Active
 MLS ID #98999739, Justin Winson, Silvercreek Realty Group. IMLS
 - $500,0006 bd5 ba3.7k sqft720 E Main St, Jerome, ID 83338Price Change
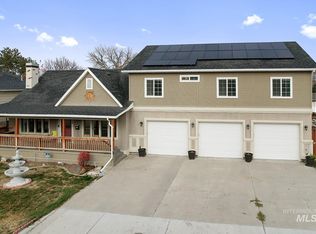 MLS ID #99003248, Desi Williams, Real Broker LLC. IMLS
 - $438,0003 bd2 ba1.7k sqft1517 N Birch St #Bmaunl, Jerome, ID 83338Active
 MLS ID #98984558, Isabel Marquez-avitia, Sweet Group Realty. IMLS
