A private street in the Schuylerville section of the Bronx. This 1,750-square-foot semi-detached home has been cared for since 1955. Three bedrooms, a full bath, a versatile bonus flex space, whether that means a dedicated home office or extra storage that doesn't require a storage unit across town.
The kitchen includes a suite of modern stainless steel appliances which include a refrigerator, stove, and microwave, so the cooking space functions without the update-everything price tag. In addition, the furnace for the forced air gas heating was replaced in early 2026.
The one-car driveway is sided by a small private garden fenced in. A private side entrance and you reach a fenced backyard that feels genuinely removed from the street: maintained, usable, and walled off from the noise of the city without feeling isolated. Ideal for outdoor entertainment or gardening potential.
A commuter’s dream with highway access ,airports, subway stops, along with multiple bus lines, all within a manageable commute. Complements of this prime location include a full range of shopping, dining, and medical facilities nearby.
For sale
$700,000
1414 Edwards Avenue, Bronx, NY 10461
3beds
1,750sqft
Single Family Residence, Residential
Built in 1955
2,185 Square Feet Lot
$-- Zestimate®
$400/sqft
$-- HOA
What's special
Ideal for outdoor entertainmentVersatile bonus flex spaceRefrigerator stove and microwaveModern stainless steel appliancesPrivate side entranceThree bedroomsOne-car driveway
- 4 days
- 803
- 46
Zillow last checked:
Listing updated:
Listed by:
Keller Williams Realty 845-928-8000,
Katherine Leandry 845-928-8000
Source: OneKey® MLS as distributed by MLS GRID,MLS#: 1040817
Facts & features
Interior
Bedrooms & bathrooms
- Bedrooms: 3
- Bathrooms: 1
- Full bathrooms: 1
Bedroom 1
- Level: Second
Bedroom 2
- Level: Second
Bedroom 3
- Level: Second
Bathroom 1
- Level: Second
Bonus room
- Description: Walk-in Basement
- Level: Lower
Dining room
- Level: First
Kitchen
- Level: First
Living room
- Level: First
Heating
- Natural Gas
Cooling
- Wall/Window Unit(s)
Appliances
- Included: Gas Oven, Gas Range, Microwave, Refrigerator, Stainless Steel Appliance(s), Washer
- Laundry: In Basement
Features
- Ceiling Fan(s), Kitchen Island, Pantry, Storage
- Basement: Walk-Out Access
- Attic: None
- Has fireplace: No
Interior area
- Total structure area: 1,750
- Total interior livable area: 1,750 sqft
Property
Parking
- Total spaces: 1
- Parking features: Driveway, On Street
- Has uncovered spaces: Yes
Features
- Patio & porch: Porch
- Exterior features: Awning(s), Garden, Mailbox
Lot
- Size: 2,185 Square Feet
Details
- Parcel number: 053710008
- Special conditions: None
Construction
Type & style
- Home type: SingleFamily
- Architectural style: Other
- Property subtype: Single Family Residence, Residential
- Attached to another structure: Yes
Materials
- Brick
Condition
- Year built: 1955
Utilities & green energy
- Sewer: Public Sewer
- Water: Public
- Utilities for property: Cable Available, Electricity Available, Natural Gas Available, Phone Available, Sewer Available, Water Available
Community & HOA
HOA
- Has HOA: No
Location
- Region: Bronx
Financial & listing details
- Price per square foot: $400/sqft
- Tax assessed value: $43,140
- Annual tax amount: $5,965
- Date on market: 9/4/2026
- Cumulative days on market: 5 days
- Listing agreement: Exclusive Right To Sell
- Electric utility on property: Yes
Estimated market value
Not available
Estimated sales range
Not available
Not available
Price history
| Date | Event | Price |
|---|---|---|
| 9/5/2026 | Listed for sale | $700,000+282.5%$400/sqft |
Source:  OneKey® MLS as distributed by MLS GRID #1040817 Report a problem OneKey® MLS as distributed by MLS GRID #1040817 Report a problem | ||
| 5/26/2000 | Sold | $183,000$105/sqft |
Source: Public Record Report a problem | ||
Public tax history
| Year | Property taxes | Tax assessment |
|---|---|---|
| 2025 | $6,235 +6% | $48,180 +7.4% |
| 2024 | $5,882 +4.8% | $44,880 +12.5% |
| 2023 | $5,611 | $39,900 +19% |
| 2022 | -- | $33,540 -2.4% |
| 2021 | -- | $34,380 +15.5% |
| 2020 | $5,179 +6.4% | $29,760 +0.8% |
| 2019 | $4,869 +1.1% | $29,520 +28.2% |
| 2018 | $4,816 +8.8% | $23,023 +6% |
| 2017 | $4,428 +3.1% | $21,720 -5.7% |
| 2016 | $4,296 | $23,040 +0.6% |
| 2015 | $4,296 +50.9% | $22,896 +6% |
| 2014 | $2,847 | $21,600 -4.8% |
| 2013 | -- | $22,680 +1% |
| 2012 | -- | $22,464 +1.6% |
| 2011 | -- | $22,118 +3.2% |
| 2010 | -- | $21,427 +3.8% |
| 2009 | -- | $20,647 +6% |
| 2008 | -- | $19,479 +4.1% |
| 2007 | -- | $18,720 +1.6% |
| 2006 | -- | $18,432 +3.2% |
| 2005 | -- | $17,856 +3.8% |
| 2004 | -- | $17,206 +6% |
| 2003 | -- | $16,233 +4.1% |
| 2002 | -- | $15,600 +1.6% |
| 2001 | -- | $15,360 +3.2% |
| 2000 | -- | $14,880 |
Find assessor info on the county website
Monthly payment
Climate risks
Neighborhood: Schuyerville
Nearby schools
Schools provided by the listing agent
- Elementary: Ps 71 Rose E Scala
- Middle: Ps 71 Rose E Scala
- High: Herbert H Lehman High School
Source: OneKey® MLS as distributed by MLS GRID. This data may not be complete. We recommend contacting the local school district to confirm school assignments for this home.

Similar homes
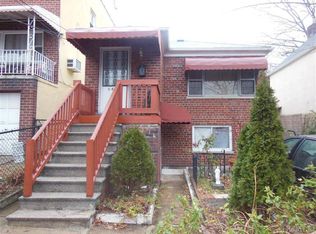
- $679,0002 bd3 ba1.4k sqft1921 Edison Avenue, Bronx, NY 10461For Sale
 MLS ID #1045114, Katia Tartarone, Listing by: Aurum Standard Realty Corp. OneKey® MLS as distributed by MLS GRID
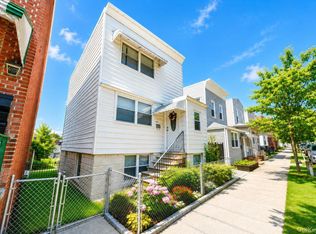
 - $699,0003 bd1 ba1.5k sqft3015 Waterbury Avenue, Bronx, NY 10461For Sale
 MLS ID #1032754, Thomas J. Stokes, Listing by: Century 21 Kafcos Realty. OneKey® MLS as distributed by MLS GRID
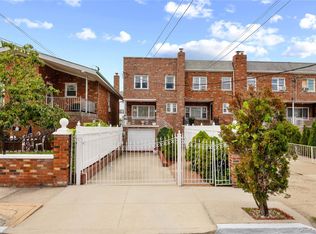
 - $699,0003 bd2 ba1.7k sqft727 Hollywood Avenue, Bronx, NY 10465For Sale
 MLS ID #1045765, Regina L. Rodriguez, Listing by: Locqube New York, Inc.. OneKey® MLS as distributed by MLS GRID
 - $749,0004 bd2 ba1.4k sqft2818 Coddington Ave, Bronx, NY 10461For Sale By Owner

- $875,0003 bd2 ba1.6k sqft2516 Glebe Avenue, Bronx, NY 10461For SaleMLS ID #1046433, Marcus E. Soler, Listing by: Soler Realty. OneKey® MLS as distributed by MLS GRID
- $899,9993 bd2 ba1.4k sqft1085 Sackett Avenue, Bronx, NY 10461For SaleMLS ID #1032712, Jamal Hadi, Listing by: Keller Williams Realty Group. OneKey® MLS as distributed by MLS GRID
- $750,0005 bd2 ba1.7k sqft1521 Hone Avenue, Bronx, NY 10461For SaleMLS ID #1039504, Danielle Santarpia Flores, Listing by: Coldwell Banker Signature Prop. OneKey® MLS as distributed by MLS GRID
- $699,0002 bd1 ba900 sqft3140 Country Club Road, Bronx, NY 10465For SaleMLS ID #1037172, Alex S. Huang, Listing by: Han Tang Realty Inc.. OneKey® MLS as distributed by MLS GRID
- $710,0002 bd2 ba1.2k sqft1490 Outlook Avenue #2S, Bronx, NY 10465For SaleMLS ID #1039797, Paul Scavello, Listing by: Voro LLC. OneKey® MLS as distributed by MLS GRID
- $685,0003 bd2 ba1.5k sqft3232 Country Club Road, Bronx, NY 10465For SaleMLS ID #1014621, Justin A. Cruz, Listing by: Howard Hanna Rand Realty. OneKey® MLS as distributed by MLS GRID
- $890,0004 bd3 ba1.9k sqft1374 Hobart Avenue, Bronx, NY 10461For SaleMLS ID #1039002, Alex S. Huang, Listing by: Han Tang Realty Inc.. OneKey® MLS as distributed by MLS GRID
- $749,0003 bd2 ba1.1k sqft1554 McDonald Street, Bronx, NY 10461For SaleMLS ID #931877, Vincent Buccieri, Listing by: Today Realty Corp.. OneKey® MLS as distributed by MLS GRID
- $740,0003 bd2 ba1.6k sqft3181 Waterbury Avenue, Bronx, NY 10465For SaleMLS ID #995023, Rosana Martinez, Listing by: SPIRAL NY Real Estate LLC. OneKey® MLS as distributed by MLS GRID
- $635,0003 bd1 ba1k sqft916 Hollywood Avenue, Bronx, NY 10465For SaleMLS ID #1045353, Vincent Ferrante, Listing by: Keller Williams Realty NYC Grp. OneKey® MLS as distributed by MLS GRID
- $775,0003 bd3 ba1.9k sqft1056 Swinton Avenue, Bronx, NY 10465For SaleMLS ID #993471, James Rice, Listing by: Coldwell Banker Realty. OneKey® MLS as distributed by MLS GRID
- $819,0003 bd3 ba1.2k sqft1804 Seminole Avenue, Bronx, NY 10461For SaleMLS ID #1027925, Christopher M. Amelio, Listing by: Morris Park Realty Group. OneKey® MLS as distributed by MLS GRID
