Beautifully maintained and custom-built 3,204 sq. ft. Victorian-style home with turret design, proudly owned by the original owner since 2004. This spacious home offers 6 bedrooms and 3.5 baths with an open and versatile layout. Features include a dramatic cathedral ceiling great room with wood-burning fireplace and skylight, oversized kitchen with abundant storage, formal dining room, office/sitting area, laundry room, and generous closet space throughout. Additional highlights include central air conditioning installed in 2023, 6 heating zones, radiant heated tile flooring on the main level, a Buderus oil-fired boiler with Riello burner installed in 2004 that can easily be converted to gas, 250-gallon indoor oil tank, gas hot water heater, gas dryer, and gas stove. The home also includes additional living areas seamlessly incorporated into the overall bedroom and bath count, offering flexibility for guests or home office space. Enjoy outdoor living with a large front porch, oversized rear brick/Nicolock patio, underground sprinklers, and exterior hot water spicket.
Pending
$799,000
1414 Illinois Avenue, Bay Shore, NY 11706
6beds
3,204sqft
Single Family Residence, Residential
Built in 2004
0.33 Acres Lot
$-- Zestimate®
$249/sqft
$-- HOA
What's special
Laundry roomUnderground sprinklersLarge front porchGenerous closet space throughoutWood-burning fireplaceFormal dining roomExterior hot water spicket
- 64 days |
- 131 |
- 3 |
Zillow last checked:
Listing updated:
Listed by:
Eric G Ramsay Jr Assoc LLC 631-665-1500,
Tammy J. Ramsay 516-319-8605
Source: OneKey® MLS as distributed by MLS GRID,MLS#: 1004383
Facts & features
Interior
Bedrooms & bathrooms
- Bedrooms: 6
- Bathrooms: 4
- Full bathrooms: 3
- 1/2 bathrooms: 1
Other
- Description: Open Concept Cathedral Ceiling Great Room Consisting of LR w/Wood Fireplace w/Skylight, Lg Kit w/Tons of Storage, Generously Sized DR, Office/Sitting Area, Half Bath, Storage, Sliding Glass Doors Off Kit to Oversized Nicolock Patio
- Level: First
Other
- Description: 3 Br w/Lg Primary Br w/3 Closets, Laundry Rm, Full Bath, Linen Closet, 3 Other Brs
- Level: Second
Heating
- Oil
Cooling
- Central Air
Appliances
- Included: Dishwasher, Microwave, Oven, Refrigerator, Washer
Features
- Cathedral Ceiling(s), Chefs Kitchen, Eat-in Kitchen, Entrance Foyer, High Ceilings, Open Floorplan, Open Kitchen, Pantry, Storage
- Attic: See Remarks
- Number of fireplaces: 1
Interior area
- Total structure area: 3,204
- Total interior livable area: 3,204 sqft
Property
Parking
- Parking features: Driveway
- Has uncovered spaces: Yes
Lot
- Size: 0.33 Acres
Details
- Parcel number: 0500291000300007001
- Special conditions: None
Construction
Type & style
- Home type: SingleFamily
- Architectural style: Victorian
- Property subtype: Single Family Residence, Residential
Materials
- Frame
Condition
- Year built: 2004
Utilities & green energy
- Sewer: Public Sewer
- Water: Public
- Utilities for property: Electricity Connected, Sewer Connected, Water Connected
Community & HOA
HOA
- Has HOA: No
Location
- Region: Bay Shore
Financial & listing details
- Price per square foot: $249/sqft
- Tax assessed value: $56,000
- Annual tax amount: $18,422
- Date on market: 5/26/2026
- Cumulative days on market: 63 days
- Listing agreement: Exclusive Right To Sell
- Electric utility on property: Yes
Estimated market value
Not available
Estimated sales range
Not available
Not available
Price history
| Date | Event | Price |
|---|---|---|
| 6/5/2026 | Pending sale | $799,000$249/sqft |
Source:  OneKey® MLS as distributed by MLS GRID #1004383 Report a problem OneKey® MLS as distributed by MLS GRID #1004383 Report a problem | ||
| 6/3/2026 | Listing removed | $799,000$249/sqft |
Source: OneKey® MLS as distributed by MLS GRID #1004383 Report a problem | ||
| 5/26/2026 | Listed for sale | $799,000$249/sqft |
Source: OneKey® MLS as distributed by MLS GRID #1004383 Report a problem | ||
Public tax history
| Year | Property taxes | Tax assessment |
|---|---|---|
| 2025 | -- | $56,000 |
| 2024 | -- | $56,000 |
| 2023 | -- | $56,000 |
| 2022 | -- | $56,000 |
| 2021 | -- | $56,000 |
| 2020 | -- | $56,000 |
| 2019 | -- | $56,000 |
| 2018 | -- | $56,000 |
| 2017 | $14,971 | $56,000 |
| 2016 | -- | $56,000 |
| 2015 | -- | $56,000 |
| 2014 | -- | $56,000 |
| 2013 | -- | $56,000 |
| 2012 | -- | $56,000 |
| 2011 | -- | $56,000 |
| 2010 | -- | $56,000 |
| 2009 | -- | $56,000 |
| 2008 | -- | $56,000 |
| 2007 | $11,485 +619.9% | $56,000 +543.7% |
| 2005 | $1,595 +5.7% | $8,700 |
| 2004 | $1,510 | $8,700 |
Find assessor info on the county website
Monthly payment
Climate risks
Neighborhood: 11706
Nearby schools
GreatSchools rating
- NABrook Avenue Elementary SchoolGrades: K-2Distance: 0.9 mi
- 5/10Bay Shore Middle SchoolGrades: 6-8Distance: 0.7 mi
- 6/10Bay Shore Senior High SchoolGrades: 9-12Distance: 1.2 mi
Schools provided by the listing agent
- Elementary: Brook Avenue Elementary School
- Middle: Bay Shore Middle School
- High: Bay Shore Senior High School
Source: OneKey® MLS as distributed by MLS GRID. This data may not be complete. We recommend contacting the local school district to confirm school assignments for this home.
- $568,300-- bd-- ba-- sqft1412 Illinois Ave, Bay Shore, NY 11706Off Market
- $501,2001 bd1 ba1.2k sqft1416 Illinois Ave, Bay Shore, NY 11706Off Market

- $724,3004 bd2 ba-- sqft6 Jaro Ct, Bay Shore, NY 11706Off Market
- $682,1004 bd2 ba1.8k sqft1410 Illinois Ave, Bay Shore, NY 11706Off Market

- $707,4004 bd2 ba2k sqft1420 Illinois Ave, Bay Shore, NY 11706Off Market
- $688,400-- bd-- ba-- sqft7 Jaro Ct, Bay Shore, NY 11706Off Market
- $659,8004 bd2 ba-- sqft124 Missouri Ave, Bay Shore, NY 11706Off Market
- $658,700-- bd-- ba-- sqft68 Louisiana Ave, Bay Shore, NY 11706Off Market
A local agent can set up tours, give advice and negotiate with sellers.
Similar homes
- $775,0004 bd3 ba1.9k sqft1288 Boston Avenue, Bay Shore, NY 11706For Sale
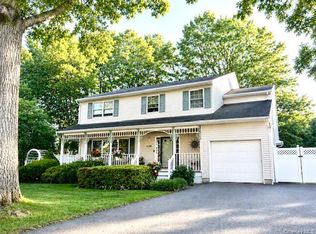
 MLS ID #1015651, Doris M. Kennedy, Listing by: Kennedy L I Realty. OneKey® MLS as distributed by MLS GRID
 - $738,0003 bd3 ba1.7k sqft2 Burnett Avenue, Bay Shore, NY 11706For Sale
 MLS ID #971694, Sabreen Qaiyum, Listing by: Coldwell Banker American Homes. OneKey® MLS as distributed by MLS GRID
 - $699,9993 bd3 ba2.3k sqft46 39th Street, Islip, NY 11751For Sale
 MLS ID #000039, Tammy J. Ramsay, Listing by: Eric G Ramsay Jr Assoc LLC. OneKey® MLS as distributed by MLS GRID
 - $869,9993 bd3 ba2k sqft122 Corral Lane, Bay Shore, NY 11706For Sale
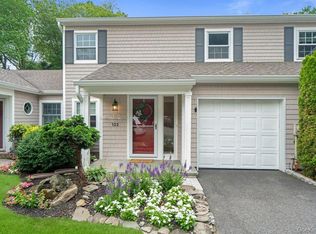 MLS ID #1024302, Silvana Lewis, Listing by: Douglas Elliman Real Estate. OneKey® MLS as distributed by MLS GRID
 - $999,9995 bd4 ba3.1k sqft104 Lincoln Boulevard, Hauppauge, NY 11788For SaleMLS ID #1028463, Janet M. Foley, Listing by: Daniel Gale Sothebys Intl Rlty. OneKey® MLS as distributed by MLS GRID
- $979,9994 bd4 ba2.5k sqft414 Potter Boulevard, Brightwaters, NY 11718For SaleMLS ID #1029408, Marguerite Karamoshos, Listing by: Signature Premier Properties. OneKey® MLS as distributed by MLS GRID
- $779,9994 bd2 ba2.4k sqft661 Shore Drive, Oakdale, NY 11769For SaleMLS ID #1004296, Dawn DeGirolamo, Listing by: Douglas Elliman Real Estate. OneKey® MLS as distributed by MLS GRID
- $829,0005 bd2 ba2.1k sqft7 Freedom Court, Babylon, NY 11702For SaleMLS ID #1016410, Jennifer Conboy, Listing by: Douglas Elliman Real Estate. OneKey® MLS as distributed by MLS GRID
- $849,9004 bd2 ba2.2k sqft118 Ledgewood Drive, Smithtown, NY 11787For SaleMLS ID #1006953, Ronni B. Tranes CRS, Listing by: Douglas Elliman Real Estate. OneKey® MLS as distributed by MLS GRID
- $799,0004 bd2 ba2k sqft26 Heritage Place S, Nesconset, NY 11767For SaleMLS ID #1029526, Ron Zimmerman, Listing by: Keller Williams Realty Elite. OneKey® MLS as distributed by MLS GRID
- $769,0004 bd2 ba1.7k sqft572 Benjamin Road, North Babylon, NY 11703For SaleMLS ID #994003, Jimmitry Maisonneuve, Listing by: Hartford Homes & Estates of LI. OneKey® MLS as distributed by MLS GRID
- $749,9993 bd3 ba2k sqft23 Riverdale Avenue, Oakdale, NY 11769For SaleMLS ID #998996, Greg Isgro, Listing by: US Homeowners Solutions Corp. OneKey® MLS as distributed by MLS GRID
- $774,9995 bd3 ba3.3k sqft3 Spruce Circle, Farmingville, NY 11738For SaleMLS ID #1022549, Robert M. Lorenzo II, Listing by: Compass Greater NY LLC. OneKey® MLS as distributed by MLS GRID
- $868,0004 bd2 ba2k sqft4 Dale Court, Hauppauge, NY 11788For SaleMLS ID #1019600, Rob J. Scarito, Listing by: Douglas Elliman Real Estate. OneKey® MLS as distributed by MLS GRID
- $749,9903 bd2 ba1.6k sqft1296 Oak Avenue, West Islip, NY 11795For SaleMLS ID #1022640, Irene Siconolfi, Listing by: Douglas Elliman Real Estate. OneKey® MLS as distributed by MLS GRID
- $699,0003 bd3 ba2.4k sqft579 Empire Avenue, West Babylon, NY 11704For SaleMLS ID #1028059, Tina Loffredo, Listing by: Century 21 Gold Star Realty. OneKey® MLS as distributed by MLS GRID
- $729,0004 bd2 ba2k sqft11 Ann Court, North Babylon, NY 11703For SaleMLS ID #1016175, Adriana M. Pinilla, Listing by: Mint Homes LI LLC. OneKey® MLS as distributed by MLS GRID
- $749,0006 bd3 ba2.7k sqft70 Avenue A, Holbrook, NY 11741For SaleMLS ID #1020702, Samantha Zambrzycki, Listing by: OverSouth LLC. OneKey® MLS as distributed by MLS GRID
- $849,0004 bd3 ba1.8k sqft830 Terry Road, Hauppauge, NY 11788For SaleMLS ID #1019301, Richard Connelly, Listing by: Douglas Elliman Real Estate. OneKey® MLS as distributed by MLS GRID
- $824,0006 bd4 ba3.2k sqft602 Syracuse Avenue, Massapequa, NY 11758For SaleMLS ID #1007787, Cathy Stone CBR, Listing by: Douglas Elliman Real Estate. OneKey® MLS as distributed by MLS GRID
