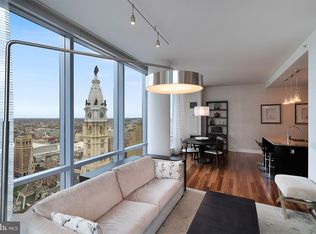
NEW LISTING! Enjoy the Lifestyle and Amenities that can only be experienced at The Ritz-Carlton Residences! This gorgeous 2,115 sq ft custom condo is set on the 37th floor of The Residences at The Ritz-Carlton and offers panoramic views across the city. No expense was spared in this state-of-the-art, completely upgraded and totally automated condo, including Elan automation system, speaker and AV systems, 29 zone Lutron lighting system, electronic shear and shade system, 4-zone HVAC and much more. The fabulous gourmet kitchen includes Sub-Zero, Viking and Miele appliances, custom cabinets and large center island overlooking the dining area and living room. The beautiful primary suite features dual bathrooms, with Calcutta marble and custom walk-in closets with impressive closet systems throughout. Second bedroom with en-suite bath has beautiful views of City Hall and the City! A powder room and custom laundry room complete this fabulous floor plan. ONE PARKING LICENSE INCLUDED. Enjoy all Services and Amenities of The Ritz-Carlton including: Concierge, 24 hour Doorman, Chauffeur-Driven Towncar, Fitness Center with PreCor Equipment, Indoor Lap Pool, Hot Tub, Yoga/palates Room, newly renovated Residents Lounge & Media Room, Residents' Gated Garden, Dog Park, Newly Renovated Outdoor Terrace with grills, fire-tables, and multiple private seating!
Sold for $1,545,000
$1,545,000
1414 S Penn Sq #37DE, Philadelphia, PA 19102
2beds
2,115sqft
Condominium
Built in 2009
-- sqft lot
$1,576,800 Zestimate®
$730/sqft
$7,580 Estimated rent
Home value
$1,576,800
$1.42M - $1.75M
$7,580/mo
Zestimate® history
Owner options
List your home for rent
$7,580/mo
Rent Zestimate®
Find your next renter with Zillow Rental Manager. Plus, with online applications, you can quickly screen prospective tenants – for free.
$7,580/mo
Rent Zestimate®
Refinance and save
$10,984/mo
Est. payment
Refinancing to a lower rate could help reduce your monthly payments and save thousands over the life of the loan.
$10,984/mo
Est. payment
Explore your selling options
Work with a Zillow partner agent
Leverage their expertise and Zillow's premium Showcase listings to get your home seen by more buyers.
Get startedList with your own agent
Get your home in front of millions of buyers by listing it on Zillow.
Learn how to do itSell it yourself
Take full control of how buyers see your home on Zillow by listing For Sale by Owner (FSBO).
List your homeWhat's special
Custom cabinetsPrimary suiteLarge center islandElan automation systemCustom walk-in closetsEn-suite bathImpressive closet systems
Zillow last checked:
Listing updated:
Listed by:
Diane Bryant 215-893-6100,
Kurfiss Sotheby's International Realty,
Co-Listing Agent: Margaret Wilde 215-893-6100,
Kurfiss Sotheby's International Realty
Bought with:
Andy Oei, RS302287
BHHS Fox & Roach At the Harper, Rittenhouse Square
Source: Bright MLS,MLS#: PAPH2436372
Facts & features
Interior
Bedrooms & bathrooms
- Bedrooms: 2
- Bathrooms: 4
- Full bathrooms: 3
- 1/2 bathrooms: 1
- Main level bathrooms: 4
- Main level bedrooms: 2
Rooms
- Room types: Living Room, Dining Room, Primary Bedroom, Kitchen, Bedroom 1, Other
Primary bedroom
- Level: Main
- Area: 224 Square Feet
- Dimensions: 14 X 16
Primary bedroom
- Level: Main
Bedroom 1
- Level: Main
- Area: 216 Square Feet
- Dimensions: 12 X 18
Dining room
- Level: Main
- Area: 0 Square Feet
- Dimensions: 0 X 0
Kitchen
- Features: Kitchen - Gas Cooking, Kitchen Island, Pantry
- Level: Main
- Area: 126 Square Feet
- Dimensions: 14 X 9
Living room
- Level: Main
- Area: 594 Square Feet
- Dimensions: 27 X 22
Other
- Description: FOYER
- Level: Main
- Area: 110 Square Feet
- Dimensions: 11 X 10
Heating
- Other, Forced Air, Natural Gas
Cooling
- Central Air, Electric
Appliances
- Included: Oven, Refrigerator, Microwave, Cooktop, Dishwasher, Disposal, Dryer, Washer, Stainless Steel Appliance(s), Water Heater
- Laundry: Main Level, In Unit
Features
- Kitchen Island, Butlers Pantry, Flat, Open Floorplan, Primary Bath(s), Soaking Tub, Bathroom - Walk-In Shower, Built-in Features, Dining Area, Recessed Lighting, Sound System, Walk-In Closet(s), 9'+ Ceilings
- Flooring: Wood, Carpet, Marble
- Windows: Window Treatments
- Has basement: No
- Has fireplace: No
Interior area
- Total structure area: 2,115
- Total interior livable area: 2,115 sqft
- Finished area above ground: 2,115
Property
Parking
- Total spaces: 1
- Parking features: Inside Entrance, Covered, Private, Under Home Parking, Attached, Off Street
- Attached garage spaces: 1
Accessibility
- Accessibility features: None
Features
- Levels: One
- Stories: 1
- Pool features: Community
Details
- Additional structures: Above Grade
- Parcel number: 888095342
- Zoning: CMX5
- Special conditions: Standard
Construction
Type & style
- Home type: Condo
- Architectural style: Contemporary
- Property subtype: Condominium
- Attached to another structure: Yes
Materials
- Other
- Roof: Other
Condition
- Excellent
- New construction: No
- Year built: 2009
Utilities & green energy
- Sewer: Public Sewer
- Water: Public
Community & HOA
Community
- Subdivision: Avenue Of The Arts
HOA
- Has HOA: Yes
- Amenities included: Pool, Common Grounds, Community Center, Concierge, Dog Park, Elevator(s), Fitness Center, Spa/Hot Tub, Indoor Pool, Reserved/Assigned Parking, Transportation Service
- Services included: Pool(s), Common Area Maintenance, Maintenance Structure, Snow Removal, Trash, Water, Sewer, Health Club, Management, Alarm System, Parking Fee
- HOA fee: $3,243 monthly
Location
- Region: Philadelphia
- Municipality: PHILADELPHIA
Financial & listing details
- Price per square foot: $730/sqft
- Tax assessed value: $132,480
- Annual tax amount: $25,524
- Date on market: 1/20/2025
- Listing agreement: Exclusive Right To Sell
- Listing terms: Cash,Conventional
- Inclusions: 1 Deed Parking License
- Ownership: Condominium
Price history
| Date | Event | Price |
|---|---|---|
| 5/30/2025 | Sold | $1,545,000-4.9%$730/sqft |
Source:  Bright MLS #PAPH2436372 Report a problem Bright MLS #PAPH2436372 Report a problem | ||
| 4/29/2025 | Contingent | $1,625,000$768/sqft |
Source: Bright MLS #PAPH2436372 Report a problem | ||
| 3/27/2025 | Price change | $1,625,000-4.4%$768/sqft |
Source: Bright MLS #PAPH2436372 Report a problem | ||
| 1/20/2025 | Listed for sale | $1,700,000$804/sqft |
Source: Bright MLS #PAPH2436372 Report a problem | ||
Public tax history
Tax history is unavailable.
Neighborhood: Rittenhouse
Nearby homes
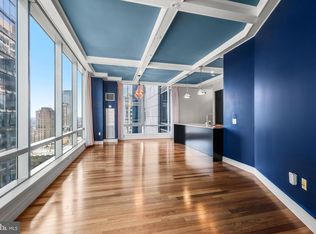
- $1,235,0002 bd3 ba1.6k sqft1414 S Penn Sq UNIT 36F, Philadelphia, PA 19102Sold
- $659,9992 bd2 ba1.3k sqft1414 S Penn Sq UNIT 27A, Philadelphia, PA 19102Foreclosure
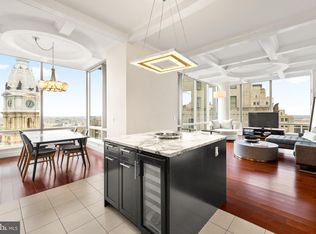
- $1,600,0003 bd4 ba2k sqft1414 S Penn Sq UNIT 34B, Philadelphia, PA 19102Sold
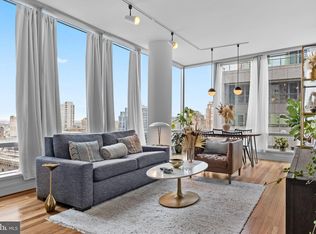
- $717,5002 bd3 ba1.4k sqft1414 S Penn Sq UNIT 29H, Philadelphia, PA 19102Sold
- $775,0002 bd2 ba1.3k sqft1414 S Penn Sq UNIT 36A, Philadelphia, PA 19102For Sale
- $615,0001 bd2 ba1k sqft1414 S Penn Sq UNIT 22D, Philadelphia, PA 19102Sold
- $1,375,0003 bd3 ba2k sqft1414 S Penn Sq UNIT 5B, Philadelphia, PA 19102For Sale
- $715,0002 bd3 ba1.4k sqft1414 S Penn Sq UNIT 21H, Philadelphia, PA 19102For Sale
- $485,0001 bd2 ba894 sqft1414 S Penn Sq UNIT 18G, Philadelphia, PA 19102For Sale
Nearby schools
GreatSchools rating
- 9/10Greenfield Albert M SchoolGrades: K-8Distance: 0.7 mi
- 2/10Franklin Benjamin High SchoolGrades: 9-12Distance: 0.8 mi
Schools provided by the listing agent
- District: The School District Of Philadelphia
Source: Bright MLS. This data may not be complete. We recommend contacting the local school district to confirm school assignments for this home.
Get a cash offer in 3 minutes
Find out how much your home could sell for in as little as 3 minutes with a no-obligation cash offer.
Estimated market value
$1,576,800
Get a cash offer in 3 minutes
Find out how much your home could sell for in as little as 3 minutes with a no-obligation cash offer.
Estimated market value
$1,576,800
- Pennsylvania
- Philadelphia County
- Philadelphia
- 19102
- Rittenhouse
- 1414 S Penn Sq Unit 37DE
Nearby cities
Nearby neighborhoods
Nearby zip codes
Other Philadelphia Topics
