Elevate your lifestyle in the heart of Philadelphia with this exceptional 3 bedroom luxury unit at The Ritz-Carlton Residences, Center City. Nestled just steps away from City Hall and the vibrant Dilworth Park, this turnkey gem offers a luxurious lifestyle in a prime location. With an emphasis on modern elegance, the recently renovated interior showcases wood floors throughout, creating a seamless and sophisticated aesthetic. Abundant closet space ensures that your belongings stay organized and out of sight. The floor-to-ceiling windows provide breathtaking, unobstructed views of the city, turning each day into a work of art. This unit also offers the convenience of a full laundry room within your own living space, making daily tasks a breeze. As a resident, you'll enjoy a suite of amenities, including a dedicated concierge service, a doorman for added security and convenience, an indoor pool and hot tub for relaxation, and a yoga room for your wellness pursuits. Pet-friendly accommodations ensure that your furry companions are warmly welcomed in your new home. But that's not all. Residents can take advantage of a unique perk—a resident-only car for safe and convenient travel throughout the city. Say goodbye to the hassles of urban transportation. To complete the package, one parking spot is included and deeded to the unit, eliminating the headache of city parking. Don't miss this opportunity to enjoy luxury at its finest. Contact us now to schedule a private viewing and make this remarkable residence your own.
Sold for $1,950,000
$1,950,000
1414 S Penn Sq Unit 29C, Philadelphia, PA 19102
3beds
3,084sqft
Condominium
Built in 2009
-- sqft lot
$2,055,900 Zestimate®
$632/sqft
$7,612 Estimated rent
Home value
$2,055,900
$1.85M - $2.30M
$7,612/mo
Zestimate® history
Owner options
List your home for rent
$7,612/mo
Rent Zestimate®
Find your next renter with Zillow Rental Manager. Plus, with online applications, you can quickly screen prospective tenants – for free.
$7,612/mo
Rent Zestimate®
Refinance and save
$9,771/mo
Est. payment
Refinancing to a lower rate could help reduce your monthly payments and save thousands over the life of the loan.
$9,771/mo
Est. payment
Explore your selling options
Work with a Zillow partner agent
Leverage their expertise and Zillow's premium Showcase listings to get your home seen by more buyers.
Get startedList with your own agent
Get your home in front of millions of buyers by listing it on Zillow.
Learn how to do itSell it yourself
Take full control of how buyers see your home on Zillow by listing For Sale by Owner (FSBO).
List your homeWhat's special
Zillow last checked:
Listing updated:
Listed by:
Devin Dinofa 856-577-2694,
Keller Williams Realty - Moorestown
Bought with:
SAMUEL Coady, RS347958
KW Empower
Source: Bright MLS,MLS#: PAPH2393458
Facts & features
Interior
Bedrooms & bathrooms
- Bedrooms: 3
- Bathrooms: 4
- Full bathrooms: 3
- 1/2 bathrooms: 1
- Main level bathrooms: 4
- Main level bedrooms: 3
Rooms
- Room types: Living Room, Dining Room, Primary Bedroom, Bedroom 2, Kitchen, Bedroom 1, Attic
Basement
- Area: 0
Heating
- Forced Air, Natural Gas
Cooling
- Central Air, Natural Gas
Appliances
- Included: Cooktop, Double Oven, Dishwasher, Refrigerator, Disposal, Microwave, Washer, Dryer, Water Heater
- Laundry: Main Level, In Unit
Features
- Primary Bath(s), Kitchen Island, Elevator, Exposed Beams, Bathroom - Stall Shower, Breakfast Area, Dining Area, Walk-In Closet(s), Upgraded Countertops, Kitchen - Gourmet, Eat-in Kitchen, Open Floorplan, 9'+ Ceilings
- Flooring: Wood, Marble
- Has basement: No
- Has fireplace: No
Interior area
- Total structure area: 3,084
- Total interior livable area: 3,084 sqft
- Finished area above ground: 3,084
- Finished area below ground: 0
Property
Parking
- Total spaces: 1
- Parking features: Covered, Attached
- Attached garage spaces: 1
Accessibility
- Accessibility features: None
Features
- Levels: One
- Stories: 1
- Exterior features: Lighting, Storage, Sidewalks, Street Lights
- Pool features: Community
- Has spa: Yes
- Spa features: Bath
Details
- Additional structures: Above Grade, Below Grade
- Parcel number: 888095250
- Zoning: RES
- Special conditions: Standard
Construction
Type & style
- Home type: Condo
- Architectural style: Contemporary
- Property subtype: Condominium
- Attached to another structure: Yes
Materials
- Stone
- Foundation: Slab
Condition
- Excellent
- New construction: No
- Year built: 2009
Utilities & green energy
- Electric: 200+ Amp Service
- Sewer: Public Sewer
- Water: Public
- Utilities for property: Cable Connected
Community & HOA
Community
- Security: Security Guard
- Condo and coop fee: $4,511 monthly
- Subdivision: Center City
HOA
- Has HOA: No
- Amenities included: Pool
- Services included: Pool(s), Common Area Maintenance, Maintenance Structure, Heat, Water, Sewer, Cook Fee, Health Club, Alarm System
Location
- Region: Philadelphia
- Municipality: PHILADELPHIA
Financial & listing details
- Price per square foot: $632/sqft
- Tax assessed value: $2,691,000
- Annual tax amount: $37,668
- Date on market: 9/9/2024
- Listing agreement: Exclusive Right To Sell
- Inclusions: Washer – Dryer – Refrigerator
- Ownership: Fee Simple
Price history
| Date | Event | Price |
|---|---|---|
| 10/8/2024 | Sold | $1,950,000-2.5%$632/sqft |
Source:  Bright MLS #PAPH2393458 Report a problem Bright MLS #PAPH2393458 Report a problem | ||
| 9/15/2024 | Pending sale | $1,999,999$649/sqft |
Source: Bright MLS #PAPH2393458 Report a problem | ||
| 9/9/2024 | Listed for sale | $1,999,999$649/sqft |
Source: Bright MLS #PAPH2393458 Report a problem | ||
| 11/17/2023 | Listing removed | $1,999,999$649/sqft |
Source: Bright MLS #PAPH2286468 Report a problem | ||
| 10/11/2023 | Listed for sale | $1,999,999-16.5%$649/sqft |
Source: Bright MLS #PAPH2286468 Report a problem | ||
| 10/2/2023 | Listing removed | $2,395,000$777/sqft |
Source: Bright MLS #PAPH2234280 Report a problem | ||
| 5/11/2023 | Listed for sale | $2,395,000-7.8%$777/sqft |
Source: Bright MLS #PAPH2234280 Report a problem | ||
| 5/10/2023 | Listing removed | $2,598,000$842/sqft |
Source: Bright MLS #PAPH2188894 Report a problem | ||
| 4/17/2023 | Price change | $2,598,0000%$842/sqft |
Source: Bright MLS #PAPH2188894 Report a problem | ||
| 3/1/2023 | Price change | $2,598,500-8.8%$843/sqft |
Source: Bright MLS #PAPH2188894 Report a problem | ||
| 1/3/2023 | Listed for sale | $2,850,000+29.5%$924/sqft |
Source: Bright MLS #PAPH2188894 Report a problem | ||
| 4/6/2016 | Sold | $2,200,000+10%$713/sqft |
Source: Public Record Report a problem | ||
| 7/15/2015 | Sold | $2,000,000-11.1%$649/sqft |
Source: Public Record Report a problem | ||
| 4/1/2015 | Listing removed | $2,249,000$729/sqft |
Source: Coldwell Banker Preferred - Avenue Of The Arts Office #6346852 Report a problem | ||
| 11/13/2014 | Price change | $2,249,000-6.3%$729/sqft |
Source: Coldwell Banker Preferred - Avenue Of The Arts Office #6346852 Report a problem | ||
| 7/2/2014 | Price change | $2,399,999-4%$778/sqft |
Source: Coldwell Banker Preferred - Avenue Of The Arts Office #6346852 Report a problem | ||
| 3/6/2014 | Listed for sale | $2,500,000+10.6%$811/sqft |
Source: Coldwell Banker Preferred #6346852 Report a problem | ||
| 4/27/2009 | Sold | $2,260,000$733/sqft |
Source: Public Record Report a problem | ||
Public tax history
| Year | Property taxes | Tax assessment |
|---|---|---|
| 2025 | $37,669 | $2,691,000 |
| 2024 | $37,669 | $2,691,000 |
| 2023 | $37,669 | $2,691,000 |
| 2022 | $37,669 | -- |
| 2021 | $37,669 | -- |
| 2018 | $37,669 +1061.2% | -- |
| 2017 | $3,244 +50.8% | -- |
| 2016 | $2,151 -17.9% | -- |
| 2015 | $2,620 | -- |
| 2014 | $2,620 +489% | $1,950,000 +1846.9% |
| 2012 | $445 | $100,160 |
| 2011 | -- | $100,160 |
| 2010 | -- | $100,160 |
| 2009 | -- | $100,160 |
Find assessor info on the county website
Neighborhood: Rittenhouse
Nearby homes
- $1,235,0002 bd3 ba1.6k sqft1414 S Penn Sq UNIT 36F, Philadelphia, PA 19102Sold
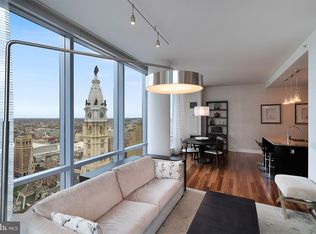
- $659,9992 bd2 ba1.3k sqft1414 S Penn Sq UNIT 27A, Philadelphia, PA 19102Foreclosure
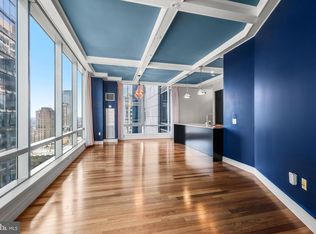
- $1,600,0003 bd4 ba2k sqft1414 S Penn Sq UNIT 34B, Philadelphia, PA 19102Sold
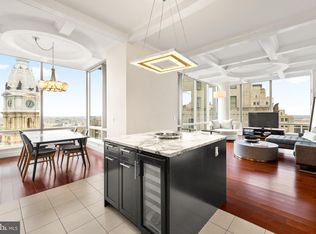
- $717,5002 bd3 ba1.4k sqft1414 S Penn Sq UNIT 29H, Philadelphia, PA 19102Sold
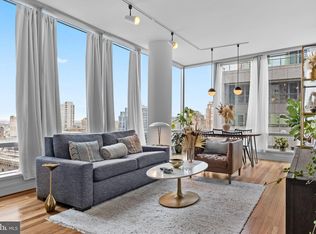
- $775,0002 bd2 ba1.3k sqft1414 S Penn Sq UNIT 36A, Philadelphia, PA 19102For Sale
- $615,0001 bd2 ba1k sqft1414 S Penn Sq UNIT 22D, Philadelphia, PA 19102Sold
- $1,375,0003 bd3 ba2k sqft1414 S Penn Sq UNIT 5B, Philadelphia, PA 19102For Sale
- $715,0002 bd3 ba1.4k sqft1414 S Penn Sq UNIT 21H, Philadelphia, PA 19102For Sale
- $497,7001 bd2 ba894 sqft1414 S Penn Sq UNIT 18G, Philadelphia, PA 19102For Sale
Nearby schools
GreatSchools rating
- 9/10Greenfield Albert M SchoolGrades: K-8Distance: 0.7 mi
- 2/10Franklin Benjamin High SchoolGrades: 9-12Distance: 0.8 mi
Schools provided by the listing agent
- District: The School District Of Philadelphia
Source: Bright MLS. This data may not be complete. We recommend contacting the local school district to confirm school assignments for this home.
Get a cash offer in 3 minutes
Find out how much your home could sell for in as little as 3 minutes with a no-obligation cash offer.
Estimated market value
$2,055,900
Get a cash offer in 3 minutes
Find out how much your home could sell for in as little as 3 minutes with a no-obligation cash offer.
Estimated market value
$2,055,900
- Pennsylvania
- Philadelphia County
- Philadelphia
- 19102
- Rittenhouse
- 1414 S Penn Sq Unit 29C
Nearby cities
Nearby neighborhoods
Nearby zip codes
Other Philadelphia Topics
