Experience true urban sophistication in residence 45A at the world-renowned Residences at The Ritz-Carlton, Philadelphia. This rare, high-floor sanctuary is one of only four residences on an ultra-private floor, offering a sun-drenched layout characterized by dramatic 12-foot ceilings and wall-to-wall windows that frame panoramic, triple-exposure views from the city skyline to the Delaware River waterfront Including a valet parking license! Originally the building’s premier model unit, the home is elevated by bespoke designer upgrades, including custom grasscloth wallcoverings, motorized window treatments, and professionally tailored closet systems. The sprawling open-concept living area flows seamlessly into a gourmet chef’s kitchen, fully equipped with a Viking gas range, Sub-Zero refrigeration, Miele dishwasher, and designer Dornbracht fixtures. The primary suite serves as a serene private retreat, capturing morning light and sweeping vistas, complemented by a spa-inspired Calacatta marble bathroom featuring a Bain Ultra soaking tub, frameless glass stall shower, and double vessel sinks. A spacious second bedroom and an additional full marble bath ensure ample space for guests or a refined home office. Life at The Ritz-Carlton includes legendary five-star service: a chauffeur-driven Mercedes S550 and Towncar service, 24/7 valet and concierge, a state-of-the-art fitness center with a lap pool and yoga studio, and a residents-only lounge with a wraparound terrace overlooking a private 12-foot waterfall. Perfectly situated a few blocks from Rittenhouse Square, the Kimmel Center, and the city’s finest dining, this pet-friendly building also provides direct access to hotel amenities, including preferred rates for the spa and in-residence dining. While parking is not included in the list price, the owner possesses a dedicated parking space that is available for negotiation. With a negotiable price and the option for the designer furniture to be included, Unit 45A represents an unmatched opportunity for luxury living in the heart of Center City.
Sold for $875,000
$875,000
1414 S Penn Sq Unit 45A, Philadelphia, PA 19102
2beds
1,306sqft
Condominium
Built in 2009
-- sqft lot
$853,600 Zestimate®
$670/sqft
$4,518 Estimated rent
Home value
$853,600
$811,000 - $896,000
$4,518/mo
Zestimate® history
Owner options
List your home for rent
$4,518/mo
Rent Zestimate®
Find your next renter with Zillow Rental Manager. Plus, with online applications, you can quickly screen prospective tenants – for free.
$4,518/mo
Rent Zestimate®
Refinance and save
$5,450/mo
Est. payment
Refinancing to a lower rate could help reduce your monthly payments and save thousands over the life of the loan.
$5,450/mo
Est. payment
Explore your selling options
Work with a Zillow partner agent
Leverage their expertise and Zillow's premium Showcase listings to get your home seen by more buyers.
Get startedList with your own agent
Get your home in front of millions of buyers by listing it on Zillow.
Learn how to do itSell it yourself
Take full control of how buyers see your home on Zillow by listing For Sale by Owner (FSBO).
List your homeWhat's special
Custom grasscloth wallcoveringsMiele dishwasherSub-zero refrigerationViking gas rangeBain ultra soaking tubWall-to-wall windowsMotorized window treatments
Zillow last checked:
Listing updated:
Listed by:
Reid Rosenthal 215-546-0550,
BHHS Fox & Roach At the Harper, Rittenhouse Square
Bought with:
Andrea Desy Edrei, RS279858
SERHANT PENNSYLVANIA LLC
Leah Atlas, RS359092
SERHANT PENNSYLVANIA LLC
Source: Bright MLS,MLS#: PAPH2578690
Facts & features
Interior
Bedrooms & bathrooms
- Bedrooms: 2
- Bathrooms: 2
- Full bathrooms: 2
- Main level bathrooms: 2
- Main level bedrooms: 2
Basement
- Area: 0
Heating
- Forced Air, Programmable Thermostat, Natural Gas
Cooling
- Central Air, Electric
Appliances
- Included: Built-In Range, Dishwasher, Disposal, Oven/Range - Gas, Range Hood, Refrigerator, Stainless Steel Appliance(s), Dryer, Washer, Gas Water Heater
- Laundry: Dryer In Unit, Washer In Unit, In Unit
Features
- Combination Dining/Living, Entry Level Bedroom, Kitchen - Gourmet, Kitchen Island, Primary Bath(s), Bathroom - Stall Shower
- Flooring: Hardwood
- Windows: Window Treatments
- Has basement: No
- Number of fireplaces: 1
Interior area
- Total structure area: 1,306
- Total interior livable area: 1,306 sqft
- Finished area above ground: 1,306
- Finished area below ground: 0
Property
Parking
- Total spaces: 1
- Parking features: Covered, Private, Secured, Prepaid, Off Street, Detached
- Garage spaces: 1
Accessibility
- Accessibility features: Accessible Elevator Installed
Features
- Levels: One
- Stories: 1
- Exterior features: Sidewalks, Street Lights
- Pool features: Community
- Has view: Yes
- View description: City
Details
- Additional structures: Above Grade, Below Grade
- Parcel number: 888095418
- Zoning: CMX5
- Special conditions: Standard
Construction
Type & style
- Home type: Condo
- Architectural style: Contemporary
- Property subtype: Condominium
- Attached to another structure: Yes
Materials
- Masonry, Other
Condition
- Very Good
- New construction: No
- Year built: 2009
Utilities & green energy
- Sewer: Public Sewer
- Water: Public
Community & HOA
Community
- Features: Pool
- Security: Security Guard, Desk in Lobby, 24 Hour Security, Fire Sprinkler System
- Condo and coop fee: $2,093 monthly
- Subdivision: Avenue Of The Arts
HOA
- Has HOA: No
- Amenities included: Bar/Lounge, Common Grounds, Concierge, Elevator(s), Fitness Center, Spa/Hot Tub, Party Room, Indoor Pool, Security, Transportation Service
- Services included: Alarm System, Common Area Maintenance, Maintenance Structure, Health Club, Insurance, Pool(s), Sewer, Snow Removal, Trash, Water, Gas
Location
- Region: Philadelphia
- Municipality: PHILADELPHIA
Financial & listing details
- Price per square foot: $670/sqft
- Tax assessed value: $818,300
- Annual tax amount: $11,454
- Date on market: 2/2/2026
- Listing agreement: Exclusive Right To Sell
- Listing terms: Negotiable
- Ownership: Condominium
Price history
| Date | Event | Price |
|---|---|---|
| 6/17/2026 | Sold | $875,000-0.5%$670/sqft |
Source:  Bright MLS #PAPH2578690 Report a problem Bright MLS #PAPH2578690 Report a problem | ||
| 5/1/2026 | Pending sale | $879,000$673/sqft |
Source: Bright MLS #PAPH2578690 Report a problem | ||
| 4/27/2026 | Contingent | $879,000$673/sqft |
Source: Bright MLS #PAPH2578690 Report a problem | ||
| 4/17/2026 | Price change | $879,000-1.2%$673/sqft |
Source: Bright MLS #PAPH2578690 Report a problem | ||
| 2/2/2026 | Listed for sale | $890,000-1%$681/sqft |
Source: Bright MLS #PAPH2578690 Report a problem | ||
| 1/27/2026 | Listing removed | $899,000$688/sqft |
Source: Bright MLS #PAPH2485950 Report a problem | ||
| 10/30/2025 | Price change | $899,000-9.6%$688/sqft |
Source: Bright MLS #PAPH2485950 Report a problem | ||
| 6/13/2025 | Price change | $995,000-7.4%$762/sqft |
Source: Bright MLS #PAPH2485950 Report a problem | ||
| 5/22/2025 | Listed for sale | $1,075,000+7.6%$823/sqft |
Source: Bright MLS #PAPH2485950 Report a problem | ||
| 9/2/2023 | Listing removed | $999,000$765/sqft |
Source: Bright MLS #PAPH2204944 Report a problem | ||
| 6/16/2023 | Price change | $999,000-0.1%$765/sqft |
Source: Bright MLS #PAPH2204944 Report a problem | ||
| 4/22/2023 | Price change | $1,000,050-9.1%$766/sqft |
Source: Bright MLS #PAPH2204944 Report a problem | ||
| 3/7/2023 | Price change | $1,100,000-7.6%$842/sqft |
Source: Bright MLS #PAPH2204944 Report a problem | ||
| 2/19/2023 | Listed for sale | $1,190,000+3.5%$911/sqft |
Source: Bright MLS #PAPH2204944 Report a problem | ||
| 7/8/2022 | Listing removed | -- |
Source: Berkshire Hathaway HomeServices Fox & Roach, REALTORS Report a problem | ||
| 6/10/2022 | Price change | $1,150,000+4.6%$881/sqft |
Source: Bright MLS #PAPH2038952 Report a problem | ||
| 1/17/2022 | Price change | $1,099,000-4.4%$842/sqft |
Source: Bright MLS #PAPH2038952 Report a problem | ||
| 12/16/2021 | Price change | $1,149,500-2.2%$880/sqft |
Source: Bright MLS #PAPH2038952 Report a problem | ||
| 10/21/2021 | Listed for sale | $1,175,000+20696.5%$900/sqft |
Source: Bright MLS #PAPH2038952 Report a problem | ||
| 3/6/2020 | Listing removed | $5,650$4/sqft |
Source: BHHS Fox & Roach At the Harper Rittenhouse Square #PAPH853294 Report a problem | ||
| 3/4/2020 | Pending sale | $5,650$4/sqft |
Source: BHHS Fox & Roach At the Harper Rittenhouse Square #PAPH853294 Report a problem | ||
| 3/4/2020 | Listed for sale | $5,650-99.6%$4/sqft |
Source: BHHS Fox & Roach At the Harper Rittenhouse Square #PAPH853294 Report a problem | ||
| 3/4/2020 | Listing removed | $5,650$4/sqft |
Source: BHHS Fox & Roach At the Harper, Rittenhouse Square #PAPH853294 Report a problem | ||
| 12/18/2019 | Price change | $5,650-2.6%$4/sqft |
Source: BHHS Fox & Roach At the Harper, Rittenhouse Square #PAPH853294 Report a problem | ||
| 11/28/2019 | Price change | $5,800+0.9%$4/sqft |
Source: BHHS Fox & Roach At the Harper, Rittenhouse Square #PAPH853294 Report a problem | ||
| 10/14/2019 | Listed for rent | $5,750$4/sqft |
Source: BHHS Fox & Roach-Center City Walnut #PAPH830050 Report a problem | ||
| 10/30/2017 | Sold | $1,275,000$976/sqft |
Source: Public Record Report a problem | ||
Public tax history
| Year | Property taxes | Tax assessment |
|---|---|---|
| 2025 | $11,455 -13% | $818,300 -13% |
| 2024 | $13,167 | $940,600 |
| 2023 | $13,167 -8% | $940,600 |
| 2022 | $14,312 | -- |
| 2021 | $14,312 | -- |
| 2018 | $14,312 | -- |
| 2017 | $14,312 +1150% | -- |
| 2016 | $1,145 | -- |
| 2015 | $1,145 | -- |
| 2014 | $1,145 +506% | $852,000 +1907.9% |
| 2012 | $189 | $42,432 |
| 2011 | -- | $42,432 |
| 2010 | -- | $42,432 |
| 2009 | -- | $42,432 |
Find assessor info on the county website
Neighborhood: Rittenhouse
Nearby homes
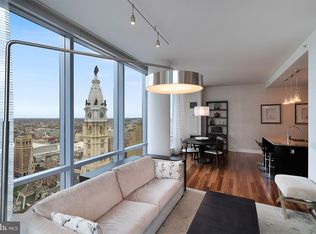
- $1,235,0002 bd3 ba1.6k sqft1414 S Penn Sq UNIT 36F, Philadelphia, PA 19102Sold
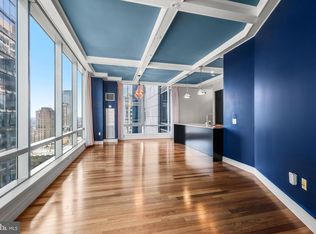
- $659,9992 bd2 ba1.3k sqft1414 S Penn Sq UNIT 27A, Philadelphia, PA 19102Foreclosure
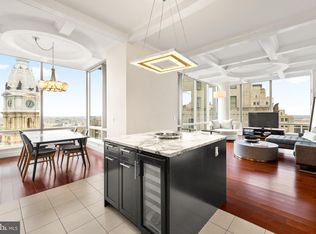
- $1,600,0003 bd4 ba2k sqft1414 S Penn Sq UNIT 34B, Philadelphia, PA 19102Sold
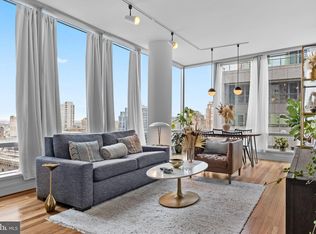
- $717,5002 bd3 ba1.4k sqft1414 S Penn Sq UNIT 29H, Philadelphia, PA 19102Sold
- $775,0002 bd2 ba1.3k sqft1414 S Penn Sq UNIT 36A, Philadelphia, PA 19102For Sale
- $615,0001 bd2 ba1k sqft1414 S Penn Sq UNIT 22D, Philadelphia, PA 19102Sold
- $1,375,0003 bd3 ba2k sqft1414 S Penn Sq UNIT 5B, Philadelphia, PA 19102For Sale
- $715,0002 bd3 ba1.4k sqft1414 S Penn Sq UNIT 21H, Philadelphia, PA 19102For Sale
- $497,7001 bd2 ba894 sqft1414 S Penn Sq UNIT 18G, Philadelphia, PA 19102For Sale
Nearby schools
GreatSchools rating
- 9/10Greenfield Albert M SchoolGrades: K-8Distance: 0.7 mi
- 2/10Franklin Benjamin High SchoolGrades: 9-12Distance: 0.8 mi
Schools provided by the listing agent
- Elementary: Greenfield
- District: The School District Of Philadelphia
Source: Bright MLS. This data may not be complete. We recommend contacting the local school district to confirm school assignments for this home.
Get a cash offer in 3 minutes
Find out how much your home could sell for in as little as 3 minutes with a no-obligation cash offer.
Estimated market value
$853,600
Get a cash offer in 3 minutes
Find out how much your home could sell for in as little as 3 minutes with a no-obligation cash offer.
Estimated market value
$853,600
- Pennsylvania
- Philadelphia County
- Philadelphia
- 19102
- Rittenhouse
- 1414 S Penn Sq Unit 45A
Nearby cities
Nearby neighborhoods
Nearby zip codes
Other Philadelphia Topics
