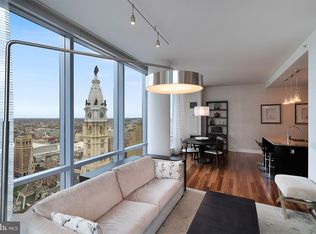
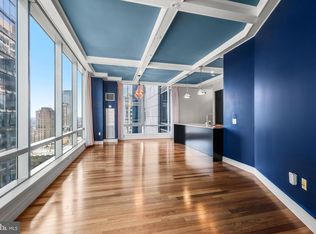
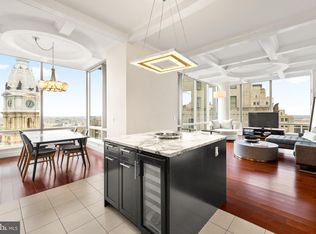
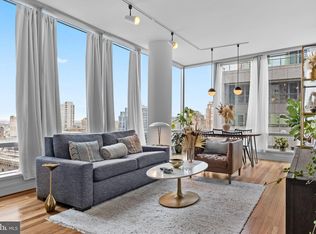
Experience unparalleled luxury and iconic views from this stunning 3-bedroom, 3.5-bath residence at The Ritz-Carlton Residences Philadelphia, one of the city’s most prestigious addresses. Located on the 45th floor, Residence 45G offers breathtaking southwestern views, including the iconic silhouette of Ben Franklin atop City Hall, all framed by soaring 11-foot ceilings unique to this level. Designed with sophistication in mind, this residence features sleek hardwood floors in the living and dining areas and the third bedroom/office, while the primary and secondary bedrooms are appointed with plush carpeting and en-suite baths adorned in Calacatta and Crema Marfil marble. The chef’s kitchen is a showpiece, equipped with top-tier stainless steel appliances, including a Viking wall oven and microwave, paneled Sub-Zero refrigerator, Miele dishwasher, and Uline wine refrigerator. Residents of The Ritz-Carlton enjoy world-class amenities that rival the finest hotels, including a chauffeur-driven Mercedes S-Class, a state-of-the-art fitness center, an indoor pool with locker rooms, a yoga room, a media screening room, and a resident lounge with WiFi. Outdoor spaces include dog runs and an enclosed park with a tranquil waterfall feature. A new wraparound terrace is coming soon, complete with lounge seating, fire pits, and an outdoor kitchen. Additional perks include private resident-only access to the adjacent Ritz-Carlton Hotel, offering discounted rates for dining, spa services, and accommodations. Currently tenant-occupied until June 30, 2024, this exceptional residence offers an unparalleled lifestyle of sophistication, convenience, and elegance. Don’t miss the opportunity to make one of Philadelphia’s finest residences your own.
Sold for $1,890,000
$1,890,000
1414 S Penn Sq W #45GH, Philadelphia, PA 19102
3beds
2,356sqft
Condominium
Built in 2008
-- sqft lot
$1,914,100 Zestimate®
$802/sqft
$6,418 Estimated rent
Home value
$1,914,100
$1.76M - $2.07M
$6,418/mo
Zestimate® history
Owner options
List your home for rent
$6,418/mo
Rent Zestimate®
Find your next renter with Zillow Rental Manager. Plus, with online applications, you can quickly screen prospective tenants – for free.
$6,418/mo
Rent Zestimate®
Refinance and save
$11,699/mo
Est. payment
Refinancing to a lower rate could help reduce your monthly payments and save thousands over the life of the loan.
$11,699/mo
Est. payment
Explore your selling options
Work with a Zillow partner agent
Leverage their expertise and Zillow's premium Showcase listings to get your home seen by more buyers.
Get startedList with your own agent
Get your home in front of millions of buyers by listing it on Zillow.
Learn how to do itSell it yourself
Take full control of how buyers see your home on Zillow by listing For Sale by Owner (FSBO).
List your homeWhat's special
Miele dishwasherPaneled sub-zero refrigeratorUline wine refrigeratorBreathtaking southwestern viewsSleek hardwood floorsPlush carpetingTop-tier stainless steel appliances
Zillow last checked:
Listing updated:
Listed by:
Robin Gordon 610-246-2280,
BHHS Fox & Roach-Haverford,
Listing Team: Robin Gordon Group, Co-Listing Agent: Elizabeth Cefaly 610-420-5956,
BHHS Fox & Roach-Haverford
Bought with:
Jenna Ferreri, RS369388
KW Empower
Source: Bright MLS,MLS#: PAPH2421660
Facts & features
Interior
Bedrooms & bathrooms
- Bedrooms: 3
- Bathrooms: 4
- Full bathrooms: 3
- 1/2 bathrooms: 1
- Main level bathrooms: 4
- Main level bedrooms: 3
Rooms
- Room types: Living Room, Dining Room, Primary Bedroom, Kitchen, Den, Bathroom 2
Primary bedroom
- Features: Primary Bedroom - Sitting Area, Primary Bedroom - Dressing Area, Walk-In Closet(s)
- Level: Main
Bathroom 2
- Level: Main
Den
- Level: Main
Dining room
- Features: Dining Area, Flooring - HardWood, Living/Dining Room Combo
- Level: Main
Kitchen
- Features: Kitchen - Gas Cooking, Living/Dining Room Combo, Kitchen Island, Dining Area, Countertop(s) - Solid Surface
- Level: Main
Living room
- Features: Flooring - HardWood, Living/Dining Room Combo
- Level: Main
Heating
- Central, Electric
Cooling
- Central Air, Electric
Appliances
- Included: Microwave, Built-In Range, Range, Dishwasher, Cooktop, Dryer, Energy Efficient Appliances, Exhaust Fan, Self Cleaning Oven, Oven, Oven/Range - Electric, Range Hood, Refrigerator, Stainless Steel Appliance(s), Washer, Water Heater, Electric Water Heater
- Laundry: Dryer In Unit, Main Level, Washer In Unit, In Unit
Features
- Breakfast Area, Combination Kitchen/Dining, Combination Kitchen/Living, Combination Dining/Living, Dining Area, Flat, Open Floorplan, Kitchen - Gourmet, Kitchen Island, Primary Bath(s), Upgraded Countertops, Walk-In Closet(s)
- Flooring: Hardwood, Carpet, Wood
- Doors: Insulated
- Has basement: No
- Has fireplace: No
Interior area
- Total structure area: 2,356
- Total interior livable area: 2,356 sqft
- Finished area above ground: 2,356
Property
Parking
- Parking features: Assigned, Attendant, Circular Driveway, Electric Vehicle Charging Station(s), On-site - Rent, On-site - Sale, Parking Fee, Private, Secured, Parking Lot
- Has uncovered spaces: Yes
- Details: Assigned Parking
Accessibility
- Accessibility features: Other
Features
- Levels: One
- Stories: 1
- Exterior features: Sidewalks, Street Lights
- Pool features: Community
- Has spa: Yes
- Has view: Yes
- View description: City, Panoramic, Scenic Vista
Lot
- Features: Downtown
Details
- Additional structures: Above Grade
- Parcel number: 888095326
- Zoning: CMX5
- Special conditions: Standard
Construction
Type & style
- Home type: Condo
- Architectural style: Contemporary
- Property subtype: Condominium
- Attached to another structure: Yes
Materials
- Glass, Steel Siding
Condition
- New construction: No
- Year built: 2008
Utilities & green energy
- Electric: 200+ Amp Service
- Sewer: Public Sewer
- Water: Public
- Utilities for property: Cable Available, Phone Available, Water Available
Community & HOA
Community
- Features: Pool
- Security: 24 Hour Security, Security Guard, Exterior Cameras, Monitored, Resident Manager, Fire Sprinkler System, Smoke Detector(s)
- Condo and coop fee: $3,612 monthly
- Subdivision: Penn Square
HOA
- Has HOA: No
- Amenities included: Bar/Lounge, Common Grounds, Concierge, Elevator(s), Fitness Center, Spa/Hot Tub, Meeting Room, Party Room, Indoor Pool, Reserved/Assigned Parking, Other
- Services included: All Ground Fee, Common Area Maintenance, Health Club, Insurance, Management, Pool(s), Sauna, Sewer, Trash, Other
Location
- Region: Philadelphia
- Municipality: PHILADELPHIA
Financial & listing details
- Price per square foot: $802/sqft
- Tax assessed value: $1,533,100
- Annual tax amount: $21,460
- Date on market: 11/20/2024
- Listing agreement: Exclusive Right To Sell
- Listing terms: Cash,Conventional
- Ownership: Condominium
Price history
| Date | Event | Price |
|---|---|---|
| 1/5/2026 | Sold | $1,890,000$802/sqft |
Source:  Bright MLS #PAPH2421660 Report a problem Bright MLS #PAPH2421660 Report a problem | ||
| 11/22/2025 | Pending sale | $1,890,000$802/sqft |
Source: Bright MLS #PAPH2421660 Report a problem | ||
| 10/23/2025 | Contingent | $1,890,000$802/sqft |
Source: Bright MLS #PAPH2421660 Report a problem | ||
| 11/20/2024 | Listed for sale | $1,890,000-10.9%$802/sqft |
Source: Bright MLS #PAPH2421660 Report a problem | ||
| 3/21/2023 | Listing removed | $2,120,400$900/sqft |
Source: Bright MLS #PAPH2161572 Report a problem | ||
| 9/23/2022 | Listed for sale | $2,120,400$900/sqft |
Source: Bright MLS #PAPH2161572 Report a problem | ||
Public tax history
Tax history is unavailable.
Neighborhood: Rittenhouse
Nearby homes
- $1,235,0002 bd3 ba1.6k sqft1414 S Penn Sq UNIT 36F, Philadelphia, PA 19102Sold
- $659,9992 bd2 ba1.3k sqft1414 S Penn Sq UNIT 27A, Philadelphia, PA 19102Foreclosure
- $1,600,0003 bd4 ba2k sqft1414 S Penn Sq UNIT 34B, Philadelphia, PA 19102Sold
- $717,5002 bd3 ba1.4k sqft1414 S Penn Sq UNIT 29H, Philadelphia, PA 19102Sold
- $775,0002 bd2 ba1.3k sqft1414 S Penn Sq UNIT 36A, Philadelphia, PA 19102For Sale
- $615,0001 bd2 ba1k sqft1414 S Penn Sq UNIT 22D, Philadelphia, PA 19102Sold
- $1,375,0003 bd3 ba2k sqft1414 S Penn Sq UNIT 5B, Philadelphia, PA 19102For Sale
- $715,0002 bd3 ba1.4k sqft1414 S Penn Sq UNIT 21H, Philadelphia, PA 19102For Sale
- $501,0001 bd2 ba894 sqft1414 S Penn Sq UNIT 18G, Philadelphia, PA 19102For Sale
Nearby schools
GreatSchools rating
- 9/10Greenfield Albert M SchoolGrades: K-8Distance: 0.7 mi
- 2/10Franklin Benjamin High SchoolGrades: 9-12Distance: 0.8 mi
Schools provided by the listing agent
- District: The School District Of Philadelphia
Source: Bright MLS. This data may not be complete. We recommend contacting the local school district to confirm school assignments for this home.
Get a cash offer in 3 minutes
Find out how much your home could sell for in as little as 3 minutes with a no-obligation cash offer.
Estimated market value
$1,914,100
Get a cash offer in 3 minutes
Find out how much your home could sell for in as little as 3 minutes with a no-obligation cash offer.
Estimated market value
$1,914,100
- Pennsylvania
- Philadelphia County
- Philadelphia
- 19102
- Rittenhouse
- 1414 S Penn Sq W Unit 45GH
Nearby cities
Nearby neighborhoods
Nearby zip codes
Other Philadelphia Topics
