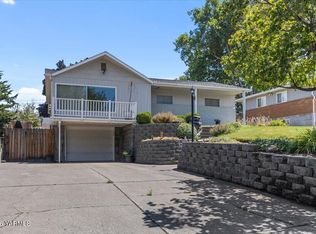
Exceptional investment opportunity featuring a beautifully maintained true duplex situated on a desirable 5,000-square-foot corner lot. Offering approximately 3,040 square feet, each unit includes a spacious main level plus a private basement, creating exceptional storage and future flexibility. Pride of ownership is evident throughout this charming property, making it an attractive turnkey investment with long-term upside. Each spacious unit offers one large bedroom, one bathroom, and its own private basement. Bright, light-filled windows create inviting interiors, while timeless architectural details, beautiful wood millwork, built-in cabinetry, and hardwood floors beneath the carpet add warmth and character rarely found in today's multifamily properties. Both units are equipped with central air conditioning, enhancing tenant comfort, while the detached two-car garage provides dedicated parking and additional storage. The corner lot offers attractive curb appeal, a private yard, and a setting that feels more like two charming homes than a typical duplex. Conveniently located in central Yakima with easy access to shopping, restaurants, parks, schools, medical facilities, and major transportation routes. Rarely does a multifamily property of this caliber, condition, and pride of ownership become available. A true turnkey investment with exceptional long-term potential.
Active
Listed by: Windermere Real Estate Midtown • David Stelzer
$399,950
1414 W Yakima Avenue, Yakima, WA 98902
2beds
2baths
3,040sqft
:
Get pre-qualified$2,515/mo
Duplex, Multi Family
Built in 1945
-- sqft lot
$-- Zestimate®
$132/sqft
$-- HOA
What's special
Dedicated parkingPrivate basementPrivate yardDetached two-car garageTimeless architectural detailsBright light-filled windowsBeautiful wood millwork
- 6 days |
- 406 |
- 13 |
Zillow last checked:
Listing updated:
Listed by:
David Stelzer,
Windermere Real Estate Midtown
Source: NWMLS as distributed by MLS GRID,MLS#: 2553676
Facts & features
Interior
Bedrooms & bathrooms
- Bedrooms: 2
- Bathrooms: 2
Heating
- Forced Air, Natural Gas
Cooling
- Has cooling: Yes
Features
- Flooring: Hardwood, Carpet
- Has fireplace: No
Interior area
- Total structure area: 3,040
- Total interior livable area: 3,040 sqft
Property
Parking
- Total spaces: 4
- Parking features: Garage
- Garage spaces: 2
- Uncovered spaces: 2
Features
- Has view: Yes
- View description: Territorial
Lot
- Size: 5,000 Square Feet
- Dimensions: 50 x 100
- Features: Corner Lot, Curbs, Paved, Sidewalk, Cable TV
Details
- Parcel number: 18132432459
- Zoning description: Multi-Family,Jurisdiction: City
- Special conditions: Standard
Construction
Type & style
- Home type: MultiFamily
- Architectural style: Duplex
- Property subtype: Duplex, Multi Family
Materials
- Wood Siding
- Foundation: Poured Concrete
- Roof: Composition
Condition
- Very Good
- Year built: 1945
- Major remodel year: 1945
Utilities & green energy
- Electric: Company: Pacific Power
- Sewer: Sewer Connected, Company: City of Yakima
- Water: Public, Company: City of Yakima
Community & HOA
Community
- Subdivision: Yakima
Location
- Region: Yakima
Financial & listing details
- Price per square foot: $132/sqft
- Tax assessed value: $262,000
- Annual tax amount: $2,383
- Date on market: 7/19/2026
- Cumulative days on market: 6 days
- Listing terms: Conventional,FHA
Estimated market value
Not available
Estimated sales range
Not available
$1,558/mo
Price history
| Date | Event | Price |
|---|---|---|
| 7/20/2026 | Listed for sale | $399,950$132/sqft |
Source:  NWMLS as distributed by MLS GRID #2553676 Report a problem NWMLS as distributed by MLS GRID #2553676 Report a problem | ||
Public tax history
| Year | Property taxes | Tax assessment |
|---|---|---|
| 2025 | $2,383 +6.7% | $235,700 -1.9% |
| 2024 | $2,233 +5.7% | $240,300 +5% |
| 2023 | $2,112 -3.9% | $228,900 +16.1% |
| 2022 | $2,198 +0.4% | $197,100 +17.6% |
| 2021 | $2,189 +31% | $167,600 +8.1% |
| 2019 | $1,671 -12.8% | $155,000 +4.9% |
| 2018 | $1,917 +37.7% | $147,700 +12.7% |
| 2017 | $1,392 | $131,000 -4% |
| 2016 | $1,392 | $136,450 -1.1% |
| 2015 | $1,392 | $137,950 +0% |
| 2014 | $1,392 | $137,900 |
| 2013 | $1,392 | $137,900 +25.5% |
| 2011 | -- | $109,900 |
| 2010 | $1,346 | $109,900 |
Find assessor info on the county website
Monthly payment
Est. payment
Payment breakdown
Explore the cost of this home by adjusting the details. Changes won't be saved.Climate risks
Neighborhood: 98902
Nearby schools
GreatSchools rating
- 5/10Roosevelt Elementary SchoolGrades: K-5Distance: 0.3 mi
- 5/10Franklin Middle SchoolGrades: 6-8Distance: 0.4 mi
- 4/10Davis High SchoolGrades: 9-12Distance: 0.6 mi
Schools provided by the listing agent
- Elementary: Roosevelt Elementary
- Middle: Franklin Mid
- High: Davis High
Source: NWMLS as distributed by MLS GRID. This data may not be complete. We recommend contacting the local school district to confirm school assignments for this home.
- $525,0005 bd3 ba3.5k sqft1409 W Yakima Ave, Yakima, WA 98902For Sale

- $389,0004 bd2 ba3.2k sqft1405 W Chestnut Ave, Yakima, WA 98902Sold
- $180,1002 bd1 ba1.1k sqft1501 W Chestnut Ave APT 8, Yakima, WA 98902Off Market
- $235,0003 bd1 ba2.2k sqft9 N 15th Ave, Yakima, WA 98902For Sale

- $295,0004 bd2 ba2.6k sqft1504 Belmont Ave, Yakima, WA 98902Sold
- $322,0003 bd2 ba2.3k sqft12 Chicago Ave, Yakima, WA 98902Sold
- $352,5005 bd2 ba3.2k sqft206 S 14th Ave, Yakima, WA 98902Sold
- $480,0004 bd2 ba2.2k sqft16 Chicago Ave, Yakima, WA 98902For Sale
A local agent can set up tours, give advice and negotiate with sellers.
A local lender can help you make sure your offer is ready when you are.
Similar homes
- $425,0003 bd2 ba2k sqft701 S 17th Ave, Yakima, WA 98902For Sale

 MLS ID #26-2237, Chris Nye, MLS4owners.com, Inc.. Yakima
 - $525,0005 bd3 ba3.5k sqftBiehns, Yakima, WA 98902ActiveMLS ID #2553675, David Stelzer. NWMLS as distributed by MLS GRID
- $399,9994 bd2 ba1.7k sqft305 N 28th Ave, Yakima, WA 98902For Sale
 MLS ID #26-2164, Ricardo Gonzalez, Yakima-CW Real Estate, LLC. Yakima
 - $408,0004 bd3 ba2.1k sqft3203 Carol Ave, Yakima, WA 98902For Sale
 MLS ID #26-2232, Katy Ruark, John L Scott Yakima. Yakima
 - $431,0003 bd3 ba2.8k sqft810 S 19th Ave, Yakima, WA 98902For SaleMLS ID #26-2122, Nikki Brown, John L Scott Yakima. Yakima
- $450,0004 bd4 ba2.6k sqft313 S 8th Ave, Yakima, WA 98902For Sale By Owner
- $415,0004 bd3 ba2.6k sqft409 S 18th Ave, Yakima, WA 98902For SaleMLS ID #26-2033, Julianna Stucki, Keller Williams Yakima Valley. Yakima
- $390,0003 bd2 ba2.8k sqft611 S 23rd Ave, Yakima, WA 98902For SaleMLS ID #26-958, Ryan Beckett, RE/MAX, The Collective. Yakima
- $405,0004 bd2 ba2.4k sqft206 S 33rd Ave, Yakima, WA 98902For SaleMLS ID #26-1919, Drew Harris, John L Scott Yakima. Yakima
- $405,0004 bd2 ba2.4k sqft4705 Tieton Dr, Yakima, WA 98908For SaleMLS ID #26-2215, Fenja Swope, Berkshire Hathaway HomeServices Central Washington Real Estate. Yakima
- $399,9003 bd2 ba2k sqft615 S 21st Ave, Yakima, WA 98902For Sale By Owner
- $484,9504 bd2 ba2.4k sqft2406 Summitview Avenue, Yakima, WA 98902ActiveMLS ID #2553872, Kirk M. LeDoux. NWMLS as distributed by MLS GRID
- $425,0003 bd2 ba2.3k sqft607 S 27th Ave, Yakima, WA 98902For SaleMLS ID #26-1145, Joanne Melton, Keller Williams Yakima Valley. Yakima
- $425,0004 bd2 ba2.2k sqft3212 Sharon Way, Yakima, WA 98902For SaleMLS ID #26-1905, Chris Carlson, John L Scott Yakima. Yakima
- $365,0003 bd2 ba1.8k sqft401 S 17th Ave, Yakima, WA 98902For SaleMLS ID #26-1888, Leticia Mares, Keller Williams Yakima Valley. Yakima
- $525,0004 bd3 ba2.3k sqft1909 W Yakima Ave, Yakima, WA 98902For SaleMLS ID #26-2207, Amy Maib, Keller Williams Yakima Valley. Yakima
- $419,9004 bd2 ba2.4k sqft312 N 27th Ave, Yakima, WA 98902For Sale
 MLS ID #292432, Juan Tejeda, Coldwell Banker Tomlinson. PACMLS
 - $359,0005 bd2 ba2.8k sqft2214 Summitview Avenue, Yakima, WA 98902ActiveMLS ID #2505646, Ricardo Iriarte. NWMLS as distributed by MLS GRID
- $410,0003 bd3 ba2.6k sqft1312 S 44th Ave, Yakima, WA 98908For SaleMLS ID #26-2177, Kurtis Wiles, Fathom Realty WA, LLC. Yakima
- $430,0003 bd2 ba2.4k sqft3206 Summitview Ave, Yakima, WA 98902For SaleMLS ID #26-1555, Alice Villasenor, John L Scott Yakima. Yakima
