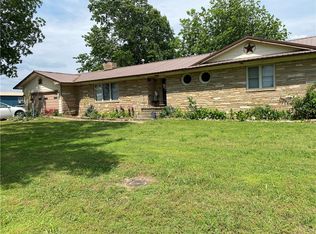
Rare opportunity to own approximately 12 acres with a spacious 5BR/3BA, 2,984 SF home centrally located near Lincoln, Prairie Grove and Lake Wedington. Built in 2005, this brick/masonry home features two living areas, one large area with a fireplace and another cozy sitting area, eat-in kitchen with countertop bar, separate dining room and oversized 2-car garage. Enjoy a large covered concrete back patio, 24' x 36' utility carport and views toward the Boston Mountains. Two approximately 400' water wells provide excellent water resources, with one serving the home and the other historically supporting approximately 10 acres of crops, vegetables and flowers. A Washington Water Authority rural water line is located across the road as well. Approximately 0.2 miles of road frontage on two sides adds versatility and potential for future development, subject to Washington County approvals. Partially fenced. Home needs some refreshing, updating and general TLC. Seller is offering the property in its present condition.
For sale
$699,000
14143 N Wedington Blacktop Rd, Lincoln, AR 72744
5beds
2,984sqft
Single Family Residence
Built in 2005
12 Acres Lot
$-- Zestimate®
$234/sqft
$-- HOA
What's special
Partially fencedSeparate dining roomCozy sitting area
- 5 days
- 250
- 14
Likely to sell faster than
Zillow last checked:
Listing updated:
Listed by:
Keith Truitt 479-427-7771,
Keller Williams Market Pro Realty - Siloam Springs 479-718-2800
Source: ArkansasOne MLS,MLS#: 1359711 Originating MLS: Northwest Arkansas Board of REALTORS MLS
Originating MLS: Northwest Arkansas Board of REALTORS MLSFacts & features
Interior
Bedrooms & bathrooms
- Bedrooms: 5
- Bathrooms: 3
- Full bathrooms: 3
Primary bedroom
- Level: Main
- Dimensions: 14' by 17.25'
Bedroom
- Level: Main
- Dimensions: 11.75' by 17'
Bedroom
- Level: Main
- Dimensions: 9.75' by 15.5'
Bedroom
- Level: Main
- Dimensions: 10.75'by 11.75'
Bedroom
- Level: Main
- Dimensions: 10.5' by 10.5'
Dining room
- Level: Main
- Dimensions: 11' by 11.5'
Eat in kitchen
- Level: Main
- Dimensions: 9.5' by 11'
Family room
- Level: Main
- Dimensions: 19' by 26'
Kitchen
- Level: Main
- Dimensions: 10.5' by 14.75'
Living room
- Level: Main
- Dimensions: 12.75'by 13.75'
Heating
- Central, Propane
Cooling
- Central Air, Electric
Appliances
- Included: Dishwasher, Electric Cooktop, Electric Oven, Microwave, Propane Water Heater, Refrigerator, Range Hood
- Laundry: Washer Hookup, Dryer Hookup
Features
- Attic, Built-in Features, Ceiling Fan(s), Cathedral Ceiling(s), Eat-in Kitchen, None, Pantry, Storage, Walk-In Closet(s), Window Treatments
- Flooring: Carpet, Tile, Wood
- Windows: Blinds
- Has basement: No
- Number of fireplaces: 1
- Fireplace features: Family Room, Wood Burning
Interior area
- Total structure area: 2,984
- Total interior livable area: 2,984 sqft
Video & virtual tour
Property
Parking
- Total spaces: 2
- Parking features: Attached, Garage
- Has attached garage: Yes
- Covered spaces: 2
Features
- Levels: One
- Stories: 1
- Patio & porch: Covered, Patio, Porch
- Exterior features: Unpaved Driveway
- Pool features: None
- Fencing: Fenced
- Has view: Yes
- Waterfront features: None
Lot
- Size: 12 Acres
- Features: Cleared, Corner Lot, Level, Outside City Limits, Rural Lot, Views
Details
- Additional structures: Outbuilding, Well House
- Parcel number: 00112808003
- Special conditions: None
- Wooded area: 0
Construction
Type & style
- Home type: SingleFamily
- Architectural style: Ranch
- Property subtype: Single Family Residence
Materials
- Brick
- Foundation: Slab
- Roof: Architectural,Shingle
Condition
- New construction: No
- Year built: 2005
Utilities & green energy
- Sewer: Septic Tank
- Water: Well
- Utilities for property: Electricity Available, Propane, Septic Available, Water Available
Community & HOA
Community
- Features: Near National Forest
- Subdivision: S-T-R: 17-16-32 - Rural
Location
- Region: Lincoln
Financial & listing details
- Price per square foot: $234/sqft
- Annual tax amount: $3,371
- Date on market: 8/28/2026
- Road surface type: Paved
Estimated market value
Not available
Estimated sales range
Not available
Not available
Price history
| Date | Event | Price |
|---|---|---|
| 8/28/2026 | Listed for sale | $699,000$234/sqft |
Source:  ArkansasOne MLS #1359711 Report a problem ArkansasOne MLS #1359711 Report a problem | ||
Public tax history
Tax history is unavailable.
Monthly payment
Est. payment
Payment breakdown
Explore the cost of this home by adjusting the details. Changes won't be saved.Climate risks
Neighborhood: 72744
Nearby schools
Schools provided by the listing agent
- District: Prairie Grove
Source: ArkansasOne MLS. This data may not be complete. We recommend contacting the local school district to confirm school assignments for this home.
- $772,800-- bd3 ba2.9k sqft14143 N Wedington Blacktop Rd #33, Lincoln, AR 72744Off Market
- $378,4003 bd2 ba1.6k sqft14033 N Wedington Blacktop Rd #33, Lincoln, AR 72744Off Market

- $397,1003 bd2 ba1.6k sqft14033 N Wedington Blacktop Rd, Lincoln, AR 72744Off Market

- $343,900-- bd2 ba1.7k sqft14185 N Wedington Blacktop Rd #33, Lincoln, AR 72744Off Market
Similar homes
- $775,0004 bd3 ba2.8k sqft14720 N Wedington Blacktop Rd, Lincoln, AR 72744For Sale
 MLS ID #1356600, Kim Jones, Team Ag Real Estate Inc. ArkansasOne MLS
 - $689,9005 bd3 ba3.2k sqft924 N West Ave, Lincoln, AR 72744For Sale
 MLS ID #1310337, Stanley Oller, Twin Oaks Realty, Inc. ArkansasOne MLS
 - $674,9003 bd4 ba2.1k sqft10704 N Jackson Hwy, Lincoln, AR 72744For Sale
 MLS ID #1334791, Lance Ritchie, Keller Williams Market Pro Realty. ArkansasOne MLS
 - $624,9005 bd4 ba2.6k sqft18515 & 18519 Rock Springs Rd, Lincoln, AR 72744For Sale
 MLS ID #1349824, Tina Parker, Legend Realty Inc. ArkansasOne MLS
