Great starter home with ideal, in-town location. This adorable 1-story offers 2025 Roof, 2bd/2ba/2car garage with Great Room design and split floor plan! Vaulted ceilings and spacious bedrooms make this home perfectly suited for a variety of homebuyers! Generous size Florida room works well as a den/study or with sleeper sofa could accommodate overflow guests! Fully fenced rear yard with plenty of space to relax or entertain guests plus double gates on each side to store RV/boat/trailer! No HOA and No flood zone either! Shed not included but negotiable! Reasonable showing notice required!
Accepting backups
$325,000
1415 34th Avenue, Vero Beach, FL 32960
2beds
1,442sqft
:
Get pre-qualified$2,120/mo
Single Family Residence
Built in 1989
10,454 Square Feet Lot
$320,000 Zestimate®
$225/sqft
$-- HOA
What's special
Spacious bedroomsGenerous size florida roomGreat room designVaulted ceilingsSplit floor plan
- 103 days |
- 77 |
- 4 |
Zillow last checked:
Listing updated:
Listed by:
Steven C Owen II 772-473-0828,
Berkshire Hathaway Florida
Source: BeachesMLS,MLS#: B26015886 Originating MLS: BeachesMLS
Originating MLS: BeachesMLSFacts & features
Interior
Bedrooms & bathrooms
- Bedrooms: 2
- Bathrooms: 2
- Full bathrooms: 2
- Main level bathrooms: 2
- Main level bedrooms: 2
Primary bedroom
- Level: Main
- Area: 182
- Dimensions: 14 X 13
Bedroom 2
- Level: Main
- Area: 156
- Dimensions: 13 X 12
Dining room
- Description: Breakfast Nook
- Level: Main
- Area: 49
- Dimensions: 7 X 7
Florida room
- Description: Could make 1/2 into DR
- Level: Main
- Area: 231
- Dimensions: 21 X 11
Kitchen
- Level: Main
- Area: 99
- Dimensions: 11 X 9
Laundry
- Level: Main
- Area: 60
- Dimensions: 15 X 4
Living room
- Level: Main
- Area: 192
- Dimensions: 16 X 12
Other
- Description: Covered Patio
- Level: Main
- Area: 168
- Dimensions: 14 X 12
Heating
- Central, Electric, Wall Furnace
Cooling
- Central Air, Ceiling Fan(s), Electric, Wall/Window Unit(s)
Appliances
- Included: Dryer, Dishwasher, Electric Range, Electric Water Heater, Disposal, Ice Maker, Microwave, Range, Refrigerator, Water Heater, Washer
- Laundry: Electric Dryer Hookup, Inside, Laundry Room, Laundry Tub, Sink
Features
- Bedroom on Main Level, Cathedral Ceiling(s), High Ceilings, Kitchen/Dining Combo, Pantry, Split Bedrooms, Separate Shower, Vaulted Ceiling(s), Walk-In Closet(s)
- Flooring: Tile, Vinyl
- Windows: Blinds, Metal, Single Hung, Skylight(s)
- Has fireplace: No
Interior area
- Total structure area: 1,992
- Total interior livable area: 1,442 sqft
Video & virtual tour
Property
Parking
- Total spaces: 3
- Parking features: Attached, Driveway, Garage, Gravel
- Attached garage spaces: 2
- Uncovered spaces: 1
Accessibility
- Accessibility features: None
Features
- Levels: One
- Stories: 1
- Exterior features: Other, Storage, Room For Pool
- Fencing: Back Yard,Fenced,Gate,Privacy,Wood
- Has view: Yes
- View description: Garden
- Waterfront features: None
Lot
- Size: 10,454 Square Feet
- Dimensions: 90 x 114
- Features: Fruit Trees, Landscaped, < 1/4 Acre
Details
- Additional structures: Outbuilding, Shed(s), Storage
- Parcel number: 33391000004000000014
- Zoning: R-1A
- Special conditions: Standard
- Other equipment: Call Listing Agent
Construction
Type & style
- Home type: SingleFamily
- Architectural style: Contemporary,Ranch
- Property subtype: Single Family Residence
Materials
- Wood Siding, Wood Frame
- Foundation: Concrete Perimeter, Slab
- Roof: Shingle
Condition
- Resale
- New construction: No
- Year built: 1989
Utilities & green energy
- Sewer: Septic Tank
- Water: Public
- Utilities for property: Cable Connected, Electricity Connected, Phone Connected, Sewer Connected, Water Connected
Community & HOA
Community
- Security: Security System Owned, Smoke Detector(s)
- Subdivision: HOLLY ACRES SUB
HOA
- Has HOA: No
Location
- Region: Vero Beach
Financial & listing details
- Price per square foot: $225/sqft
- Tax assessed value: $200,114
- Annual tax amount: $2,729
- Date on market: 4/15/2026
- Cumulative days on market: 42 days
- Listing terms: Cash,Conventional,FHA
- Electric utility on property: Yes
- Road surface type: Paved
Estimated market value
$320,000
$291,000 - $352,000
$2,142/mo
Price history
| Date | Event | Price |
|---|---|---|
| 5/22/2026 | Pending sale | $325,000$225/sqft |
Source: BHHS broker feed #296620 Report a problem | ||
| 5/22/2026 | Contingent | $325,000$225/sqft |
Source:  Realtor Association of Indian River County #296620 Report a problem Realtor Association of Indian River County #296620 Report a problem | ||
| 4/15/2026 | Listed for sale | $325,000+72%$225/sqft |
Source: Realtor Association of Indian River County #296620 Report a problem | ||
| 12/16/2019 | Sold | $189,000$131/sqft |
Source: Realtor Association of Indian River County #226500 Report a problem | ||
| 11/1/2019 | Price change | $189,000-5.5%$131/sqft |
Source: Treasure Coast Sotheby's International Realty #226500 Report a problem | ||
| 10/16/2019 | Listed for sale | $199,900+142.3%$139/sqft |
Source: Treasure Coast Sotheby's International Realty #226500 Report a problem | ||
| 9/12/2014 | Listing removed | $1,200$1/sqft |
Source: David Walsh & Associates RE #148899 Report a problem | ||
| 8/29/2014 | Listed for rent | $1,200$1/sqft |
Source: David Walsh & Associates RE #148899 Report a problem | ||
| 12/19/2011 | Sold | $82,500-7.2%$57/sqft |
Source: Public Record Report a problem | ||
| 10/19/2011 | Price change | $88,900-6.4%$62/sqft |
Source: RE/MAX CLASSIC #121673 Report a problem | ||
| 8/25/2011 | Listed for sale | $95,000$66/sqft |
Source: RE/MAX PREMIER PROPERTY SHOWCASE #121673 Report a problem | ||
Public tax history
| Year | Property taxes | Tax assessment |
|---|---|---|
| 2025 | $2,729 +5.6% | $194,286 +2.9% |
| 2024 | $2,584 +7.7% | $188,811 +3% |
| 2023 | $2,399 +3.5% | $183,312 +3% |
| 2022 | $2,318 +2.5% | $177,973 +3% |
| 2021 | $2,262 +0.8% | $172,790 +1.4% |
| 2020 | $2,244 | $170,404 +14% |
| 2019 | $2,244 -5.7% | $149,477 +16.9% |
| 2018 | $2,380 +17.5% | $127,908 +6.2% |
| 2017 | $2,026 | $120,458 +16.1% |
| 2016 | $2,026 +10.9% | $103,760 +20.7% |
| 2015 | $1,827 +10.2% | $85,970 +9.4% |
| 2014 | $1,657 | $78,560 +0% |
| 2013 | -- | $78,540 +10.8% |
| 2012 | $1,297 +61.1% | $70,860 -12.1% |
| 2011 | $805 -10.2% | $80,570 -6.5% |
| 2010 | $896 +9.5% | $86,170 +2.7% |
| 2009 | $818 +5% | $83,910 +0.1% |
| 2008 | $779 -20% | $83,830 -46.5% |
| 2007 | $974 | $156,830 +7.1% |
| 2006 | -- | $146,470 +38.9% |
| 2005 | -- | $105,460 |
| 2004 | -- | $105,460 +9.2% |
| 2003 | -- | $96,590 +10.4% |
| 2002 | $972 +5.5% | $87,530 +9.8% |
| 2001 | $921 +1.1% | $79,690 +19.7% |
| 2000 | $911 | $66,560 |
Find assessor info on the county website
Monthly payment
Est. payment
Payment breakdown
Explore the cost of this home by adjusting the details. Changes won't be saved.Climate risks
Neighborhood: 32960
Nearby schools
GreatSchools rating
- 8/10Glendale Elementary SchoolGrades: PK-5Distance: 1.2 mi
- 7/10Storm Grove Middle SchoolGrades: 6-8Distance: 5.4 mi
- 5/10Vero Beach High SchoolGrades: 9-12Distance: 1.1 mi
Schools provided by the listing agent
- Elementary: Glendale
- Middle: Storm Grove
- High: Vero Beach
Source: BeachesMLS. This data may not be complete. We recommend contacting the local school district to confirm school assignments for this home.
- $310,4003 bd2 ba1.4k sqft1425 34th Ave, Vero Beach, FL 32960Off Market
- $298,1003 bd2 ba1.6k sqft1405 34th Ave, Vero Beach, FL 32960Off Market
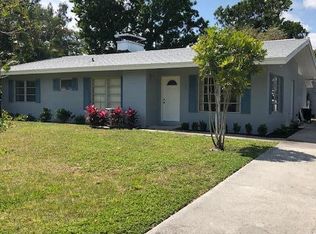
- $355,7004 bd2 ba1.7k sqft1406 35th Ave, Vero Beach, FL 32960Off Market
- $450,0003 bd2 ba1.8k sqft1416 35th Ave, Vero Beach, FL 32960Off Market

- $351,300-- bd2 ba1.7k sqft3450 14th St, Vero Beach, FL 32960Off Market
- $356,8003 bd2 ba1.5k sqft1435 34th Ave, Vero Beach, FL 32960Off Market
- $367,9003 bd2 ba2k sqft1416 34th Ave, Vero Beach, FL 32960Off Market
- $419,0003 bd2 ba1.6k sqft1426 34th Ave, Vero Beach, FL 32960For Sale
A local agent can set up tours, give advice and negotiate with sellers.
Similar homes
- $299,0003 bd2 ba1.4k sqft1735 40th Avenue, Vero Beach, FL 32960For Sale
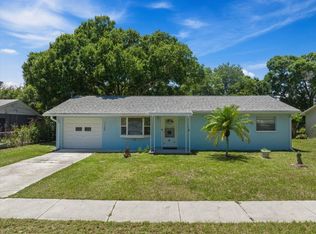
 MLS ID #B26031969, Anthony Fulcher, LPT Realty, LLC. BeachesMLS
 - $474,9003 bd2 ba1.8k sqft920 29TH Court, Vero Beach, FL 32960For Sale
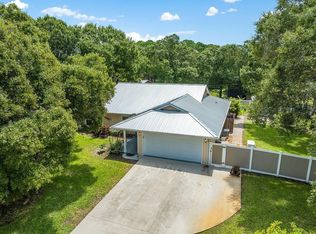 MLS ID #B26055304, Tyler Faoro, Keller Williams Realty of VB. BeachesMLS
 - $375,0002 bd3 ba1.3k sqft3105 Atlantic Boulevard, Vero Beach, FL 32960For Sale
 MLS ID #R11150776, J Vance Brinkerhoff, Coldwell Banker Paradise. BeachesMLS
 - $299,9003 bd2 ba1.6k sqft266 20th Avenue, Vero Beach, FL 32962For Sale
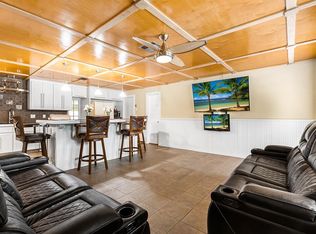 MLS ID #B26029988, Tamsin Brosche, Keller Williams Realty of VB. BeachesMLS
 - $299,9003 bd2 ba1.1k sqft2890 1st Place, Vero Beach, FL 32968For SaleMLS ID #B26002871, Sarah Gates, RE/MAX Gold. BeachesMLS
- $369,0002 bd2 ba1.7k sqft3830 Nags Head Place SW, Vero Beach, FL 32968For SaleMLS ID #B26040203, M Shane Reynolds, Keller Williams Realty of VB. BeachesMLS
- $339,9004 bd2 ba1.6k sqft45 1st Court SW, Vero Beach, FL 32962For SaleMLS ID #R11167091, Tyler Faoro, Keller Williams Realty of VB. BeachesMLS
- $335,0002 bd2 ba1.5k sqft7534 15th Ln, Vero Beach, FL 32966For Sale
 MLS ID #TB8503479, Ashley Mason, LPT REALTY, LLC.. Stellar MLS
 - $285,0003 bd2 ba1.1k sqft136 16th Avenue, Vero Beach, FL 32962For SaleMLS ID #B26022248, Hollie M Billero Buldo, Billero & Billero Properties. BeachesMLS
- $299,9002 bd2 ba1.1k sqft1, Vero Beach, FL 32966For SaleMLS ID #R11157229, Michelle L Fields, Keller Williams Advantage Realty. BeachesMLS
- $289,0002 bd2 ba1.2k sqft4065 46th Lane, Vero Beach, FL 32967For SaleMLS ID #B26025924, Tareek S Beasley, Keller Williams Realty of VB. BeachesMLS
- $295,0002 bd2 ba1.1k sqft2170 86th Ave, Vero Beach, FL 32966For SaleMLS ID #298713, Jennifer D Martin, EXP Realty, LLC. Realtor Association of Indian River County
- $300,0003 bd2 ba1.3k sqft7205 Sebastian Road, Fort Pierce, FL 34951For SaleMLS ID #R11115969, James R Fisher, LPT Realty, LLC. BeachesMLS
- $425,0003 bd2 ba1.7k sqft1410 4th Court, Vero Beach, FL 32960For SaleMLS ID #R11147586, James R Fisher, LPT Realty, LLC. BeachesMLS
- $274,9002 bd2 ba1.5k sqft431 Tamarind Place, Vero Beach, FL 32962For SaleMLS ID #B26037941, Ashley B Fletcher, Keller Williams Realty of VB. BeachesMLS
- $389,9003 bd2 ba1.7k sqft2055 46th Avenue, Vero Beach, FL 32966For SaleMLS ID #R11166055, Donna E Cameron, Home Free Today Realty. BeachesMLS
- $284,9003 bd1 ba1.2k sqft745 21st Street SW, Vero Beach, FL 32960For SaleMLS ID #B26046578, Albert Leavitt, Nugget Realty. BeachesMLS
- $274,9002 bd2 ba1.1k sqft1765 24th Place SW, Vero Beach, FL 32962For SaleMLS ID #R11157768, Benjamin Earnhardt, Branca Realty Professionals, LLC. BeachesMLS
- $199,9002 bd2 ba1k sqft2333 Indian River Blvd APT 506, Vero Beach, FL 32960For SaleMLS ID #298745, Katrina Stawara, Berkshire Hathaway Florida. Realtor Association of Indian River County
- $294,9003 bd3 ba904 sqft1069 Normandie Way, Vero Beach, FL 32960For SaleMLS ID #B26030149, Joseph Walsh, Coldwell Banker Paradise. BeachesMLS
