Nestled on 21 private acres in Moore County, this custom home offers a serene woodland escape filled with warmth, character, and thoughtful details. Inside, two bedrooms, two full baths, and a flexible craft room/office are highlighted by rich Hickory hardwood floors, soaring vaulted ceilings, and beautiful tongue-and-groove knotty pine ceilings that bring natural texture and charm. Solid Pine doors and trim add refined accents throughout, all interior doors are a generous three feet wide, and extra insulation ensures comfortable living and sound proofing. The inviting kitchen features custom wormy maple cabinetry with extra drawers, elegant granite countertops, and a five-burner gas range. A spacious island bar serves as a welcoming gathering spot, paired with a matching wormy maple table. The chef's pantry is lined with durable rough-sawn lumber shelves, perfect for organizing garden harvests and pantry staples, while the mudroom includes a practical drop zone for everyday convenience. Front and rear porches frame peaceful views of the surrounding woods. Beyond the home, the established 150-yard shooting range provides a dedicated space for target practice, complemented by cleared areas around the house, wooded acreage that delivers true privacy, and substantial road frontage. An ample well serves the property and requires no treatment system. The detached 30×40 metal workshop provides ample space with two oversized bays, covered parking for equipment or an RV (with a 30-amp hookup), 12-foot ceilings, six-inch walls, reinforced concrete, extra insulation, and LED lighting. A MyQ smart system allows remote control of the garage doors, and the existing workbench and metal racks convey with the building. Clear for more pasture and bring your horses, cows, goats, chickens and 4- wheelers! 24-hour notice for showings to prequalified buyers only. Property is currently in a Present Use Value program with a forestry plan (deferred taxes), also within 1/2 mile from voluntary ag district.
For sale
$840,000
1415 Mcduffie Road, Biscoe, NC 27209
2beds
2,107sqft
Single Family Residence
Built in 2021
21.13 Acres Lot
$796,700 Zestimate®
$399/sqft
$-- HOA
What's special
Soaring vaulted ceilingsInviting kitchenRich hickory hardwood floorsSubstantial road frontageFive-burner gas rangeElegant granite countertopsMatching wormy maple table
- 13 days
- 416
- 38
Likely to sell faster than
Zillow last checked:
Listing updated:
Listed by:
Tammy O Lyne 910-603-5300,
Keller Williams Pinehurst
Source: Hive MLS,MLS#: 100610678 Originating MLS: Mid Carolina Regional MLS
Facts & features
Interior
Bedrooms & bathrooms
- Bedrooms: 2
- Bathrooms: 2
- Full bathrooms: 2
Rooms
- Room types: Master Bedroom, Bedroom 2, Breakfast Nook, Living Room, Other
Primary bedroom
- Level: Main
- Dimensions: 17 x 17
Bedroom 2
- Level: Main
- Dimensions: 12 x 11
Breakfast nook
- Level: Main
- Dimensions: 12 x 11
Kitchen
- Level: Main
- Dimensions: 13 x 13
Living room
- Level: Main
- Dimensions: 22 x 20
Other
- Description: PANTRY
- Level: Main
- Dimensions: 25 x 4
Heating
- Heat Pump, Electric
Cooling
- Central Air, Ceiling Fan(s), Heat Pump
Appliances
- Included: Vented Exhaust Fan, Freezer, Refrigerator, Dryer, Dishwasher, Gas Range
- Laundry: Dryer Hookup, Washer Hookup, In Garage
Features
- Master Downstairs, Walk-in Closet(s), Vaulted Ceiling(s), High Ceilings, Entrance Foyer, Mud Room, Bookcases, Kitchen Island, Ceiling Fan(s), Pantry, Walk-in Shower, Blinds/Shades, Built-in Features, Gas Log, Walk-In Closet(s)
- Flooring: Tile, Wood
- Doors: Thermal Doors
- Windows: Thermal Windows
- Basement: None
- Attic: Partially Floored,Pull Down Stairs
- Has fireplace: Yes
- Fireplace features: Gas Log
Interior area
- Total structure area: 2,107
- Total interior livable area: 2,107 sqft
Property
Parking
- Total spaces: 6
- Parking features: Workshop in Garage, Garage Faces Side, Garage Faces Front, Circular Driveway, Attached, Detached, Gravel, Garage Door Opener, Lighted, Off Street, On Site, Attached Carport, Garage, Parking Pad
- Attached garage spaces: 4
- Carport spaces: 2
- Covered spaces: 6
- Has uncovered spaces: Yes
Features
- Levels: One
- Patio & porch: Covered, Porch
- Exterior features: Thermal Doors
- Pool features: None
- Fencing: None
- View description: None
- Waterfront features: None
- Frontage type: See Remarks
Lot
- Size: 21.13 Acres
- Dimensions: 790 x 1112 x 776 x 1401
- Features: Interior Lot, Level, Farm, Wooded, Gentle Sloping, Landscaped, Rural, Secluded
Details
- Additional structures: Second Garage, Storage, Workshop
- Parcel number: 20200216
- Zoning: RA
- Special conditions: Standard
- Horses can be raised: Yes
Construction
Type & style
- Home type: SingleFamily
- Property subtype: Single Family Residence
Materials
- Composition, Fiber Cement, Wood Frame
- Foundation: Crawl Space
- Roof: Metal
Condition
- New construction: No
- Year built: 2021
Utilities & green energy
- Sewer: Septic Tank
- Water: Well
Green energy
- Energy efficient items: Lighting
Community & HOA
Community
- Security: Smoke Detector(s)
- Subdivision: Not In Subdivision
HOA
- Has HOA: No
Location
- Region: Biscoe
Financial & listing details
- Price per square foot: $399/sqft
- Tax assessed value: $461,960
- Annual tax amount: $1,531
- Date on market: 10/16/2026
- Cumulative days on market: 13 days
- Listing agreement: Exclusive Right To Sell
- Listing terms: Cash,Conventional,FHA,USDA Loan,VA Loan
Estimated market value
$796,700
$757,000 - $837,000
$2,492/mo
Price history
| Date | Event | Price |
|---|---|---|
| 10/16/2026 | Listed for sale | $840,000+5%$399/sqft |
Source:  Hive MLS #100610678 Report a problem | ||
| 1/6/2026 | Listing removed | $799,999$380/sqft |
Source: Hive MLS #100531714 Report a problem | ||
| 10/5/2025 | Listed for sale | $799,999$380/sqft |
Source: Hive MLS #100531714 Report a problem | ||
Public tax history
Tax history is unavailable.
Monthly payment
Est. payment
Payment breakdown
Explore the cost of this home by adjusting the details. Changes won't be saved.Climate risks
Neighborhood: 27209
Nearby schools
Schools provided by the listing agent
- Elementary: Robbins Elementrary
- Middle: Elise Middle
- High: North Moore High
Source: Hive MLS. This data may not be complete. We recommend contacting the local school district to confirm school assignments for this home.
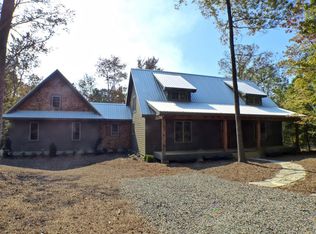
Similar homes
- $599,0003 bd3 ba1.7k sqft2340 State Highway 24/27 Hwy E, Biscoe, NC 27209For Sale
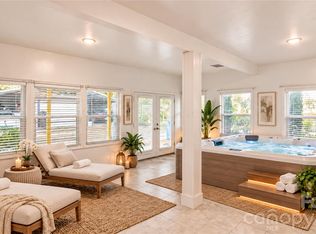
 MLS ID #4433696, Barbara Britt, EXP Realty LLC Ballantyne. Canopy MLS as distributed by MLS GRID
- $680,0004 bd3 ba2k sqft137 Manley Road, Carthage, NC 28327For Sale

 MLS ID #100584213, Leilani R. Medlin, Coastal Sands Realty Group. Hive MLS
- $739,9004 bd2 ba2.1k sqft2315 W Chrisco Road, Seagrove, NC 27341For Sale
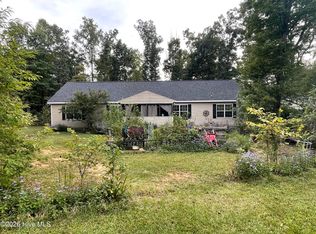 MLS ID #100609572, Brian Bureau, Advanced Realty Bureau LLC. Hive MLS
- $700,0004 bd4 ba3.1k sqft104 Mccracken Drive, West End, NC 27376For Sale
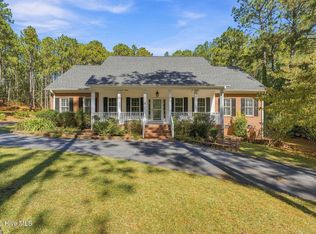 MLS ID #100611419, Shannon A Stites, Keller Williams Pinehurst. Hive MLS
- $775,0004 bd4 ba2.6k sqft139 Broken Ridge Trail, West End, NC 27376For SaleMLS ID #100576516, Jim Murray, Moore County RE Brokers. Hive MLS
- $799,9004 bd4 ba2.8k sqft113 Pittman Road, Seven Lakes, NC 27376For SaleMLS ID #100611458, Nicholas Huscroft, Chosen Realty of NC. Hive MLS
- $869,0005 bd3 ba3k sqft215 Sugar Sand Lane, West End, NC 27376New ConstructionMLS ID #100609369, Natalie Wetzelberger, Everything Pines Partners LLC. Hive MLS
- $845,0003 bd2 ba2.8k sqft39 Devon Drive, Pinehurst, NC 28374For SaleMLS ID #100591229, The Mark Gentry Team, The Gentry Team. Hive MLS
- $795,0004 bd3 ba3k sqft14 Mcmichael Drive, Pinehurst, NC 28374For SaleMLS ID #100608149, Rebecca G Leen, Landseer Properties LLC. Hive MLS
- $489,5003 bd2 ba2.6k sqft103 Edinburgh Drive, Carthage, NC 28327For SaleMLS ID #100612760, Tracy Gibson, Pines Sotheby's International Realty. Hive MLS
- $459,0003 bd3 ba2.3k sqft247 Longleaf Drive, Seven Lakes, NC 27376For SaleMLS ID #100612261, Coronado Realty Team, Keller Williams Pinehurst. Hive MLS
- $795,0003 bd3 ba3k sqft31 Greyabbey Drive, Pinehurst, NC 28374For SaleMLS ID #100602618, Rebecca G Leen, Landseer Properties LLC. Hive MLS
- $695,0003 bd2 ba1.5k sqft376 Foxfire Road, Aberdeen, NC 28315For SaleMLS ID #100550629, Justin Mace, Carolina Property Sales. Hive MLS
- $445,0003 bd2 ba2.1k sqft153 Swaringen Drive, West End, NC 27376For SaleMLS ID #100611784, The Mark Gentry Team, The Gentry Team. Hive MLS
- $475,0003 bd2 ba2.1k sqft104 Christine Place, Seven Lakes, NC 27376For SaleMLS ID #100609728, Shannon A Stites, Keller Williams Pinehurst. Hive MLS
- $895,0003 bd3 ba3.1k sqft65 Abbottsford Drive, Pinehurst, NC 28374For SaleMLS ID #100606381, Sarah O O'Brien, Sandhill Realty/Aberdeen. Hive MLS
- $735,0003 bd3 ba2.6k sqft29 Abbottsford Drive, Pinehurst, NC 28374For SaleMLS ID #100606497, Rebecca G Leen, Landseer Properties LLC. Hive MLS
- $745,0003 bd2 ba2.5k sqft28 Devon Drive, Pinehurst, NC 28374For SaleMLS ID #100599538, James M Lawson, Rhodes and Co LLC. Hive MLS
- $896,9984 bd4 ba2.8k sqft14 Rathlin Court, Pinehurst, NC 28374For SaleMLS ID #100591293, Jennifer M Ritchie, Everything Pines Partners LLC. Hive MLS
