Investors!!! A lot of the demolishing work has been done on this spacious home! First floor has large living room, formal dining room, eat-in kitchen with pantry, & 1/2 bathroom. Upstairs has spacious primary bedroom, 2nd bedroom has hardwood floors exposed, and full bathroom. Other features include full basement, detached large garage, central air, and roof was installed in 2019. Offers to be reviewed on Tuesday, 9/1, after 10 am.
Pending
$60,000
1416 Fort Ave, Niagara Falls, NY 14303
2beds
1,282sqft
Single Family Residence
Built in 1947
2,613 Square Feet Lot
$-- Zestimate®
$47/sqft
$-- HOA
What's special
Central airSpacious primary bedroomSpacious homeDetached large garageFormal dining roomHardwood floorsEat-in kitchen with pantry
- 65 days
- 18
- 1
Zillow last checked:
Listing updated:
Listed by:
HUNT Real Estate ERA 716-832-4838,
Kelly A Poulos 716-998-6826
Source: NYSAMLSs,MLS#: B1709013 Originating MLS: Buffalo
Facts & features
Interior
Bedrooms & bathrooms
- Bedrooms: 2
- Bathrooms: 2
- Full bathrooms: 1
- 1/2 bathrooms: 1
- Main level bathrooms: 1
Bedroom 1
- Level: Second
Bedroom 2
- Level: Second
Dining room
- Level: First
Foyer
- Level: First
Kitchen
- Level: First
Living room
- Level: First
Heating
- Gas, Forced Air
Cooling
- Central Air
Appliances
- Included: Gas Water Heater
- Laundry: In Basement
Features
- Separate/Formal Dining Room, Entrance Foyer, Eat-in Kitchen, Separate/Formal Living Room
- Flooring: Carpet, Hardwood, Varies
- Basement: Full
- Number of fireplaces: 1
Interior area
- Total structure area: 1,282
- Total interior livable area: 1,282 sqft
Property
Parking
- Total spaces: 1.5
- Parking features: Detached, Garage
- Garage spaces: 1.5
Features
- Levels: Two
- Stories: 2
- Patio & porch: Covered, Porch
- Exterior features: Blacktop Driveway
Lot
- Size: 2,613 Square Feet
- Dimensions: 28 x 100
- Features: Near Public Transit, Rectangular, Rectangular Lot, See Remarks
Details
- Parcel number: 2911001590320001018000
- Special conditions: Standard
Construction
Type & style
- Home type: SingleFamily
- Architectural style: Colonial,Two Story
- Property subtype: Single Family Residence
Materials
- Aluminum Siding
- Foundation: Block
- Roof: Architectural,Shingle
Condition
- Resale
- Year built: 1947
Utilities & green energy
- Electric: Circuit Breakers
- Sewer: Connected
- Water: Connected, Public
- Utilities for property: Electricity Connected, Sewer Connected, Water Connected
Community & HOA
Community
- Subdivision: Mile Reserve
Location
- Region: Niagara Falls
Financial & listing details
- Price per square foot: $47/sqft
- Tax assessed value: $48,000
- Annual tax amount: $2,423
- Date on market: 8/21/2026
- Cumulative days on market: 66 days
- Listing terms: Cash
Estimated market value
Not available
Estimated sales range
Not available
$1,511/mo
Price history
| Date | Event | Price |
|---|---|---|
| 9/1/2026 | Pending sale | $60,000$47/sqft |
Source:  NYSAMLSs #B1709013 Report a problem | ||
| 8/21/2026 | Listed for sale | $60,000+80.5%$47/sqft |
Source: NYSAMLSs #B1709013 Report a problem | ||
| 2/11/2019 | Sold | $33,250-7.6%$26/sqft |
Source: NYSAMLSs #R1153988 Report a problem | ||
| 1/4/2019 | Pending sale | $36,000$28/sqft |
Source: Berkshire Hathaway HS Discover #R1153988 Report a problem | ||
| 12/11/2018 | Price change | $36,000-4%$28/sqft |
Source: Berkshire Hathaway HS Discover #R1153988 Report a problem | ||
| 11/12/2018 | Price change | $37,500-3.8%$29/sqft |
Source: Berkshire Hathaway HS Discover #R1153988 Report a problem | ||
| 10/18/2018 | Listed for sale | $39,000-47.3%$30/sqft |
Source: Berkshire Hathaway HS Discover #R1153988 Report a problem | ||
| 5/22/2018 | Sold | $74,000+85%$58/sqft |
Source: Public Record Report a problem | ||
| 3/21/2018 | Listed for sale | -- |
Source: Auction.com Report a problem | ||
| 6/22/1995 | Sold | $40,000$31/sqft |
Source: Public Record Report a problem | ||
Public tax history
| Year | Property taxes | Tax assessment |
|---|---|---|
| 2025 | -- | $48,000 |
| 2024 | -- | $48,000 |
| 2023 | -- | $48,000 |
| 2022 | -- | $48,000 |
| 2021 | -- | $48,000 |
| 2020 | -- | $48,000 |
| 2019 | -- | $48,000 |
| 2018 | -- | $48,000 |
| 2017 | $2,239 | $48,000 |
| 2016 | -- | $48,000 |
| 2015 | -- | $48,000 |
| 2014 | -- | $48,000 |
| 2013 | -- | $48,000 |
| 2012 | -- | $48,000 |
| 2011 | -- | $48,000 |
| 2010 | -- | $48,000 |
| 2009 | -- | $48,000 |
| 2008 | -- | $48,000 |
| 2007 | -- | $48,000 |
| 2006 | -- | $48,000 -5.7% |
| 2005 | -- | $50,900 +15.7% |
| 2004 | -- | $44,000 |
| 2003 | -- | $44,000 |
| 2002 | -- | $44,000 -7.4% |
| 2001 | -- | $47,500 |
| 2000 | -- | $47,500 |
Find assessor info on the county website
Monthly payment
Climate risks
Neighborhood: 14303
Nearby schools
Schools provided by the listing agent
- District: Niagara Falls
Source: NYSAMLSs. This data may not be complete. We recommend contacting the local school district to confirm school assignments for this home.


Similar homes
- $65,0005 bd2 ba1.2k sqft1706 Niagara St, Niagara Falls, NY 14303For Sale
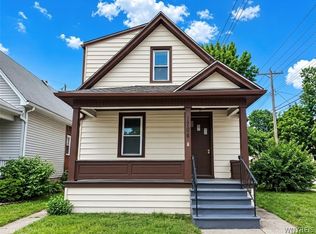
 MLS ID #B1707620, Suhel Ahmed, Listing by: WNY Metro Roberts Realty. NYSAMLSs
- $59,9003 bd1 ba1.1k sqft426 26th St, Niagara Falls, NY 14303For Sale
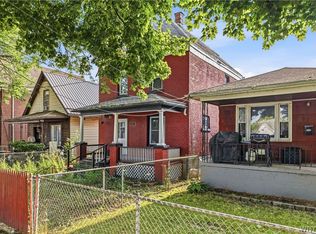 MLS ID #B1702013, Jayson Parker, Listing by: Iconic Real Estate. NYSAMLSs
- $49,9003 bd1 ba1k sqft342 19th St, Niagara Falls, NY 14303For Sale
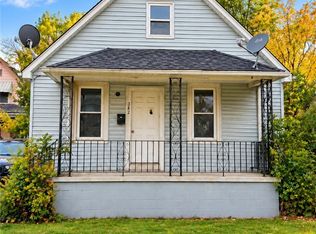 MLS ID #B1723472, Zahin Aksir Bhuiyan, Listing by: WNY Metro Roberts Realty. NYSAMLSs
- $68,0002 bd1 ba858 sqft1712 Niagara St, Niagara Falls, NY 14303For Sale
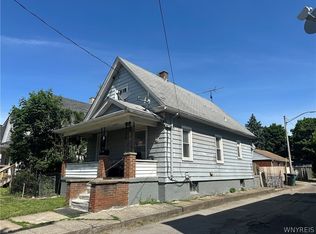 MLS ID #B1691309, Alan Findlay, Listing by: Blue Eagle Realty Corp.. NYSAMLSs
- $64,9003 bd1 ba1.5k sqft1874 South Ave, Niagara Falls, NY 14305For SaleMLS ID #B1709989, Caleb Canazzi, Listing by: Blue Eagle Realty Corp.. NYSAMLSs
- $70,0003 bd1 ba888 sqft2718 Welch Ave, Niagara Falls, NY 14303For SaleMLS ID #B1714667, Renee Moran, Listing by: Red Door Real Estate WNY LLC. NYSAMLSs
- $73,0002 bd1 ba792 sqft2769 Falls St, Niagara Falls, NY 14303For SaleMLS ID #B1703399, Caleb Canazzi, Listing by: Blue Eagle Realty Corp.. NYSAMLSs
- $69,9003 bd1 ba1k sqft433 20th St, Niagara Falls, NY 14303For SaleMLS ID #B1688757, Jayson Parker, Listing by: Iconic Real Estate. NYSAMLSs
- $64,9002 bd1 ba1.1k sqft2405 Michigan Ave, Niagara Falls, NY 14305For SaleMLS ID #B1708668, Caleb Canazzi, Listing by: Blue Eagle Realty Corp.. NYSAMLSs
- $49,9004 bd2 ba1.7k sqft750 16th St, Niagara Falls, NY 14301For SaleMLS ID #B1720005, Pushpa Gunatilake, Listing by: Pioneer Star Real Estate Inc.. NYSAMLSs
- $65,000-- bd1 ba1k sqft33 A St, Niagara Falls, NY 14303For SaleMLS ID #B1713244, Paul Buttenhoff, Listing by: Towne Housing Real Estate. NYSAMLSs
- $65,0004 bd1 ba928 sqft745 19th St, Niagara Falls, NY 14301For SaleMLS ID #B1708628, Suhel Ahmed, Listing by: WNY Metro Roberts Realty. NYSAMLSs
- $89,9004 bd2 ba1k sqft469 7th St, Niagara Falls, NY 14301For SaleMLS ID #B1723348, Pushpa Gunatilake, Listing by: Pioneer Star Real Estate Inc.. NYSAMLSs
- $75,0003 bd1 ba1.5k sqft14 C St, Niagara Falls, NY 14303For SaleMLS ID #B1718942, Jacob Michael Casale, Listing by: Hooper Realty. NYSAMLSs
- $67,9004 bd1 ba1.1k sqft1113 South Ave, Niagara Falls, NY 14305For SaleMLS ID #B1703384, Caleb Canazzi, Listing by: Blue Eagle Realty Corp.. NYSAMLSs
- $69,9002 bd1 ba1k sqft2927 Birch Ave, Niagara Falls, NY 14305For SaleMLS ID #B1711883, Caleb Canazzi, Listing by: Blue Eagle Realty Corp.. NYSAMLSs
- $89,9003 bd2 ba890 sqft2323 Mackenna Ave, Niagara Falls, NY 14303For SaleMLS ID #B1713764, Jason Vranic, Listing by: HUNT Real Estate ERA. NYSAMLSs
- $74,9003 bd1 ba1.1k sqft642 21st St, Niagara Falls, NY 14301For SaleMLS ID #B1703419, Caleb Canazzi, Listing by: Blue Eagle Realty Corp.. NYSAMLSs
- $70,0003 bd1 ba1.2k sqft1611 Linwood Ave, Niagara Falls, NY 14305For SaleMLS ID #B1703842, Dominic Lettieri, Listing by: WNY Metro Roberts Realty. NYSAMLSs
- $45,0004 bd2 ba1.3k sqft1919 Niagara St, Niagara Falls, NY 14303For SaleMLS ID #B1702040, Jayson Parker, Listing by: Iconic Real Estate. NYSAMLSs
