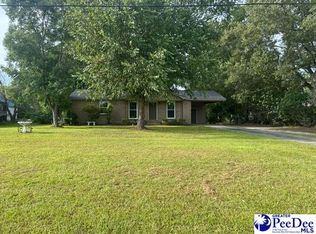
$154,3003 bd1 ba1.2k sqft1415 Welch Dr, Florence, SC 29505Off MarketSaveNo image available for this property
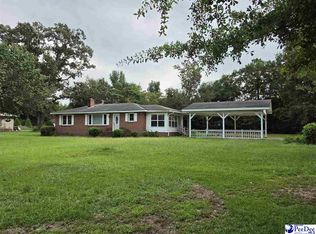
$130,0003 bd1 ba1.1k sqft2716 Barkley Ave, Florence, SC 29505SoldSaveNo image available for this property
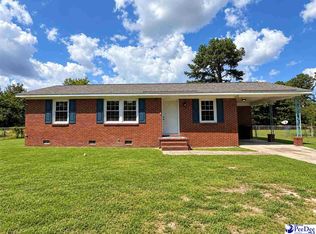
$7,5003 bd1 ba912 sqft2805 Fleetwood Dr, Florence, SC 29505Off MarketSaveNo image available for this property
$174,9003 bd2 ba1k sqft1002 Pitty Pat Dr, Florence, SC 29505For SaleSaveMLS ID #2603476, John DuRant Martin, Carolina Realty And Associates. Pee Dee Realtor Association
$195,0002 bd2 ba1.5k sqft118 Hutchinson Ave, Florence, SC 29505For SaleSaveMLS ID #2603637, Julie K Jebaily, Jebaily Properties. Pee Dee Realtor Association
$169,0003 bd1 ba1.1k sqft1025 E Scarlett Ln, Florence, SC 29505For SaleSaveMLS ID #2603580, Nicole Sprague, Assist 2 Sell, Buyers & Seller. Pee Dee Realtor Association
$199,9003 bd2 ba1.1k sqft3707 Gable Ter, Florence, SC 29505For SaleSaveMLS ID #2603748, Adrian Hayes, Exp Realty Greyfeather Group. Pee Dee Realtor Association
$185,0003 bd2 ba1k sqft3114 Crestview Dr, Florence, SC 29501For SaleSaveNo image available for this propertyMLS ID #2603993, Mack Bryant, Transcendent Real Estate Group. Pee Dee Realtor Association
$189,9003 bd2 ba1.1k sqft1226 E Macree Ter, Florence, SC 29505New ConstructionSaveNo image available for this propertyMLS ID #2604059, Abigail Howard, Real Broker, Llc. Pee Dee Realtor Association
$194,9003 bd3 ba1.9k sqft429 S Wallace Rd, Florence, SC 29506For SaleSaveNo image available for this propertyMLS ID #2601694, Edwin L Harrell, C/b Mcmillan And Assoc.. Pee Dee Realtor Association
$184,5003 bd2 ba1.8k sqft313 Parkview Cir, Florence, SC 29501For SaleSaveNo image available for this propertyMLS ID #2603635, Anthony A Wise, Mygoodagent. Pee Dee Realtor Association
$179,9503 bd2 ba1.6k sqft2797 Leola Hill Dr, Florence, SC 29506For SaleSaveNo image available for this propertyMLS ID #2603517, Weston C Oates, Home Solutions Of Sc. Pee Dee Realtor Association
$189,9003 bd2 ba1.1k sqft1217 E Macree Ter, Florence, SC 29505For SaleSaveNo image available for this propertyMLS ID #2604037, Abigail Howard, Real Broker, Llc. Pee Dee Realtor Association
$199,9903 bd2 ba1.1k sqft2105 Eaton Cir, Florence, SC 29501For SaleSaveNo image available for this propertyMLS ID #2602497, Lorenzo M Robinson, 324 Realty Group, Llc. Pee Dee Realtor Association
$225,0003 bd2 ba1.4k sqft2031 S Converse Dr, Florence, SC 29505For SaleSaveNo image available for this propertyMLS ID #2603607, Heather Willis, Rexdirect, Llc. Pee Dee Realtor Association
$217,0003 bd2 ba1.4k sqft2802 Myrtle Dr, Florence, SC 29505For Sale By OwnerSaveNo image available for this property
$174,9003 bd2 ba1.6k sqft2906 Battery Park Dr, Florence, SC 29506For SaleSaveNo image available for this propertyMLS ID #2603578, Keon J Aldrich, Pee Dee Elite Team Brokered By Lpt Realty. Pee Dee Realtor Association
$169,9003 bd2 ba1.1k sqft1112 Pineapple Gate Dr, Florence, SC 29501For SaleSaveNo image available for this propertyMLS ID #2603894, Thomas E Blackmon, C/b Mcmillan And Assoc.. Pee Dee Realtor Association
$145,0003 bd2 ba1.4k sqft2772 W Ridgecrest Cir, Florence, SC 29501For SaleSaveNo image available for this propertyMLS ID #2603629, Carly Miller, Welcome Home Realty. Pee Dee Realtor Association
$159,9503 bd2 ba1.1k sqft200 S Homestead Dr, Florence, SC 29501For SaleSaveNo image available for this propertyMLS ID #2603405, Weston C Oates, Home Solutions Of Sc. Pee Dee Realtor Association
$159,9002 bd2 ba1k sqft492 Londonberry Dr, Florence, SC 29505For SaleSaveNo image available for this propertyMLS ID #2603084, Brett H. Butler, Palmetto Group. Pee Dee Realtor Association
$249,5003 bd2 ba1.6k sqft961 Clarendon Ave, Florence, SC 29505For SaleSaveNo image available for this propertyMLS ID #2601441, David Munn, Pamplico Realty Co.. Pee Dee Realtor Association
$205,0003 bd2 ba1.7k sqft701 King Ave, Florence, SC 29501For SaleSaveNo image available for this propertyMLS ID #2602118, Timothy Yates, Assist 2 Sell, Buyers & Seller. Pee Dee Realtor Association