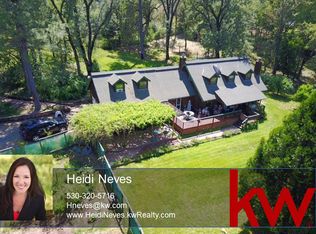
For anyone seeking serene rural living under the stars - featuring a Custom built Home with OWNED SOLAR on 5.01 usable acres of outdoor space-many options including a 1500 Sq.Ft fully equipped Wood Shop that's To Die For! You will enter the home through a custom cherry wood front door. Four Bedrooms 2.5 Bath home offers a meticulously designed Library with Oak & Walnut pocket doors- built in Walnut book cases/ walnut trim/recessed lighting/ under cabinet lighting/Carpet. Living room with cathedral ceilings and Oak beam accents. Ceiling fan/Wood Stove/slider/custom madrone wood flooring. Kitchen has Oak cabinets/Pullout drawers and a lazy Susan cabinet. Tile countertops/ with a tile breakfast bar- barstools incl, to show off the open floor plan into the living room. Slider to outdoors. Breakfast nook with a true Bay Window/built in hutch/cabinets & Lino Floor. Dining room/ Carpet- wide doorway trimmed in oak. Office (Hobbie Room) w/closet/currently being used for the Poker Room. Indoor laundry room with custom pullout laundry bins/ utility sink/ countertop & oak cabinets. Hallway to the bedrooms is 1/2 Brazilian cherrywood flooring that flows to bedroom #2. The Primary Bdrm offers a cathedral ceiling with Oak beam accents and a huge Walkin closet. Primary Bath - Walkin shower. Bedrooms 3&4 have carpet. Main bath has a shower over tub. Windowsills and doors are framed with oak-a classy detail. HVAC is only 3 years old/Central Heat & Air. Windows installed on the west side- last year. Exterior is trimmed out in Redwood. The Wood Shop is 1500 sq.ft- machinery included! Roll-up door/upstairs loft for extra storage-Older HVAC System-condition unknown/ attach vacuum system/Shelving/a bathroom/(sink and toilet). Definitely a Dude's Dream! 120sq.ft' Utility Shed with electrical. NOt Leased Solar - but this is already Paid for. There are 21 SOLAR PANELS- solar is only 4 years old/ OWNED-and per seller, comes with a 25year warranty! There is a 500 gallon propane tank. ROOF:7 years old with new gutters. On Septic & WELL- the WELL has a new pump/new bladder & new plumbing. The Inground POOL needs to have a new liner- or filled in! New Garage door w/2 remotes.Located off hwy 20 on the quiet Sterling Trail where you'll enjoy the natural wildlife: deer, turkeys, foxes/racoons/birds etc. Located approx. 4 miles in btw two lakes (Bullard's Bar Reservoir & Collins Lakes0explore family boating/enjoy fishing & BBQ's. Live among the Oaks- It's a must see
Active
Price cut: $2K (10/21)
$487,000
14166 Sterling Trl, Dobbins, CA 95935
4beds
2,897sqft
Single Family Residence
Built in 1984
5.01 Acres Lot
$477,600 Zestimate®
$168/sqft
$-- HOA
What's special
Walnut trimLive among the oaksCustom madrone wood flooringWood stoveCustom built homeCeiling fanRecessed lighting
- 32 days
- 618
- 68
Zillow last checked:
Listing updated:
Listed by:
Tami Holland Davis DRE #01704273 530-632-9453,
American Home Realty
Source: MetroList Services of CA,MLS#: 226117375Originating MLS: MetroList Services, Inc.
Facts & features
Interior
Bedrooms & bathrooms
- Bedrooms: 4
- Bathrooms: 3
- Full bathrooms: 2
- Partial bathrooms: 1
Rooms
- Room types: Bathroom, Office, Dining Room, Kitchen, Laundry, Workshop, Library, Living Room
Primary bedroom
- Features: Walk-In Closet
Primary bathroom
- Features: Shower Stall(s)
Dining room
- Features: Formal Room
Kitchen
- Features: Breakfast Room, Pantry Closet, Kitchen Island, Tile Counters
Heating
- Central, Wood Stove
Cooling
- Ceiling Fan(s), Central Air
Appliances
- Included: Free-Standing Gas Range, Dishwasher, Disposal
- Laundry: Laundry Room, Cabinets, Hookups Only, Inside Room
Features
- Flooring: Carpet, Linoleum, Tile, Wood
- Has fireplace: No
Interior area
- Total interior livable area: 2,897 sqft
Property
Parking
- Total spaces: 2
- Parking features: Attached, RV Access/Parking, RV Storage, Garage Door Opener, Garage Faces Front, Uncovered Parking Space
- Attached garage spaces: 2
- Has uncovered spaces: Yes
Accessibility
- Accessibility features: Accessible Approach with Ramp, Wheelchair Access, Grab Bars
Features
- Levels: One
- Stories: 1
- Exterior features: Dog Run
- Has private pool: Yes
- Pool features: In Ground, See Remarks
Lot
- Size: 5.01 Acres
- Dimensions: 5.01
- Features: Irregular Lot
- Topography: Trees Many,Rock Outcropping,Trees Many,Rock Outcropping
Details
- Additional structures: Shed(s), Workshop
- Parcel number: 060300030000
- Zoning: A/RR
- Special conditions: Offer As Is
- Horses can be raised: Yes
- Horse amenities: None
Construction
Type & style
- Home type: SingleFamily
- Architectural style: A-Frame,Craftsman
- Property subtype: Single Family Residence
Materials
- Wood
- Foundation: Pillar/Post/Pier
- Roof: Composition
Condition
- Year built: 1984
Utilities & green energy
- Electric: 220 Volts in Laundry
- Sewer: Septic System, Septic Connected
- Water: Private, Well
- Utilities for property: Internet Available, Solar, Propane
Green energy
- Energy generation: Solar
Community & HOA
Location
- Region: Dobbins
Financial & listing details
- Price per square foot: $168/sqft
- Tax assessed value: $306,929
- Price range: $487K - $487K
- Date on market: 9/19/2026
Estimated market value
$477,600
$454,000 - $501,000
$3,300/mo
Price history
| Date | Event | Price |
|---|---|---|
| 10/21/2026 | Price change | $487,000-0.4%$168/sqft |
Source: MetroList Services of CA #226117375 Report a problem | ||
| 9/19/2026 | Listed for sale | $489,000$169/sqft |
Source: MetroList Services of CA #226117375 Report a problem | ||
Public tax history
| Year | Property taxes | Tax assessment |
|---|---|---|
| 2026 | -- | $306,929 +2% |
| 2025 | $3,324 +1.8% | $300,911 +2% |
| 2024 | $3,266 +1.7% | $295,012 +2% |
| 2023 | $3,212 +1.3% | $289,229 +2% |
| 2022 | $3,169 +1.1% | $283,559 +2% |
| 2021 | $3,135 +0.8% | $278,000 +1% |
| 2020 | $3,109 +2% | $275,151 +2% |
| 2019 | $3,049 +1.8% | $269,757 +2% |
| 2018 | $2,995 +3.1% | $264,469 +2% |
| 2017 | $2,905 +0.6% | $259,284 +2% |
| 2016 | $2,887 +2% | $254,201 +1.5% |
| 2015 | $2,829 +1.4% | $250,383 +2% |
| 2014 | $2,789 | $245,479 +0.5% |
| 2013 | -- | $244,371 +2% |
| 2012 | -- | $239,580 +2% |
| 2011 | -- | $234,883 +0.8% |
| 2010 | -- | $233,129 -0.2% |
| 2009 | -- | $233,683 +2% |
| 2008 | -- | $229,102 +2% |
| 2007 | -- | $224,611 +2% |
| 2006 | -- | $220,208 +2% |
| 2005 | -- | $215,892 +2% |
| 2004 | -- | $211,659 +1.9% |
| 2003 | -- | $207,781 +2% |
| 2002 | -- | $203,708 +2% |
| 2001 | -- | $199,715 |
Find assessor info on the county website
Monthly payment
Est. payment
Payment breakdown
Explore the cost of this home by adjusting the details. Changes won't be saved.Climate risks
Neighborhood: 95935


Similar homes
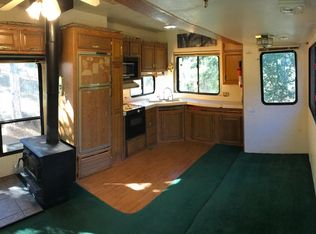
- $497,0003 bd3 ba1.6k sqft9684 Yuba Ranch Way, Oregon House, CA 95962For Sale
 MLS ID #226119520, Alain DAndrade. MetroList Services of CA
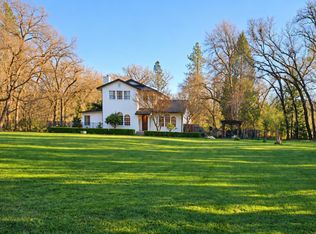
- $485,0004 bd3 ba1.9k sqft9764 Stackhouse Ln, Oregon House, CA 95962For Sale
 MLS ID #226128622, Victoria Craig. MetroList Services of CA
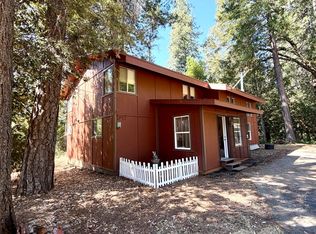
- $499,0003 bd2 ba1.6k sqft9594 Forsythe Rd #&-9610, Dobbins, CA 95935For Sale
 MLS ID #26-4139, Yen V Walters. SMLS
- $475,0005 bd2 ba3.2k sqft13376 Rue Montaigne, Oregon House, CA 95962For Sale
 MLS ID #OR25179080, Victoria Craig, Century 21 Select Real Estate. CRMLS
