End-unit Hemingway featuring an owner’s bath with a stand-up tile shower, extended patio, and the convenience of a 1-car garage. Sleek-stylish gray kitchen with a durable granite countertop, creating a warm and inviting gathering space. Home features include 9' ceilings on the main level, a Honeywell thermostat, a Ring doorbell, and a garage door app. Thoughtful electrical package with all rooms prewired for ceiling fans, ample outlets throughout, and generous closet storage for easy, modern living. Some photos are from the staged Model of a different floorplan and not the actual listing. Currently, this home is a ready-to-move-in home. Incentive: 4.99% FHA Fixed 30-Year Mortgage + Or 6% of their purchase price to go towards closing costs and rate buydowns
Pending
Price cut: $10K (7/17)
$249,990
1417 Allegheny River St, Greensboro, NC 27405
3beds
1,558sqft
Stick/Site Built, Residential, Townhouse
Built in 2025
0.03 Acres Lot
$-- Zestimate®
$--/sqft
$165/mo HOA
What's special
Honeywell thermostatExtended patioRing doorbellGenerous closet storageThoughtful electrical packageAmple outlets throughoutDurable granite countertop
- 151 days |
- 64 |
- 4 |
Zillow last checked:
Listing updated:
Listed by:
Jim Duncan 336-509-1907,
Howard Hanna Allen Tate Summerfield
Source: Triad MLS,MLS#: 1212412
Facts & features
Interior
Bedrooms & bathrooms
- Bedrooms: 3
- Bathrooms: 3
- Full bathrooms: 2
- 1/2 bathrooms: 1
- Main level bathrooms: 1
Primary bedroom
- Level: Second
- Dimensions: 15 x 13
Bedroom 2
- Level: Second
- Dimensions: 11 x 10
Bedroom 3
- Level: Second
- Dimensions: 11.92 x 10.67
Dining room
- Level: Main
- Dimensions: 11.92 x 9.08
Great room
- Level: Main
- Dimensions: 17.67 x 13.25
Kitchen
- Level: Main
Heating
- Forced Air, Zoned, Natural Gas
Cooling
- Central Air, Zoned
Appliances
- Included: Dishwasher, Disposal, Exhaust Fan, Gas Cooktop, Ice Maker, Free-Standing Range, Gas Water Heater, Tankless Water Heater
- Laundry: Dryer Connection, Laundry Room, Washer Hookup
Features
- Kitchen Island, Pantry, Solid Surface Counter
- Flooring: Carpet, Vinyl
- Has basement: No
- Attic: Pull Down Stairs
- Has fireplace: No
Interior area
- Total structure area: 1,558
- Total interior livable area: 1,558 sqft
- Finished area above ground: 1,558
Property
Parking
- Total spaces: 1
- Parking features: Driveway, Garage, Garage Door Opener, Attached
- Attached garage spaces: 1
- Has uncovered spaces: Yes
Features
- Levels: Two
- Stories: 2
- Pool features: None
Lot
- Size: 0.03 Acres
- Dimensions: 22 x 60
- Features: City Lot, Subdivided, Not in Flood Zone, Subdivision
Details
- Parcel number: 0241282
- Zoning: CR-RM-12
- Special conditions: Owner Sale
Construction
Type & style
- Home type: Townhouse
- Property subtype: Stick/Site Built, Residential, Townhouse
Materials
- Vinyl Siding
- Foundation: Slab
Condition
- New Construction
- New construction: Yes
- Year built: 2025
Utilities & green energy
- Sewer: Public Sewer
- Water: Public
Community & HOA
Community
- Security: Carbon Monoxide Detector(s), Smoke Detector(s)
- Subdivision: Flemingfield
HOA
- Has HOA: Yes
- HOA fee: $165 monthly
Location
- Region: Greensboro
Financial & listing details
- Tax assessed value: $40,000
- Date on market: 3/18/2026
- Cumulative days on market: 147 days
- Listing agreement: Exclusive Right To Sell
- Listing terms: Cash,Conventional,FHA,VA Loan
Estimated market value
Not available
Estimated sales range
Not available
Not available
Price history
| Date | Event | Price |
|---|---|---|
| 8/13/2026 | Pending sale | $249,990 |
Source:  Triad MLS #1212412 Report a problem Triad MLS #1212412 Report a problem | ||
| 7/17/2026 | Price change | $249,990-3.8% |
Source: Triad MLS #1212412 Report a problem | ||
| 6/23/2026 | Price change | $259,990-1.5% |
Source: Triad MLS #1212412 Report a problem | ||
| 3/30/2026 | Price change | $263,8500% |
Source: Triad MLS #1212412 Report a problem | ||
| 3/18/2026 | Listed for sale | $263,940 |
Source: Triad MLS #1212412 Report a problem | ||
Public tax history
| Year | Property taxes | Tax assessment |
|---|---|---|
| 2025 | -- | -- |
Find assessor info on the county website
Monthly payment
Est. payment
Payment breakdown
Explore the cost of this home by adjusting the details. Changes won't be saved.Climate risks
Neighborhood: 27405
Nearby schools
GreatSchools rating
- 4/10McLeansville Elementary SchoolGrades: PK-5Distance: 2.8 mi
- 5/10Eastern Middle SchoolGrades: 6-8Distance: 5.3 mi
- 2/10Eastern Guilford High SchoolGrades: 9-12Distance: 5.2 mi
Schools provided by the listing agent
- Elementary: McLeansville
- Middle: Eastern Guilford
- High: Eastern Guilford
Source: Triad MLS. This data may not be complete. We recommend contacting the local school district to confirm school assignments for this home.
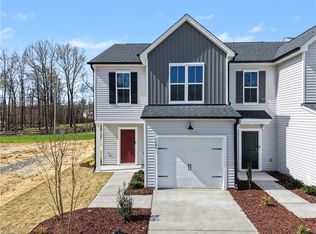
- $260,1703 bd3 ba1.4k sqft1409 Allegheny River St, Greensboro, NC 27405Sold
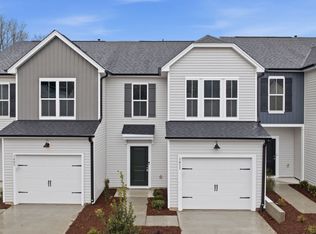
- $238,9903 bd3 ba1.5k sqft1411 Allegheny Riv, Greensboro, NC 27405New Construction
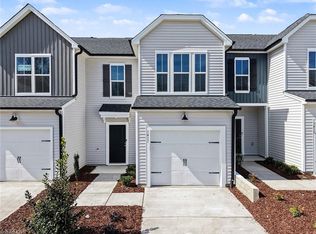
- $238,9903 bd3 ba1.5k sqft1411 Allegheny River St, Greensboro, NC 27405New Construction
- $263,8503 bd3 ba1.5k sqft1417 Allegheny River St, McLeansville, NC 27301New Construction

- $258,1903 bd3 ba1.5k sqft900 Plum Creek Pl, Greensboro, NC 27405Sold
- $--3 bd3 ba1.5k sqft1417 Allegheny Riv, Greensboro, NC 27405Off Market
- from $249,9903 bd3 ba1.4k sqftGrisham Plan, Flemingfield, Greensboro, NC 27405New Construction
- from $249,9903 bd3 ba1.5k sqftHemingway Plan, Flemingfield, Greensboro, NC 27405New Construction
A local agent can set up tours, give advice and negotiate with sellers.
A local lender can help you make sure your offer is ready when you are.
Similar homes
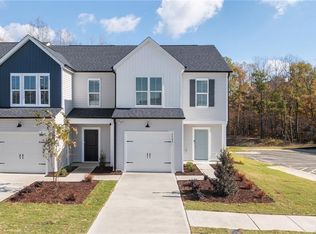
- $259,0003 bd3 ba1.4k sqft1509 Allegheny River St, Greensboro, NC 27405New Construction
 Triad MLS
 - $259,0003 bd3 ba1.5k sqft1507 Allegheny River St, Greensboro, NC 27405New Construction
 MLS ID #1215733, Jim Duncan. Triad MLS
 - $228,9903 bd3 ba1.5k sqft1521 Allegheny River St, Greensboro, NC 27405New Construction
 MLS ID #1228085, Jim Duncan. Triad MLS
 - $227,9903 bd3 ba1.4k sqft1523 Allegheny River St, Greensboro, NC 27405New Construction
 MLS ID #1228100, Jim Duncan. Triad MLS
 - $238,9903 bd3 ba1.5k sqft1411 Allegheny River St, Greensboro, NC 27405New ConstructionMLS ID #1212418, Jim Duncan. Triad MLS
- $273,3303 bd3 ba1.5k sqft1518 Allegheny River St, Greensboro, NC 27405New ConstructionTriad MLS
- $270,7803 bd3 ba1.4k sqft1520 Allegheny River St, Greensboro, NC 27405New ConstructionTriad MLS
- $284,3203 bd3 ba1.5k sqft1522 Allegheny River St, Greensboro, NC 27405New ConstructionMLS ID #1224224, Jim Duncan. Triad MLS
- $230,0003 bd3 ba1.5k sqft300 Hidden Timber Ln, Greensboro, NC 27405For SaleMLS ID #1217815, Ashley Chapman. Triad MLS
- $279,0003 bd2 ba1.6k sqft141 Chestnut Bend Dr, Greensboro, NC 27406For SaleMLS ID #1229333, Grant Holsinger. Triad MLS
- $276,2503 bd3 ba1.4k sqft4007 Tenderten Way, Greensboro, NC 27405New ConstructionMLS ID #1222859, Julie Glandt. Triad MLS
- $276,0003 bd2 ba1.5k sqft1 Ord Ct, Greensboro, NC 27405For SaleMLS ID #1228417, Xueying Li. Triad MLS
- $299,0003 bd3 ba1.7k sqft2106 Briar Run Dr, Greensboro, NC 27405For SaleMLS ID #1229929, Ashley Fitzsimmons. Triad MLS
- $249,9003 bd3 ba1.5k sqft8 Viburnum Ln, Greensboro, NC 27455For SaleMLS ID #1224814, Jeff Smith. Triad MLS
- $282,0003 bd2 ba1.3k sqft2231 Balmore Ave, Greensboro, NC 27405For SaleMLS ID #1228418, Xueying Li. Triad MLS
- $292,0003 bd2 ba1.5k sqft2112 Briar Run Dr, Greensboro, NC 27405For SaleMLS ID #1228422, Xueying Li. Triad MLS
- $230,0002 bd3 ba1.3k sqft1021 Kelso Ln, Burlington, NC 27215For SaleMLS ID #1231019, Ashleigh Holbrook. Triad MLS
- $264,9003 bd3 ba1.7k sqft822 Central Park Ave, Greensboro, NC 27407For SaleMLS ID #1229180, Kimberly Mathis. Triad MLS
- $257,9004 bd3 ba1.6k sqft1001 Moody St, Greensboro, NC 27401New ConstructionMLS ID #1228625, Michael Foch. Triad MLS
- $239,9003 bd3 ba1.3k sqft614 Grasswren Way, Greensboro, NC 27409For SaleMLS ID #1223052, Kimberly Mathis. Triad MLS
