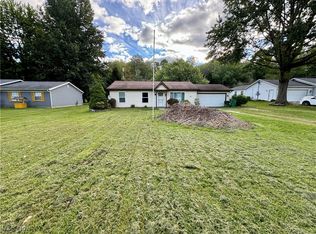
Welcome to this inviting 3-bedroom, 1.5-bath ranch nestled on a beautiful 1.08-acre lot in Madison, Ohio. With approximately 1,416 square feet of living space, this home offers a comfortable layout with plenty of room to spread out and make it your own.
The living area features a cozy gas fireplace, creating the perfect setting for relaxing evenings or entertaining family and friends. A lovely sunroom/porch adds even more living and gathering space while providing a peaceful spot to enjoy the outdoors year-round.
Outside, the property offers a generous 1.08 acres with plenty of room for outdoor entertaining, gardening, recreation, or simply enjoying your own space, also includes approximately 14x10 shed. The attached 2-car garage adds convenience and storage.
Whether you're looking for your first home, downsizing, or searching for a property with room to grow, this home offers a wonderful opportunity to bring your ideas and make it your own. Come see the possibilities this Madison ranch has to offer!
Active
$189,900
1417 Bennett Rd, Madison, OH 44057
3beds
1,416sqft
Single Family Residence
Built in 1986
1.08 Acres Lot
$-- Zestimate®
$134/sqft
$-- HOA
What's special
Cozy gas fireplace
- 7 days
- 1,340
- 123
Likely to sell faster than
Zillow last checked:
Listing updated:
Listed by:
Ashley Gallagher 440-855-1256 ashleygallagher555@gmail.com,
HomeSmart Real Estate Momentum LLC,
Robin L Gallagher 440-813-5171,
HomeSmart Real Estate Momentum LLC
Source: MLS Now,MLS#: 5244830 Originating MLS: Lake Geauga Area Association of REALTORS
Originating MLS: Lake Geauga Area Association of REALTORSFacts & features
Interior
Bedrooms & bathrooms
- Bedrooms: 3
- Bathrooms: 2
- Full bathrooms: 1
- 1/2 bathrooms: 1
- Main level bathrooms: 2
- Main level bedrooms: 3
Bedroom
- Description: Flooring: Carpet
- Level: First
- Dimensions: 10 x 11
Bedroom
- Description: Flooring: Carpet
- Level: First
- Dimensions: 9.4 x 12.11
Bedroom
- Description: Flooring: Carpet
- Level: First
- Dimensions: 12.5 x 12.6
Bathroom
- Description: Flooring: Tile
- Level: First
- Dimensions: 7 x 7
Dining room
- Description: Flooring: Carpet
- Level: First
- Dimensions: 11 x 11
Family room
- Description: Flooring: Carpet
- Features: Fireplace
- Level: First
- Dimensions: 18 x 11
Kitchen
- Description: Flooring: Tile
- Level: First
- Dimensions: 8.11 x 10
Laundry
- Description: Flooring: Tile
- Level: First
- Dimensions: 7 x 7
Living room
- Description: Flooring: Carpet
- Level: First
- Dimensions: 17.7 x 18.2
Sunroom
- Description: Flooring: Wood
- Level: First
- Dimensions: 12 x 10
Heating
- Gas, Hot Water, Steam
Cooling
- None
Appliances
- Included: Dryer, Dishwasher, Range, Refrigerator, Washer
- Laundry: In Bathroom, Main Level, Laundry Tub, Sink
Features
- Has basement: No
- Number of fireplaces: 1
- Fireplace features: Family Room, Gas
Interior area
- Total structure area: 1,416
- Total interior livable area: 1,416 sqft
- Finished area above ground: 1,416
Video & virtual tour
Property
Parking
- Total spaces: 2
- Parking features: Gravel
- Garage spaces: 2
Features
- Levels: One
- Stories: 1
- Patio & porch: Rear Porch, Enclosed, Patio, Porch
- Exterior features: Storage
Lot
- Size: 1.08 Acres
Details
- Additional structures: Shed(s)
- Parcel number: 01B1060000160
Construction
Type & style
- Home type: SingleFamily
- Architectural style: Ranch
- Property subtype: Single Family Residence
Materials
- Vinyl Siding
- Foundation: Slab
- Roof: Asphalt
Condition
- Year built: 1986
Utilities & green energy
- Sewer: Public Sewer
- Water: Public
Community & HOA
Community
- Subdivision: Madison Township
HOA
- Has HOA: No
Location
- Region: Madison
Financial & listing details
- Price per square foot: $134/sqft
- Tax assessed value: $175,020
- Annual tax amount: $2,005
- Date on market: 9/14/2026
- Cumulative days on market: 7 days
Estimated market value
Not available
Estimated sales range
Not available
Not available
Price history
| Date | Event | Price |
|---|---|---|
| 9/14/2026 | Listed for sale | $189,900$134/sqft |
Source:  MLS Now #5244830 Report a problem MLS Now #5244830 Report a problem | ||
Public tax history
| Year | Property taxes | Tax assessment |
|---|---|---|
| 2025 | $2,005 -22.4% | $61,250 |
| 2024 | $2,582 -14.1% | $61,250 +5.1% |
| 2023 | $3,005 -1.3% | $58,280 |
| 2022 | $3,044 -0.2% | $58,280 |
| 2021 | $3,049 +7.5% | $58,280 +18% |
| 2020 | $2,837 -0.1% | $49,390 |
| 2019 | $2,839 +9% | $49,390 +5.5% |
| 2018 | $2,605 | $46,800 |
| 2017 | $2,605 +10.4% | $46,800 |
| 2016 | $2,360 +3.6% | $46,800 |
| 2015 | $2,278 -2.2% | $46,800 |
| 2014 | $2,330 -0.2% | $46,800 |
| 2013 | $2,335 +0.9% | $46,800 |
| 2012 | $2,315 -0.5% | $46,800 -10.1% |
| 2011 | $2,327 +2.2% | $52,040 |
| 2010 | $2,277 +3.5% | $52,040 +0% |
| 2009 | $2,201 -3.9% | $52,038 -9% |
| 2008 | $2,291 +0.8% | $57,187 |
| 2007 | $2,272 -59.7% | $57,187 |
| 2006 | $5,645 +11.4% | $57,187 +12.1% |
| 2005 | $5,069 -0.1% | $51,031 |
| 2004 | $5,071 -0.2% | $51,031 |
| 2003 | $5,082 +25.2% | $51,031 +24.8% |
| 2002 | $4,057 -0.1% | $40,898 |
| 2001 | $4,059 -0.6% | $40,898 |
| 2000 | $4,082 +7.5% | $40,898 +8.8% |
| 1999 | $3,796 | $37,576 |
Find assessor info on the county website
Monthly payment
Est. payment
Payment breakdown
Explore the cost of this home by adjusting the details. Changes won't be saved.Climate risks
Neighborhood: 44057
Nearby schools
Schools provided by the listing agent
- District: Madison LSD Lake- 4303
Source: MLS Now. This data may not be complete. We recommend contacting the local school district to confirm school assignments for this home.
Similar homes
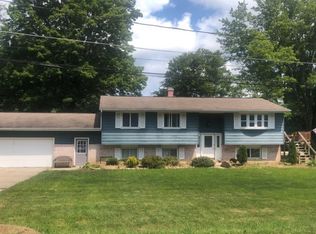
- $168,0003 bd2 ba1.8k sqft5918 Middle Ridge Rd, Madison, OH 44057For Sale
 MLS ID #5243999, Nicholas J Huscroft, Chosen Real Estate Group. MLS Now
 - $169,9003 bd2 ba1.3k sqft1344 Manatee Ave, Madison, OH 44057For Sale
 MLS ID #5230293, Debra A Pizzo, Glasshouse Realty Group, LLC. MLS Now
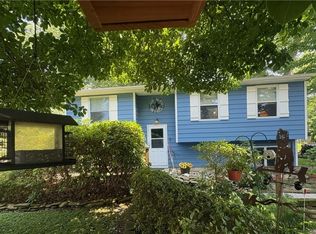
 - $189,9004 bd1 ba1.6k sqft1717 Stirling Rd, Madison, OH 44057For Sale
 MLS ID #5226683, Sherry Wilber, Assured Real Estate. MLS Now
 - $196,9003 bd2 ba1.4k sqft6240 Montrose Dr, Madison, OH 44057For Sale
 MLS ID #5229475, Laura Underwood, Platinum Real Estate. MLS Now
