Charming 3 bdr 1 bath home in a great neighborhood. Home is located close to restaurants, grocery stores, gas stations, Springfied Art Museum, and MSU campus to name just a few. ROOF is only 4 years old and Electrical was updated in 11/2022. One car garage also has built-in storage cabinets at one end. Living room is large with built in bookcases and a wood burning fireplace. Kitchen is large w/ lots of cabinets/storage and includes the fridge and counter top microwave along w/the dishwasher, disposal and a gas cooktop/oven. 2 large bedrooms with enough room for king size beds and a 3rd non-conforming room without a closet. Large laundry room also has a mud room area with lots of hooks. Large fenced in backyard with mature trees and landscaping.
Pending
Price cut: $5K (9/8)
$214,900
1417 S Kentwood Avenue, Springfield, MO 65804
3beds
1,247sqft
Single Family Residence
Built in 1951
0.26 Acres Lot
$212,100 Zestimate®
$172/sqft
$-- HOA
What's special
Wood burning fireplace
- 48 days
- 198
- 11
Likely to sell faster than
Zillow last checked:
Listing updated:
Listed by:
Laura Peltz 417-207-7061,
The Realty.Group, LLC
Source: SOMOMLS as distributed by MLS GRID,MLS#: 60332534
Facts & features
Interior
Bedrooms & bathrooms
- Bedrooms: 3
- Bathrooms: 1
- Full bathrooms: 1
Rooms
- Room types: Mud Room
Bedroom 1
- Description: King Bed in it
- Area: 164.72
- Dimensions: 11.6 x 14.2
Bedroom 2
- Description: King Bed in it
- Area: 121.9
- Dimensions: 10.6 x 11.5
Bonus room
- Area: 120.6
- Dimensions: 9 x 13.4
Other
- Area: 202.3
- Dimensions: 11.9 x 17
Laundry
- Area: 96.6
- Dimensions: 8.4 x 11.5
Living room
- Area: 310.5
- Dimensions: 13.5 x 23
Heating
- Forced Air, Natural Gas
Cooling
- Central Air
Appliances
- Included: Dishwasher, Gas Water Heater, Free-Standing Gas Oven, Microwave, Refrigerator, Disposal
- Laundry: Main Level, W/D Hookup
Features
- Laminate Counters, High Speed Internet
- Flooring: Carpet, Tile, Laminate, Hardwood
- Has basement: No
- Attic: Access Only:No Stairs
- Has fireplace: Yes
- Fireplace features: Living Room, Wood Burning
Interior area
- Total structure area: 1,247
- Total interior livable area: 1,247 sqft
- Finished area above ground: 1,247
- Finished area below ground: 0
Property
Parking
- Total spaces: 1
- Parking features: Driveway, Garage Faces Front
- Attached garage spaces: 1
- Has uncovered spaces: Yes
Features
- Levels: One
- Stories: 1
- Patio & porch: Patio
- Exterior features: Rain Gutters
- Fencing: Chain Link
Lot
- Size: 0.26 Acres
- Dimensions: 75 x 150
- Features: Landscaped, Mature Trees, Level
Details
- Parcel number: 1230402029
Construction
Type & style
- Home type: SingleFamily
- Architectural style: Traditional
- Property subtype: Single Family Residence
Materials
- Foundation: Crawl Space
- Roof: Composition
Condition
- Year built: 1951
Utilities & green energy
- Sewer: Public Sewer
- Water: Public
Community & HOA
Community
- Security: Carbon Monoxide Detector(s), Smoke Detector(s)
- Subdivision: COUNTRY CLUB ESTATES
Location
- Region: Springfield
Financial & listing details
- Price per square foot: $172/sqft
- Tax assessed value: $114,000
- Annual tax amount: $1,079
- Date on market: 8/28/2026
- Listing terms: Cash,Conventional
Estimated market value
$212,100
$201,000 - $223,000
$1,339/mo
Price history
| Date | Event | Price |
|---|---|---|
| 9/20/2026 | Pending sale | $214,900$172/sqft |
Source:  SOMOMLS as distributed by MLS GRID #60332534 Report a problem SOMOMLS as distributed by MLS GRID #60332534 Report a problem | ||
| 9/8/2026 | Price change | $214,900-2.3%$172/sqft |
Source: SOMOMLS as distributed by MLS GRID #60332534 Report a problem | ||
| 8/28/2026 | Listed for sale | $219,900+46.7%$176/sqft |
Source: SOMOMLS as distributed by MLS GRID #60332534 Report a problem | ||
| 9/7/2021 | Sold | -- |
Source: Agent Provided Report a problem | ||
| 8/15/2021 | Pending sale | $149,900$120/sqft |
Source: SOMOMLS as distributed by MLS GRID #60198227 Report a problem | ||
| 8/12/2021 | Listed for sale | $149,900$120/sqft |
Source: SOMOMLS as distributed by MLS GRID #60198227 Report a problem | ||
Public tax history
| Year | Property taxes | Tax assessment |
|---|---|---|
| 2025 | $1,080 +3% | $21,670 +10.9% |
| 2024 | $1,048 +0.6% | $19,540 |
| 2023 | $1,042 +5.2% | $19,540 +7.7% |
| 2022 | $991 +0% | $18,150 |
| 2021 | $991 +5.1% | $18,150 +9.9% |
| 2020 | $943 +13.2% | $16,510 +10% |
| 2018 | $833 +9.9% | $15,010 +8.6% |
| 2017 | $757 | $13,820 |
| 2016 | $757 | $13,820 |
| 2015 | $757 +0.9% | $13,820 |
| 2014 | $751 | $13,820 +0.9% |
| 2012 | -- | $13,700 |
| 2011 | -- | $13,700 +8.2% |
| 2010 | -- | $12,660 +0.2% |
| 2006 | $529 | $12,640 |
| 2005 | $529 +3.4% | $12,640 +11.8% |
| 2004 | $512 +0.4% | $11,310 |
| 2003 | $510 +1.5% | $11,310 |
| 2002 | $503 +2.2% | $11,310 |
| 2001 | $492 | $11,310 |
Find assessor info on the county website
Monthly payment
Est. payment
Payment breakdown
Explore the cost of this home by adjusting the details. Changes won't be saved.Climate risks
Neighborhood: Delaware
Nearby schools
Schools provided by the listing agent
- Elementary: SGF-Delaware
- Middle: SGF-Jarrett
- High: SGF-Parkview
Source: SOMOMLS as distributed by MLS GRID. This data may not be complete. We recommend contacting the local school district to confirm school assignments for this home.
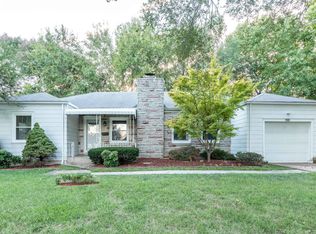
- $188,5002 bd1 ba1.2k sqft1411 S Kentwood Ave, Springfield, MO 65804Off Market
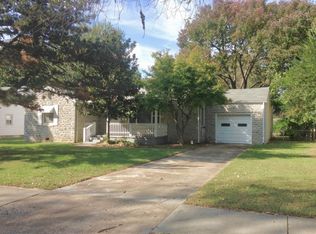
- $223,9003 bd2 ba1.4k sqft1425 S Kentwood Ave, Springfield, MO 65804Off Market
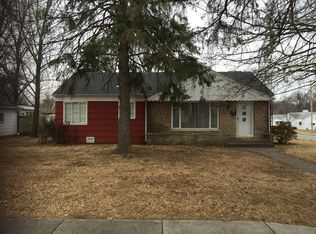
- $215,8002 bd2 ba1.7k sqft1433 S Kentwood Ave, Springfield, MO 65804Off Market
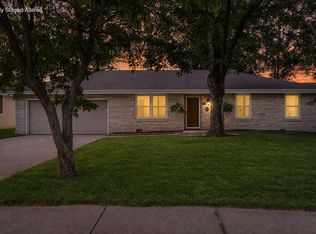
- $189,1002 bd1 ba1.2k sqft1403 S Kentwood Ave, Springfield, MO 65804Off Market
Similar homes
- $210,0002 bd2 ba1.2k sqft1514 S Kickapoo Avenue, Springfield, MO 65804Active

 MLS ID #60332775, Educators Realty Group powered by Keller Williams, Keller Williams Local. SOMOMLS as distributed by MLS GRID
 - $229,0003 bd1 ba1.4k sqft(Undisclosed Address), Springfield, MO 65804Active
 MLS ID #60333711, Haylee Eden Davis, Real Broker, LLC. SOMOMLS as distributed by MLS GRID
 - $215,0003 bd2 ba1.4k sqft2648 E Grand Street, Springfield, MO 65804Active
 MLS ID #60330935, Monica Ann Smith, Cantrell Real Estate. SOMOMLS as distributed by MLS GRID
 - $230,0003 bd2 ba1.4k sqft1538 E Lindberg Street, Springfield, MO 65804Active
 MLS ID #60328638, Tanner Robertson, Murney Associates - Primrose. SOMOMLS as distributed by MLS GRID
 - $238,0003 bd2 ba1.4k sqft2143 S Brighton Drive, Springfield, MO 65804ActiveMLS ID #60334932, Rita Carey, Murney Associates - Primrose. SOMOMLS as distributed by MLS GRID
- $200,0003 bd1 ba1.2k sqft1452 E Lindberg Street, Springfield, MO 65804ActiveMLS ID #60333920, Rob & Stacey Real Estate, EXP Realty LLC. SOMOMLS as distributed by MLS GRID
- $244,9003 bd2 ba1.7k sqft1262 E Downing Street, Springfield, MO 65804ActiveMLS ID #60328513, Kaydee Jarvis, One Source Real Estate. SOMOMLS as distributed by MLS GRID
- $240,0003 bd2 ba1.5k sqft1904 S Valleyroad Avenue, Springfield, MO 65804ActiveMLS ID #60321743, Lisa Renee' Johnson, Keller Williams Tri-Lakes. SOMOMLS as distributed by MLS GRID
- $194,9003 bd1 ba1k sqft2308 S Delaware Avenue, Springfield, MO 65804ActiveMLS ID #60331238, Team Serrano, Assist 2 Sell. SOMOMLS as distributed by MLS GRID
- $199,9002 bd1 ba1.2k sqft1016 E Cherokee Street, Springfield, MO 65807ActiveMLS ID #60335664, Elena Arcidino, Smith Realty. SOMOMLS as distributed by MLS GRID
- $227,9002 bd2 ba768 sqft1410 E Stanford Street, Springfield, MO 65804ActiveMLS ID #60333798, Natasha Bays, Premier Realty. SOMOMLS as distributed by MLS GRID
- $178,0003 bd2 ba1k sqft1256 S Meadowview Avenue, Springfield, MO 65804ActiveMLS ID #60332524, Michelle Hutton, Action Real Estate. SOMOMLS as distributed by MLS GRID
- $248,9003 bd2 ba1.5k sqft2711 S Claremont Avenue, Springfield, MO 65804ActiveMLS ID #60335177, Mickie Roy, Alpha Realty MO, LLC. SOMOMLS as distributed by MLS GRID
- $199,9993 bd2 ba1.2k sqft222 S Ken Avenue, Springfield, MO 65802ActiveMLS ID #60332218, Heintz + Nunn + Brown Group, Murney Associates - Primrose. SOMOMLS as distributed by MLS GRID
- $199,0003 bd2 ba1.4k sqft630 W Broadmoor Street, Springfield, MO 65807ActiveMLS ID #60333894, Heather L Landwer, Keller Williams Local. SOMOMLS as distributed by MLS GRID
- $249,9003 bd3 ba1.8k sqft2116 S Linden Avenue, Springfield, MO 65804ActiveMLS ID #60332367, Jim L Colton, Murney Associates - Primrose. SOMOMLS as distributed by MLS GRID
- $198,9003 bd1 ba1.3k sqft1633 E Lombard Street, Springfield, MO 65802ActiveMLS ID #60330426, Teresa G Cunningham, Murney Associates - Primrose. SOMOMLS as distributed by MLS GRID
- $200,0002 bd1 ba1k sqft1183 S Pennsylvania Avenue, Springfield, MO 65807ActiveMLS ID #60332152, Sharyn Dawson, EXP Realty LLC. SOMOMLS as distributed by MLS GRID
- $269,0004 bd2 ba1.8k sqft2030 E Grand Street, Springfield, MO 65804ActiveMLS ID #60333444, Lauren Enos, Murney Associates - Primrose. SOMOMLS as distributed by MLS GRID
