This well-maintained 2-story twin home in Sandy blends comfort, convenience, and unbeatable access to the mountains. Located in a quiet, established neighborhood, it offers a welcoming feel from the moment you arrive. Inside, enjoy a bright, open layout with tall ceilings, oversized windows, and spacious living areas perfect for everyday living and entertaining. The community common area-featuring a pavilion, picnic tables, and grill-makes gathering with friends and neighbors easy. Upstairs offers a sought-after 4-bedroom layout, including a spacious primary suite with a walk-in closet. The unfinished basement provides room to grow, create, or simply add extra storage. Thoughtful features like paid off solar panels and an EV charger add both convenience and accessibility. The lifestyle here is hard to beat: less than 25 minutes to four world-class ski resorts and downtown Salt Lake City, with hiking, biking, shopping, and dining all nearby. Enjoy a peaceful walk to Sego Lily Gardens or simply take advantage of the low-maintenance living-HOA includes lawn care and snow removal, so you can spend more time doing what you love.
For sale
Price cut: $31K (11/10)
$589,000
1418 E Eagle Cliff Ct, Sandy, UT 84092
4beds
3,594sqft
Multi Family
Built in 2006
3,920 Square Feet Lot
$570,800 Zestimate®
$164/sqft
$140/mo HOA
What's special
Tall ceilingsOversized windowsBright open layoutIn-home stair lift
- 75 days
- 330
- 24
Zillow last checked:
Listing updated:
Listed by:
Monica Draper 435-313-7905,
Windermere Real Estate (9th & 9th)
Source: UtahRealEstate.com,MLS#: 2150369
Facts & features
Interior
Bedrooms & bathrooms
- Bedrooms: 4
- Bathrooms: 3
- Full bathrooms: 2
- 1/2 bathrooms: 1
- Partial bathrooms: 1
Heating
- Forced Air, Central
Cooling
- Central Air, Ceiling Fan(s)
Appliances
- Included: Microwave, Refrigerator, Disposal
- Laundry: Electric Dryer Hookup
Features
- Separate Bath/Shower, Walk-In Closet(s), Vaulted Ceiling(s), Granite Counters
- Flooring: Carpet, Hardwood, Tile
- Doors: Sliding Doors
- Windows: Blinds, Double Pane Windows
- Basement: Full
- Number of fireplaces: 1
- Fireplace features: Gas Log
Interior area
- Total structure area: 3,594
- Total interior livable area: 3,594 sqft
- Finished area above ground: 2,561
Property
Parking
- Total spaces: 2
- Parking features: Garage - Attached
- Attached garage spaces: 2
Accessibility
- Accessibility features: Accessible Electrical and Environmental Controls, Grip-Accessible Features
Features
- Stories: 3
- Patio & porch: Porch, Open Porch
- Has spa: Yes
- Spa features: Jetted Tub
- Has view: Yes
- View description: Mountain(s)
Lot
- Size: 3,920 Square Feet
- Features: Curb & Gutter, Sprinkler: Auto-Full
- Topography: Terrain
- Residential vegetation: Landscaping: Full, Mature Trees, Xeriscaped
Details
- Parcel number: 2816106006
- Zoning: RES
- Zoning description: Single-Family
Construction
Type & style
- Home type: Townhouse
- Property subtype: Multi Family
Materials
- Clapboard/Masonite, Stone
- Roof: Asphalt
Condition
- Blt./Standing
- New construction: No
- Year built: 2006
- Major remodel year: 2015
Utilities & green energy
- Water: Culinary
- Utilities for property: Natural Gas Connected, Electricity Connected, Sewer Connected, Water Connected
Green energy
- Energy generation: Solar
Community & HOA
Community
- Features: Sidewalks
- Security: Fire Alarm
- Subdivision: Hearthstone #4
HOA
- Has HOA: Yes
- Amenities included: Barbecue, Picnic Area, Snow Removal
- HOA fee: $140 monthly
- HOA name: Joanne Guggenheim
- HOA phone: 801-641-1844
Location
- Region: Sandy
Financial & listing details
- Price per square foot: $164/sqft
- Tax assessed value: $627,000
- Annual tax amount: $3,253
- Date on market: 4/3/2026
- Listing terms: Cash,Conventional
- Inclusions: Ceiling Fan, Microwave, Range, Refrigerator, Smart Thermostat(s)
- Acres allowed for irrigation: 0
- Electric utility on property: Yes
Estimated market value
$570,800
$542,000 - $599,000
$3,380/mo
Price history
| Date | Event | Price |
|---|---|---|
| 11/10/2026 | Price change | $589,000-5%$164/sqft |
Source:  UtahRealEstate.com #2150369 Report a problem | ||
| 10/12/2026 | Listed for sale | $620,000-2.4%$173/sqft |
Source: UtahRealEstate.com #2150369 Report a problem | ||
| 5/22/2026 | Listing removed | $635,000$177/sqft |
Source: UtahRealEstate.com #2150369 Report a problem | ||
| 5/5/2026 | Price change | $635,000-2.3%$177/sqft |
Source: UtahRealEstate.com #2150369 Report a problem | ||
| 4/14/2026 | Listed for sale | $650,000+91.2%$181/sqft |
Source: UtahRealEstate.com #2150369 Report a problem | ||
| 12/2/2012 | Listing removed | $339,900$95/sqft |
Source: RE/MAX METRO #1101230 Report a problem | ||
| 9/29/2012 | Price change | $339,900-2.9%$95/sqft |
Source: RE/MAX METRO #1101230 Report a problem | ||
| 7/11/2012 | Price change | $349,900-1.4%$97/sqft |
Source: RE/MAX METRO #1101230 Report a problem | ||
| 6/27/2012 | Listed for sale | $354,900$99/sqft |
Source: RE/MAX Metro #1101230 Report a problem | ||
Public tax history
| Year | Property taxes | Tax assessment |
|---|---|---|
| 2025 | $3,253 -0.5% | $344,850 +1.1% |
| 2024 | $3,269 +6.4% | $341,000 +8.3% |
| 2023 | $3,072 +0.4% | $314,875 +2.8% |
| 2022 | $3,059 +11.7% | $306,350 +31.2% |
| 2021 | $2,739 -2.2% | $233,585 +3.7% |
| 2020 | $2,801 -2.5% | $225,170 +0.1% |
| 2019 | $2,872 +5.7% | $225,005 +6.1% |
| 2018 | $2,717 +4.7% | $211,970 -37.4% |
| 2017 | $2,596 +8.7% | $338,800 +0.5% |
| 2016 | $2,389 -2.8% | $337,200 +6.9% |
| 2015 | $2,458 -1% | $315,300 +10.9% |
| 2014 | $2,483 | $284,300 +2.9% |
| 2013 | -- | $276,200 +2.3% |
| 2012 | -- | $270,100 -1.7% |
| 2011 | -- | $274,900 -8.2% |
| 2010 | -- | $299,600 -0.5% |
| 2009 | -- | $301,200 -17.2% |
| 2008 | $2,214 | $363,700 -17% |
| 2007 | -- | $438,100 +391.1% |
| 2006 | -- | $89,200 |
Find assessor info on the county website
Monthly payment
Est. payment
Payment breakdown
Explore the cost of this home by adjusting the details. Changes won't be saved.Climate risks
Neighborhood: 84092
Nearby schools
Schools provided by the listing agent
- Elementary: Willow Canyon
- Middle: Eastmont
- High: Jordan
- District: Canyons
Source: UtahRealEstate.com. This data may not be complete. We recommend contacting the local school district to confirm school assignments for this home.

Similar homes
- $590,0003 bd4 ba2.6k sqft1440 E Tuscan Oak Way, Sandy, UT 84092For Sale
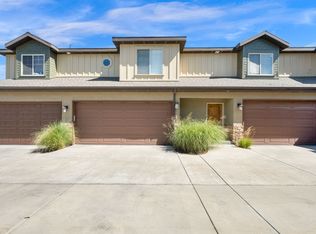
 MLS ID #2185936, Brennan Coburn, Realtypath LLC (Executives). UtahRealEstate.com
- $650,0003 bd4 ba2.6k sqft8260 S Wasatch Grove Ln, Cottonwood Heights, UT 84121For Sale
 MLS ID #2196948, Rebecca Harston, KW Utah Realtors Keller Williams (Brickyard). UtahRealEstate.com
- $625,0007 bd3 ba2.9k sqft10647 S Hollow Bend Dr, Sandy, UT 84070For Sale
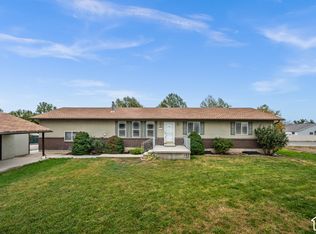 MLS ID #2194891, Ryan M Struthwolf, Windermere Real Estate. UtahRealEstate.com
- $600,0004 bd3 ba1.9k sqft550 E Meadow Hill Dr, Sandy, UT 84070For Sale
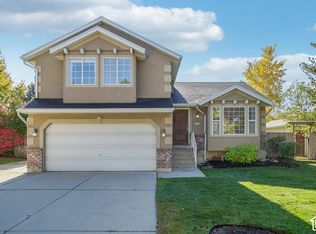 MLS ID #2194589, Jeremy Martin, Omada Real Estate. UtahRealEstate.com
- $484,9003 bd3 ba1.9k sqft7183 S Villa Place Dr E, Midvale, UT 84047For SaleMLS ID #2197028, Michael Egan, Windermere Real Estate. UtahRealEstate.com
- $569,9003 bd3 ba2.8k sqft1542 W Homecoming Ave, South Jordan, UT 84095For SaleMLS ID #2195321, L. Scott Murray, EXP Realty, LLC. UtahRealEstate.com
- $599,9003 bd3 ba3.1k sqft1158 W Le Rosier Ct, West Jordan, UT 84088For SaleMLS ID #2185672, Carolyn Parker, RANLife Real Estate Inc. UtahRealEstate.com
- $599,0005 bd3 ba2.4k sqft446 E Green Haven Dr S, Midvale, UT 84047For SaleMLS ID #2186028, Allicia L Andersen, Equity Real Estate (Solid). UtahRealEstate.com
- $489,9003 bd3 ba2.1k sqft11003 S Maple Forest Way W, South Jordan, UT 84095For SaleMLS ID #2194366, Landin Arnett, KW South Valley Keller Williams. UtahRealEstate.com
- $599,0005 bd3 ba3.6k sqft8411 S Windmill Dr, West Jordan, UT 84081For SaleMLS ID #2195559, Jennifer Thompson, The Group Real Estate, LLC. UtahRealEstate.com
- $624,9995 bd3 ba3.1k sqft7333 S Union View Pl, Midvale, UT 84047For SaleMLS ID #2189913, Kerry Phillips, Equity Real Estate (Advantage). UtahRealEstate.com
- $475,0003 bd3 ba2.5k sqft10987 S Birch Creek Rd W, South Jordan, UT 84095For SaleMLS ID #2194597, Justin Udy, REALTY OF AMERICA LLC. UtahRealEstate.com
- $615,0004 bd3 ba3.3k sqft4415 W Bingham Park Dr S, West Jordan, UT 84088For SaleMLS ID #2189212, Linda Geer, Coldwell Banker Realty (Union Heights). UtahRealEstate.com
- $574,9004 bd3 ba2.9k sqft4724 W Homeland Dr, Herriman, UT 84096For SaleMLS ID #2173910, Tyler Maughan, EXP Realty, LLC. UtahRealEstate.com
- $590,0006 bd3 ba2.9k sqft5355 W Halton Ln, West Valley City, UT 84120For SaleMLS ID #2196222, Charity Judkins, EXIT Realty Success. UtahRealEstate.com
- $580,0005 bd3 ba3.7k sqft2808 W Pine Cone Ln, Lehi, UT 84043For SaleMLS ID #2194144, Clay Winder, KW WESTFIELD. UtahRealEstate.com
- $580,0004 bd4 ba2.9k sqft4993 W Ticoa Ln S, Herriman, UT 84096For SaleMLS ID #2190067, Hari Ram Ghimire, KW Utah Realtors Keller Williams (Brickyard). UtahRealEstate.com
- $689,9004 bd3 ba2.8k sqft506 W Aspen Gate Ln #67, South Jordan, UT 84095For SaleMLS ID #2160646, Diann Bonino, In Depth Realty. UtahRealEstate.com
