Historic charm, spacious lot, and a convenient Lafayette location! This 2-bedroom, 1.5-bath home offers approximately 1,200 sq. ft. of living space situated on a double lot. Step inside to a freshly painted interior featuring a functional main level with a spacious living room, dining room, kitchen and half bath with laundry area. Upstairs, you’ll find both bedrooms and a full bath. The kitchen includes a dishwasher and stove purchased approximately six months ago, along with new toilets throughout the home. Outside, enjoy the recently refreshed front porch, oversized one-car garage, and plenty of additional yard space. An unfinished walk-out basement provides even more room for storage. Several major updates were completed in 2007. The seller has also had the home professionally cleaned including the carpets to ensure it is ready for its new owners. The property is scheduled for the City’s Lead Service Line Replacement program and is conveniently located near Columbia Park, downtown Lafayette, and Purdue University. Plus, with the City’s planned Five Points Redevelopment nearby, there are exciting changes ahead for the surrounding area. A great opportunity for an owner-occupant or investor looking to add another property to their portfolio! Inspections welcome but selling as is.
Pending
$175,000
1418 Grove St, Lafayette, IN 47905
2beds
1,200sqft
Single Family Residence
Built in 1910
6,534 Square Feet Lot
$173,600 Zestimate®
$--/sqft
$-- HOA
What's special
Dining roomOversized one-car garageFreshly painted interiorSpacious lotRecently refreshed front porch
- 29 days
- 607
- 62
Zillow last checked:
Listing updated:
Listed by:
Amanda Oakley Cell:765-426-7606,
Trueblood Real Estate
Source: IRMLS,MLS#: 202637739
Facts & features
Interior
Bedrooms & bathrooms
- Bedrooms: 2
- Bathrooms: 2
- Full bathrooms: 1
- 1/2 bathrooms: 1
Bedroom 1
- Level: Upper
Bedroom 2
- Level: Upper
Dining room
- Level: Main
- Area: 165
- Dimensions: 11 x 15
Kitchen
- Level: Main
- Area: 140
- Dimensions: 14 x 10
Living room
- Level: Main
- Area: 195
- Dimensions: 13 x 15
Heating
- Natural Gas, Forced Air
Cooling
- Central Air
Appliances
- Included: Dishwasher, Refrigerator, Electric Range, Gas Water Heater
- Laundry: Electric Dryer Hookup, Main Level
Features
- Ceiling-9+, Ceiling Fan(s), Walk-In Closet(s), Laminate Counters, Natural Woodwork, Open Floorplan, Tub/Shower Combination, Formal Dining Room
- Flooring: Carpet, Laminate, Vinyl
- Doors: Pocket Doors
- Windows: Blinds
- Basement: Full,Walk-Out Access,Unfinished,Block
- Has fireplace: No
- Fireplace features: None
Interior area
- Total structure area: 1,864
- Total interior livable area: 1,200 sqft
- Finished area above ground: 1,200
- Finished area below ground: 0
Video & virtual tour
Property
Parking
- Total spaces: 1
- Parking features: Detached, Garage Utilities, Dirt, Gravel
- Garage spaces: 1
- Has uncovered spaces: Yes
Features
- Levels: One and One Half
- Stories: 1.5
- Patio & porch: Porch Covered
Lot
- Size: 6,534 Square Feet
- Dimensions: 50x132
- Features: Sloped, 0-2.9999, City/Town/Suburb, Landscaped
Details
- Parcel number: 790728128015.000004
Construction
Type & style
- Home type: SingleFamily
- Architectural style: Victorian
- Property subtype: Single Family Residence
Materials
- Brick, Vinyl Siding
- Roof: Shingle
Condition
- New construction: No
- Year built: 1910
Utilities & green energy
- Sewer: City
- Water: City
Community & HOA
Community
- Subdivision: None
Location
- Region: Lafayette
Financial & listing details
- Tax assessed value: $133,900
- Annual tax amount: $983
- Date on market: 9/12/2026
- Listing terms: Cash,Conventional
Estimated market value
$173,600
$165,000 - $182,000
$1,487/mo
Price history
| Date | Event | Price |
|---|---|---|
| 9/16/2026 | Pending sale | $175,000 |
Source:  IRMLS #202637739 Report a problem IRMLS #202637739 Report a problem | ||
| 9/12/2026 | Listed for sale | $175,000+66.7% |
Source: IRMLS #202637739 Report a problem | ||
| 3/24/2021 | Listing removed | -- |
Source: Owner Report a problem | ||
| 5/10/2019 | Sold | $105,000-1.9%$88/sqft |
Source: Agent Provided Report a problem | ||
| 4/1/2019 | Pending sale | $107,000$89/sqft |
Source: Owner Report a problem | ||
| 3/18/2019 | Listed for sale | $107,000+1.9%$89/sqft |
Source: Owner Report a problem | ||
| 8/2/2018 | Listing removed | $105,000$88/sqft |
Source: Berkshire Hathaway HS-Laf #201817380 Report a problem | ||
| 6/12/2018 | Price change | $105,000-1.9%$88/sqft |
Source: Berkshire Hathaway HS-Laf #201817380 Report a problem | ||
| 5/1/2018 | Listed for sale | $107,000+8.6%$89/sqft |
Source: Berkshire Hathaway HS-Laf #201817380 Report a problem | ||
| 5/23/2008 | Listing removed | $98,500$82/sqft |
Source: Century 21 #9928641 Report a problem | ||
| 3/5/2008 | Listed for sale | $98,500$82/sqft |
Source: Century 21 #9928641 Report a problem | ||
Public tax history
| Year | Property taxes | Tax assessment |
|---|---|---|
| 2025 | $1,070 +5% | $133,900 +2.2% |
| 2024 | $1,019 +21.2% | $131,000 +2.8% |
| 2023 | $841 +37.5% | $127,400 +21.1% |
| 2022 | $611 +17.5% | $105,200 +18.5% |
| 2021 | $520 +19.4% | $88,800 |
| 2020 | $436 +7.9% | -- |
| 2019 | $404 +7.5% | $78,600 +2.9% |
| 2018 | $376 +5.8% | $76,400 +2.3% |
| 2017 | $355 | $74,700 +2.8% |
| 2016 | $355 +10.1% | $72,700 -0.1% |
| 2014 | $323 -7.6% | $72,800 -1.2% |
| 2013 | $349 | $73,700 -9.2% |
| 2012 | -- | $81,200 +24.5% |
| 2011 | -- | $65,200 -13.3% |
| 2010 | -- | $75,200 +48.3% |
| 2009 | $424 -66.4% | $50,700 -9.1% |
| 2008 | $1,262 +404.3% | $55,800 +0.5% |
| 2007 | $250 -43.2% | $55,500 -27.6% |
| 2006 | $440 -5.7% | $76,700 |
| 2005 | $467 -13.4% | $76,700 |
| 2004 | $540 +2.6% | $76,700 |
| 2003 | $526 +76.3% | $76,700 +204.4% |
| 2002 | $298 | $25,200 |
| 2001 | -- | $25,200 |
Find assessor info on the county website
Monthly payment
Est. payment
Payment breakdown
Explore the cost of this home by adjusting the details. Changes won't be saved.Climate risks
Neighborhood: Center
Nearby schools
Schools provided by the listing agent
- Elementary: Murdock
- Middle: Sunnyside/Tecumseh
- High: Jefferson
- District: Lafayette
Source: IRMLS. This data may not be complete. We recommend contacting the local school district to confirm school assignments for this home.



Similar homes
- $185,0002 bd1 ba886 sqft307 S 29th St, Lafayette, IN 47904For Sale
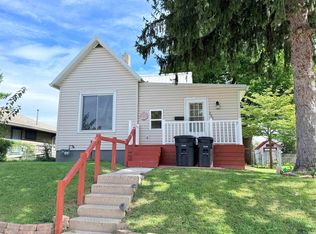 MLS ID #202641333, Cathy C Russell, @properties. IRMLS
 - $199,9003 bd2 ba1k sqft2320 Rogers St, Lafayette, IN 47905For Sale
 MLS ID #202635988, Miguel Lagunes, Keller Williams Lafayette. IRMLS
 - $198,9983 bd1 ba1k sqft1403 Grove St, Lafayette, IN 47905For Sale
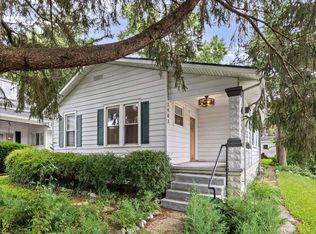 MLS ID #202632239, Kristen Griffin, F.C. Tucker/Shook. IRMLS
 - $182,0003 bd2 ba1k sqft936 Greenwich Rd, Lafayette, IN 47905For Sale
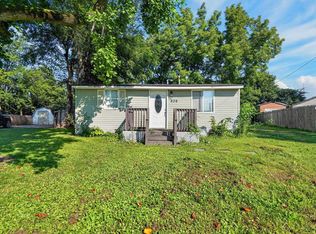 MLS ID #202635463, Chad Nagel, Trueblood Real Estate. IRMLS
