3.96 ACRES and Lexington 1 Schools!!! This brand-new 2026 Scott Built manufactured home offering 1,898 square feet, 4 bedrooms, 2 full bathrooms, and nearly 4 acres (3.96 acres) of peaceful country living. This home comes with a 7 YEAR MANUFACTURERS WARRANTY! This move-in-ready home includes modern finishes, a spacious open-concept layout, and the added confidence of a manufacturer's warranty. The thoughtfully designed split-bedroom floor plan provides privacy for the owner's suite, while the expansive living room flows seamlessly into the kitchen and dining area—perfect for entertaining family and friends. The over sized primary suite features a private bath and generous closet space, while three additional bedrooms give flexibility for family, guests, or a home office. Another living room/den great for the kids! Step outside and enjoy the freedom that 3.96 acres provides. Whether you envision a workshop, garden, recreational space, or simply room to roam, this property has endless possibilities with no cramped subdivision feel. If you've been searching for a new home with acreage, modern amenities, and the peace of country living, this property is one you won't want to miss. Disclaimer: CMLS has not reviewed and, therefore, does not endorse vendors who may appear in listings.
Pending
Price cut: $7K (8/21)
$322,000
1418 Martin Smith Rd, Leesville, SC 29070
4beds
1,898sqft
Manufactured Home
Built in 2026
3.96 Acres Lot
$320,200 Zestimate®
$170/sqft
$-- HOA
What's special
Modern finishesSpacious open-concept layout
- 61 days
- 234
- 19
Zillow last checked:
Listing updated:
Listed by:
Andrew Madden Phone:803-687-2260,
eXp Realty LLC
Source: Consolidated MLS,MLS#: 638908
Facts & features
Interior
Bedrooms & bathrooms
- Bedrooms: 4
- Bathrooms: 2
- Full bathrooms: 2
- Main level bathrooms: 2
Primary bedroom
- Features: Double Vanity, Tub-Garden, Bath-Private, Walk-In Closet(s), Ceiling Fan(s), Closet-Private
- Level: Main
Bedroom 2
- Level: Main
Bedroom 3
- Level: Main
Bedroom 4
- Level: Main
Dining room
- Features: Floors-Laminate
Great room
- Level: Main
Kitchen
- Features: Kitchen Island, Pantry, Counter Tops-Formica, Cabinets-Stained, Floors-Vinyl
- Level: Main
Living room
- Level: Main
Heating
- Central, Heat Pump 1st Lvl
Cooling
- Central Air, Heat Pump 1st Lvl
Appliances
- Included: Free-Standing Range, Self Clean, Dishwasher, Disposal, Refrigerator, Microwave Above Stove, Electric Water Heater
- Laundry: Utility Room, Main Level
Features
- Ceiling Fan(s)
- Flooring: Laminate, Vinyl
- Basement: Crawl Space
- Number of fireplaces: 1
Interior area
- Total structure area: 1,898
- Total interior livable area: 1,898 sqft
Property
Parking
- Parking features: No Garage
Features
- Stories: 1
Lot
- Size: 3.96 Acres
Details
- Parcel number: 00840005014
Construction
Type & style
- Home type: MobileManufactured
- Architectural style: Craftsman
- Property subtype: Manufactured Home
Materials
- Vinyl
Condition
- New Construction
- New construction: Yes
- Year built: 2026
Details
- Warranty included: Yes
Utilities & green energy
- Sewer: Septic Tank
- Water: Well
- Utilities for property: Electricity Connected
Community & HOA
Community
- Security: Smoke Detector(s)
- Subdivision: NONE
HOA
- Has HOA: No
Location
- Region: Leesville
Financial & listing details
- Price per square foot: $170/sqft
- Date on market: 7/17/2026
- Listing agreement: Exclusive Right To Sell
- Road surface type: Dirt
Estimated market value
$320,200
$304,000 - $336,000
Not available
Price history
| Date | Event | Price |
|---|---|---|
| 8/26/2026 | Pending sale | $322,000$170/sqft |
Source: eXp Realty #638908 Report a problem | ||
| 8/26/2026 | Contingent | $322,000$170/sqft |
Source:  Consolidated MLS #638908 Report a problem Consolidated MLS #638908 Report a problem | ||
| 8/21/2026 | Price change | $322,000-2.1%$170/sqft |
Source: Consolidated MLS #638908 Report a problem | ||
| 8/13/2026 | Price change | $329,000-1.8%$173/sqft |
Source: Consolidated MLS #638908 Report a problem | ||
| 8/11/2026 | Price change | $335,000-0.9%$177/sqft |
Source: Consolidated MLS #638908 Report a problem | ||
| 8/6/2026 | Price change | $338,000-2%$178/sqft |
Source: Consolidated MLS #638908 Report a problem | ||
| 7/30/2026 | Price change | $345,000-1.4%$182/sqft |
Source: Consolidated MLS #638908 Report a problem | ||
| 7/18/2026 | Listed for sale | $350,000$184/sqft |
Source: Consolidated MLS #638908 Report a problem | ||
Public tax history
Tax history is unavailable.
Monthly payment
Climate risks
Neighborhood: 29070
Nearby schools
Schools provided by the listing agent
- Elementary: Gilbert
- Middle: Gilbert
- High: Gilbert
- District: Lexington One
Source: Consolidated MLS. This data may not be complete. We recommend contacting the local school district to confirm school assignments for this home.
Similar homes
- $324,0003 bd2 ba1.3k sqft409 Hayride Rd, Gilbert, SC 29054For Sale
 MLS ID #639089, Todd Oren. Consolidated MLS
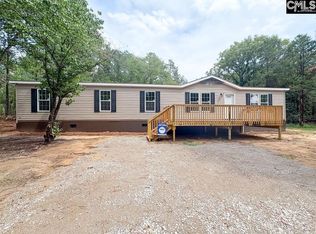
 - $279,9004 bd2 ba1.9k sqft103 New Hope Church Rd, Pelion, SC 29123New Construction
 MLS ID #642988, Leland Morrison. Consolidated MLS
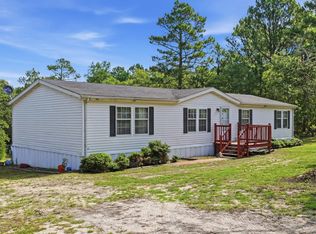
 - $167,9003 bd2 ba1.6k sqft258 Rimrock Rd, Gilbert, SC 29054For Sale
 MLS ID #643080, Rachel Shealey Coward. Consolidated MLS
 - $225,0003 bd2 ba2k sqft700 Martin Smith Rd, Gilbert, SC 29054For Sale
 MLS ID #641545, David Kafitz. Consolidated MLS
