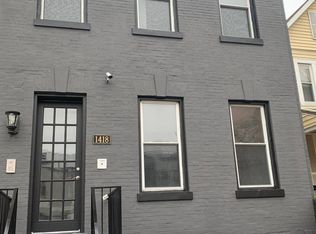
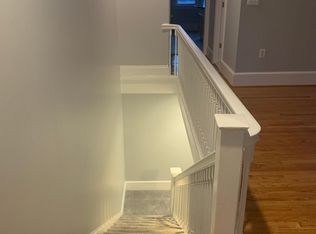
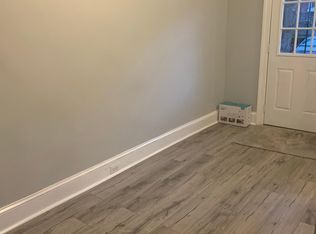
Ultimate Columbia Heights, Excellent Location Multi-unit with 2 reserved parking spots – Incredible Investment or Multi-Unit Luxury Live-In. Location, location, location! Welcome to 1418 Newton St NW, a premier, turn-key 3 apartment multi-family property, representing the quintessential D.C. urban lifestyle. Nestled on a beautiful residential street in the absolute heart of Columbia Heights, this massive 1920s historic brick rowhome delivers 2,716 square feet of premium real estate. Whether you are looking for a lucrative multi-unit addition to your portfolio, a co-living property, or an incredible "house-hacking" opportunity where tenants pay your mortgage, this property checkmarks every single box. The Residences: Premium Finishes & Sun-Drenched square inch of this property. This property has been carefully curated and remodeled with upgrades to maximize space, rental yield, and tenant satisfaction. Notable interior features include: The Penthouse- a Two bedroom Upper Unit: Feature dramatic high ceilings, large skylights, and double-sink designer bathroom, granite, upgrade, hardwood floors, spacious closets, kitchen flooded with natural light, full size washer and dryer, central AC/heat, lots of windows, spacious living area and storage space. The first floor - a One Bedroom Spacious Unit: Feature dramatic high ceilings, lots of natural light , remodeled bathroom, granite, upgrades, hardwood floors, spacious closet, kitchen flooded with natural light, full size washer and dryer, central AC/heat, spacious living area and storage space. This apartment enjoys a private entrance and direct access to the parking area. The Modern English Basement- a One Bedroom Unit: Includes its own separate private entrance, a one-bedroom plus den layout, and gorgeous hardwood tile flooring and Beautiful stone floor. Gourmet Kitchens and Bathroom: Equipped with premium granite and marble countertops, premium tile backsplashes, and full stainless steel appliance packages. Modern Amenities: Every unit enjoys independent central AC/heating, in-unit washers and dryers, is separately metered for electricity and energy-efficient appliances. The property pipes have been updated by Washington Water. The property is been remodeled, Electric boxes and wires have been updated, Washington Water has changed the pipes for safer drinking water, property is up to date and has no violations by the DOB. The property is also rent control exempt and is properly registered with the DCHD, the property has an active COO, BBL and is legally registered as a 3 unit with 2 parking spots. All you will have to do is transfer the licenses to the buyers name. Buyers must show that they are qualified to buy before touring by showing down payment of 30% plus loan approval. Cash offers welcomed
For sale
$1,350,000
1418 Newton St NW, Washington, DC 20010
4beds
--baths
1,932sqft
Multi Family
Built in 1920
-- sqft lot
$-- Zestimate®
$699/sqft
$-- HOA
What's special
Storage spaceSun-drenched square inchGorgeous hardwood tile flooringBeautiful stone floorIn-unit washers and dryersDouble-sink designer bathroomSpacious closets
- 66 days
- 80
- 7
Zillow last checked:
Listing updated:
Listed by:
Norman Domingo 888-838-9044,
XRealty.NET LLC
Source: Bright MLS,MLS#: DCDC2277454
Facts & features
Interior
Bedrooms & bathrooms
- Bedrooms: 4
Heating
- Central, Electric
Cooling
- Ceiling Fan(s), Central Air, Electric
Appliances
- Included: Microwave, Dishwasher, Disposal, Dryer, ENERGY STAR Qualified Washer, ENERGY STAR Qualified Dishwasher, ENERGY STAR Qualified Freezer, ENERGY STAR Qualified Refrigerator, Exhaust Fan, Freezer, Intercom, Self Cleaning Oven, Oven/Range - Electric, Refrigerator, Stainless Steel Appliance(s), Washer, Washer/Dryer Stacked, Water Heater, Gas Water Heater
Features
- Attic/House Fan, Breakfast Area, Ceiling Fan(s), Combination Dining/Living, Combination Kitchen/Dining, Crown Molding, Dining Area, Efficiency, Entry Level Bedroom, Family Room Off Kitchen, Kitchen - Gourmet, Kitchen Island, Kitchen - Table Space, Primary Bath(s), Upgraded Countertops, 9'+ Ceilings, Dry Wall, High Ceilings, Low Ceilings
- Flooring: Carpet, Hardwood, Marble, Ceramic Tile, Wood
- Windows: Double Pane Windows, Skylight(s)
- Has basement: No
- Has fireplace: No
Interior area
- Total structure area: 1,932
- Total interior livable area: 1,932 sqft
Property
Parking
- Parking features: Assigned, Concrete, Driveway, Off Street, Other
- Has uncovered spaces: Yes
- Details: Assigned Parking
Accessibility
- Accessibility features: 2+ Access Exits, Doors - Lever Handle(s), Accessible Entrance
Features
- Patio & porch: Brick, Patio
- Exterior features: Sidewalks, Other
- Pool features: None
Lot
- Size: 1,646 Square Feet
- Features: Unknown Soil Type
Details
- Additional structures: Above Grade
- Parcel number: 2677//0627
- Zoning: R-2
- Special conditions: Standard
- Other equipment: Intercom
Construction
Type & style
- Home type: MultiFamily
- Architectural style: Other
- Property subtype: Multi Family
Materials
- Brick, Concrete
- Roof: Unknown
Condition
- New construction: No
- Year built: 1920
Utilities & green energy
- Electric: Circuit Breakers, 120/240V
- Sewer: Public Sewer
- Water: Public
- Utilities for property: Cable Connected, Cable Available, Electricity Available, Natural Gas Available, Sewer Available
Community & HOA
Location
- Region: Washington
Financial & listing details
- Price per square foot: $699/sqft
- Tax assessed value: $1,004,230
- Annual tax amount: $8,523
- Date on market: 8/6/2026
- Listing agreement: Exclusive Agency
- Listing terms: Cash,Contract,Conventional,1031 Exchange
- Ownership: Fee Simple
- Income includes: Parking
Estimated market value
Not available
Estimated sales range
Not available
Not available
Price history
| Date | Event | Price |
|---|---|---|
| 8/6/2026 | Listed for sale | $1,350,000+11.6%$699/sqft |
Source:  Bright MLS #DCDC2277454 Report a problem Bright MLS #DCDC2277454 Report a problem | ||
| 4/6/2021 | Listing removed | $1,210,000$626/sqft |
Source: Bright MLS #DCDC490372 Report a problem | ||
| 10/5/2020 | Listed for sale | $1,210,000$626/sqft |
Source: XRealty.NET LLC #DCDC490372 Report a problem | ||
| 10/5/2020 | Listing removed | $1,750$1/sqft |
Source: Zillow Rental Manager Report a problem | ||
| 9/9/2020 | Listed for rent | $1,750$1/sqft |
Source: Zillow Rental Manager Report a problem | ||
| 9/16/2019 | Listing removed | $1,210,000$626/sqft |
Source: XRealty.NET LLC #DCDC402678 Report a problem | ||
| 3/30/2019 | Price change | $1,210,000-3.2%$626/sqft |
Source: XRealty.NET LLC #DCDC402678 Report a problem | ||
| 3/15/2019 | Listed for sale | $1,250,000+26.9%$647/sqft |
Source: XRealty.NET LLC #DCDC402678 Report a problem | ||
| 3/8/2016 | Listing removed | $985,000$510/sqft |
Source: XRealty.NET LLC #DC9578890 Report a problem | ||
| 2/26/2016 | Listed for sale | $985,000+29.6%$510/sqft |
Source: XRealty.NET LLC #DC9578890 Report a problem | ||
| 12/6/2006 | Sold | $760,000+9.4%$393/sqft |
Source: Public Record Report a problem | ||
| 12/16/2004 | Sold | $695,000+159.8%$360/sqft |
Source: Public Record Report a problem | ||
| 4/17/2002 | Sold | $267,500+56.9%$138/sqft |
Source: Public Record Report a problem | ||
| 2/9/1996 | Sold | $170,500$88/sqft |
Source: Public Record Report a problem | ||
Public tax history
| Year | Property taxes | Tax assessment |
|---|---|---|
| 2026 | $8,524 +4% | $1,002,810 +4% |
| 2025 | $8,194 +0.9% | $964,050 +0.9% |
| 2024 | $8,122 +2.8% | $955,520 +2.8% |
| 2023 | $7,900 +4.1% | $929,440 +4.1% |
| 2022 | $7,587 +2% | $892,560 +2% |
| 2021 | $7,438 +11.3% | $875,030 +1.5% |
| 2020 | $6,682 +8.1% | $861,810 +7.7% |
| 2018 | $6,181 +0.4% | $800,470 +5.3% |
| 2017 | $6,155 +1.6% | $760,350 +6.7% |
| 2016 | $6,056 +5.4% | $712,500 +5.4% |
| 2015 | $5,744 +16.7% | $675,820 +16.7% |
| 2014 | $4,924 +7.3% | $579,310 +7.3% |
| 2013 | $4,590 -7.9% | $540,030 -7.9% |
| 2012 | $4,986 | $586,620 |
| 2011 | $4,986 -5.9% | $586,620 -5.9% |
| 2010 | $5,297 -9.9% | $623,170 -9.9% |
| 2009 | $5,878 +20.1% | $691,470 +24.4% |
| 2007 | $4,893 +9.2% | $556,010 +14.2% |
| 2006 | $4,479 +39.4% | $486,810 +45.5% |
| 2005 | $3,212 | $334,580 +15.9% |
| 2004 | -- | $288,680 +44.9% |
| 2003 | -- | $199,230 +29% |
| 2002 | $1,483 -4% | $154,439 +15% |
| 2001 | $1,544 | $134,295 |
Find assessor info on the county website
Monthly payment
Est. payment
Payment breakdown
Explore the cost of this home by adjusting the details. Changes won't be saved.Climate risks
Neighborhood: Columbia Heights
Nearby schools
Schools provided by the listing agent
- Elementary: Barcroft
- Middle: Lincoln
- District: District Of Columbia Public Schools
Source: Bright MLS. This data may not be complete. We recommend contacting the local school district to confirm school assignments for this home.
Similar homes
- $1,425,0004 bd2 ba2.1k sqft543 Florida Ave NW, Washington, DC 20001For Sale
 MLS ID #DCDC2276670, Lorenzo Wooten, Marcus & Millichap Real Estate. Bright MLS
 - $975,0006 bd3 ba2k sqft2802 Georgia Ave NW, Washington, DC 20001For Sale
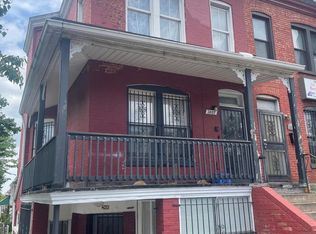 MLS ID #DCDC2286166, Jessica Washington, Equilibrium Realty, LLC. Bright MLS
 - $1,295,0004 bd-- ba2.5k sqft1923 35th Pl NW, Washington, DC 20007For Sale
 MLS ID #DCDC2251286, John Taylor, Chatel Real Estate, Inc.. Bright MLS
 - $750,0004 bd2 ba1.7k sqft3224 Warder St NW, Washington, DC 20010For Sale
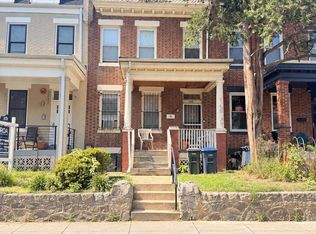 MLS ID #DCDC2283744, Tierra Willard, Keller Williams Preferred Properties. Bright MLS
 - $1,050,0004 bd-- ba1.7k sqft336 Oakdale Pl NW, Washington, DC 20001For SaleMLS ID #DCDC2278570, Theodore J Smith II, Fairfax Realty Select. Bright MLS
- $1,400,0005 bd4 ba2.3k sqft1109 I St NE, Washington, DC 20002For SaleMLS ID #DCDC2252450, Matthew Beers, Spring Hill Real Estate, LLC.. Bright MLS
- $985,0005 bd2 ba1.9k sqft1911 8th St NW, Washington, DC 20001For SaleMLS ID #DCDC2276712, Lorenzo Wooten, Marcus & Millichap Real Estate. Bright MLS
- $1,239,0003 bd2 ba2.1k sqft4811 Yuma St NW, Washington, DC 20016For SaleMLS ID #DCDC2285904, Mr. Eric Liu, RE/MAX Professionals. Bright MLS
- $975,0004 bd-- ba2.4k sqft75 New York Ave NW, Washington, DC 20001For SaleMLS ID #DCDC2279178, Ari Firoozabadi, Greysteel Company LLC. Bright MLS
- $1,200,0007 bd7 ba2.8k sqft3014 Massachusetts Ave SE, Washington, DC 20019For SaleMLS ID #DCDC2278344, Kris Henry, Coldwell Banker Realty - Washington. Bright MLS
- $1,249,8005 bd4 ba2.7k sqft839 Florida Ave NE, Washington, DC 20002For SaleMLS ID #DCDC2284188, Farid Ghanbari, Samson Properties. Bright MLS
- $1,249,9003 bd4 ba1.9k sqft704 G St NE, Washington, DC 20002For SaleMLS ID #DCDC2284098, Jordan M Aquino, McWilliams/Ballard Inc.. Bright MLS
- $1,299,0004 bd3 ba2.7k sqft4106 N Richmond St, Arlington, VA 22207For SaleMLS ID #VAAR2079514, Chris Reynolds, City & Suburban Homes Co., Inc. Bright MLS
- $849,0003 bd2 ba1.6k sqft4114 13th St NW, Washington, DC 20011For SaleMLS ID #DCDC2282202, Geoffrey Thornton, Long & Foster Real Estate, Inc.. Bright MLS
- $999,9994 bd-- ba1.3k sqft1508 10th St NW, Washington, DC 20001For SaleMLS ID #DCDC2265834, Genesis Zapata, Bennett Realty Solutions. Bright MLS
- $1,175,0005 bd3 ba2.4k sqft1324 8th St NW, Washington, DC 20001For SaleMLS ID #DCDC2260214, Ari Firoozabadi, Greysteel Company LLC. Bright MLS
- $1,000,0006 bd2 ba2.4k sqft1209 Harvard St NW, Washington, DC 20009For SaleMLS ID #DCDC2246378, Cassandra Smith, Fairfax Realty Premier. Bright MLS
- $1,495,0004 bd2 ba1.6k sqft400 7th St SE, Washington, DC 20003For SaleMLS ID #DCDC2256754, Rachael Burnett, TTR Sotheby's International Realty. Bright MLS
- $750,0003 bd3 ba1.5k sqft1209 Shepherd St NW, Washington, DC 20011For SaleMLS ID #DCDC2271016, Mr. Tom S Hennerty, NetRealtyNow.com, LLC. Bright MLS
