Here it is! The one you have been searching for. Move-in ready and beautifully maintained! This 2-bedroom, 2-bath home in a desirable 55+ park features an updated kitchen, spacious living room plus a separate family room, and carpet that's in excellent condition. Brand-new heat pump and furnace installed in March 2026 for year-round comfort. Enjoy the low-maintenance yard, powered shed for storage or hobbies, and convenient location close to town. Easy living starts here!
For sale
Listed by: Bst Realty, Llc-Keizer • ERICA RUMPCA • Contact: cell: 503-428-4444
$158,000
1418 Pine St NE #C, Silverton, OR 97381
2beds
2baths
1,248sqft
Manufactured Home
Built in 1074
-- sqft lot
$241,600 Zestimate®
$127/sqft
$-- HOA
What's special
Low-maintenance yardUpdated kitchenSeparate family room
- 4 days |
- 124 |
- 3 |
Zillow last checked:
Listing updated:
Listed by:
ERICA RUMPCA cell:503-428-4444,
Bst Realty, Llc-Keizer
Source: WVMLS,MLS#: 843810
Facts & features
Interior
Bedrooms & bathrooms
- Bedrooms: 2
- Bathrooms: 2
- Main level bathrooms: 2
Primary bedroom
- Level: Main
Bedroom 2
- Level: Main
Dining room
- Features: Area (Combination)
- Level: Main
Family room
- Level: Main
Kitchen
- Level: Main
Living room
- Level: Main
Heating
- Electric, Heat Pump
Appliances
- Included: Disposal, Electric Water Heater, Electric Range, Microwave
Features
- Flooring: Carpet, See Remarks, Vinyl
- Has fireplace: No
Interior area
- Total structure area: 1,248
- Total interior livable area: 1,248 sqft
Property
Parking
- Total spaces: 2
- Parking features: Carport
- Garage spaces: 2
- Has carport: Yes
Features
- Patio & porch: Covered Deck, Covered Patio
- Exterior features: Tan
- Has view: Yes
- View description: Territorial
- Park: Stardust Village
Lot
- Features: Irregular Lot, Landscaped
Details
- Parcel number: 126870
Construction
Type & style
- Home type: MobileManufactured
- Property subtype: Manufactured Home
Materials
- Aluminum Siding
- Roof: Metal or Aluminum
Condition
- New construction: No
- Year built: 1074
Utilities & green energy
- Electric: 1/Main
- Sewer: Public Sewer
- Water: Public
Community & HOA
Community
- Senior community: Yes
Location
- Region: Silverton
Financial & listing details
- Price per square foot: $127/sqft
- Tax assessed value: $63,420
- Annual tax amount: $615
- Price range: $158K - $158K
- Date on market: 7/24/2026
- Listing agreement: Exclusive Agency
- Listing terms: Cash
- Inclusions: W/D, furniture in the home
- Body type: Double Wide
ERICA RUMPCA
ERICA RUMPCA
(503) 428-4444
By pressing Contact Agent, you agree that the real estate professional identified above may call/text you about your search, which may involve use of automated means and pre-recorded/artificial voices. You don't need to consent as a condition of buying any property, goods, or services. Message/data rates may apply. You also agree to our Terms of Use. Zillow does not endorse any real estate professionals. We may share information about your recent and future site activity with your agent to help them understand what you're looking for in a home.
Estimated market value
$241,600
$186,000 - $309,000
$1,734/mo
Price history
| Date | Event | Price |
|---|---|---|
| 7/24/2026 | Listed for sale | $158,000$127/sqft |
Source:  WVMLS #843810 Report a problem WVMLS #843810 Report a problem | ||
Public tax history
| Year | Property taxes | Tax assessment |
|---|---|---|
| 2025 | $615 +2.7% | -- |
| 2024 | $599 +2.6% | -- |
| 2023 | $584 | -- |
| 2022 | -- | -- |
| 2021 | -- | $33,500 -91% |
| 2020 | $542 +3% | $371,760 |
| 2019 | $526 +2.6% | -- |
| 2018 | $513 | -- |
Find assessor info on the county website
Monthly payment
Climate risks
Neighborhood: 97381
Nearby schools
GreatSchools rating
- 9/10Robert Frost Elementary SchoolGrades: K-5Distance: 0.7 mi
- 4/10Silverton Middle SchoolGrades: 6-8Distance: 0.4 mi
- 5/10Silverton High SchoolGrades: 9-12Distance: 0.3 mi
Schools provided by the listing agent
- Elementary: Robert Frost
- High: Silverton
Source: WVMLS. This data may not be complete. We recommend contacting the local school district to confirm school assignments for this home.
- $117,0002 bd1 ba928 sqft1418 Pine St UNIT 8, Silverton, OR 97381Sold
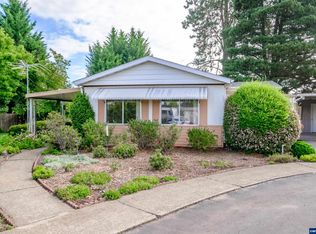
- $96,0002 bd1 ba624 sqft1418 Pine St UNIT 7, Silverton, OR 97381For Sale

- $99,0002 bd2 ba1.3k sqft1418 Pine St NE #A, Silverton, OR 97381For Sale
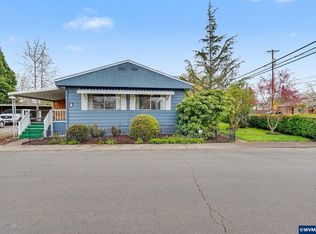
- $112,9002 bd1 ba1k sqft1418 Pine St NE #B, Silverton, OR 97381Sold

- $432,9003 bd1 ba1.4k sqft1422 Pine St NE, Silverton, OR 97381Off Market
- $237,4003 bd2 ba1.4k sqft1422 Pine St, Silverton, OR 97381Off Market
- $262,5002 bd2 ba-- sqft1418 Pine St NE #14, Silverton, OR 97381Off Market
- $250,5003 bd2 ba1.2k sqft1418 Pine St NE #12, Silverton, OR 97381Off Market
Similar homes
- $158,0002 bd2 ba1.1k sqft1307 S Water St Unit 2, Silverton, OR 97381For Sale

 MLS ID #841456, BECKY CRAIG, Silverton Realty, Inc.. WVMLS
 - $145,0002 bd2 ba1.1k sqft1307-66 S Water St, Silverton, OR 97381For Sale
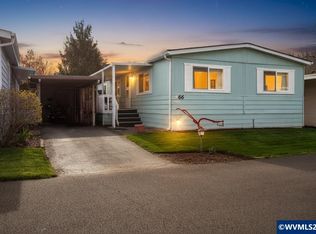 MLS ID #838833, MIA WHITE, Homesmart Realty Group. WVMLS
 - $99,0002 bd2 ba1.3k sqft1418 Pine St NE #A, Silverton, OR 97381For SaleMLS ID #839213, KORINNA BARCROFT, Harcourts Silverton. WVMLS
- $149,9003 bd2 ba1.2k sqft652 Royalty Cir NE, Salem, OR 97301For Sale
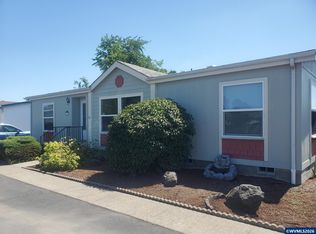 MLS ID #843872, GLORIA ROHL, More Realty. WVMLS
 - $96,0002 bd1 ba624 sqft1418 Pine St Unit 7, Silverton, OR 97381For SaleMLS ID #838570, ARNIE AMSDEN, Amsden Realty Llc. WVMLS
- $150,0003 bd2 ba1.3k sqft3314 Turner Rd SE, Salem, OR 97302For SaleMLS ID #843849, PAULA FORDHAM, Windermere Heritage. WVMLS
- $135,0002 bd2 ba1.5k sqft4730 Auburn Rd NE Unit 139, Salem, OR 97301For SaleMLS ID #843961, MICHAEL SCHMIDT, Silverton Realty, Inc.. WVMLS
- $114,5003 bd2 ba1.3k sqft5193 Silver Loop NE #141, Salem, OR 97305For SaleMLS ID #11902185, James Bailes, Affordable Homes Company. My State MLS
- $159,0003 bd2 ba1.3k sqft613 Royalty Cir NE, Salem, OR 97301For SaleMLS ID #843180, THERESA FOWLER, Homesmart Realty Group. WVMLS
- $149,0003 bd2 ba1.4k sqft5422 Portland Rd NE Unit 130, Salem, OR 97305For SaleMLS ID #842397, JESSICA FARRELL, Homesmart Realty Group. WVMLS
- $160,0002 bd2 ba1.3k sqft4915 Swegle Rd NE #24, Salem, OR 97305For SaleMLS ID #840597, SHAUGHN TUPPER, Premiere Property Group, Llc - South Salem. WVMLS
- $149,0002 bd2 ba865 sqft5642 Tumbleweed Cir NE #5642, Salem, OR 97305For SaleMLS ID #841757, Cece Mosher, Manufactured Housing Prof. WVMLS
- $150,0003 bd2 ba1.5k sqft6467 Tepper Park Way NE #24, Keizer, OR 97303For SaleMLS ID #840670, LUPITA GARCIA ROJAS, Realty One Group Willamette Valley. WVMLS
- $164,9954 bd2 ba1.4k sqft3957 Pacific Cir #36, Hubbard, OR 97032For SaleMLS ID #11781485, Angela Surratt, HELPING HAND EQUITY. My State MLS
- $160,0002 bd2 ba1k sqft3548 Turner Rd SE, Salem, OR 97302For SaleMLS ID #841506, NEREYDA AGUIRRE, Exp Realty, Llc. WVMLS
- $140,0003 bd2 ba1.1k sqft5422 Portland Rd NE Unit 79, Salem, OR 97305For SaleMLS ID #841780, ASHLEY CONTRERAS, Windermere Heritage. WVMLS
- $140,0003 bd2 ba1.5k sqft5270 Crystal St NE, Salem, OR 97305For SaleMLS ID #842882, MAYRA ROCHA, Rocha Realty Llc. WVMLS
- $139,9953 bd2 ba1.2k sqft2728 Shellyanne Way NE #107, Salem, OR 97305For SaleMLS ID #840743, JUAN MENDOZA, Realty Of America, Llc. WVMLS
- $154,9002 bd2 ba1.3k sqft2232 42nd Ave SE #715, Salem, OR 97317New ConstructionMy State MLS
- $154,9002 bd2 ba1.3k sqft2232 42nd Ave SE #716, Salem, OR 97317New ConstructionMy State MLS
