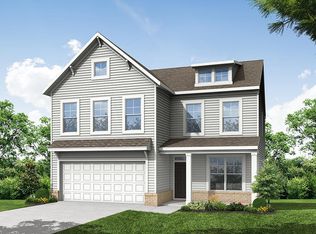
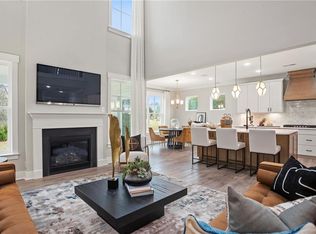
The Raleigh is a two-story, four-bedroom, two-and-a-half-bath home with a first-floor primary bedroom, formal dining room, two-story family room, and a kitchen with an island and pantry. The second floor features an upstairs loft area, three additional bedrooms, and a full bath .Options to personalize this home include an expanded loft area, an enclosed bonus room, a second primary bedroom upstairs, a Jack and Jill bathroom, and a sunroom, screen porch, or covered porch.
Under contract
$621,205
1418 Wharf Hill Dr, Smithfield, VA 23430
4beds
2,449sqft
Single Family Residence
Built in 2026
-- sqft lot
$675,800 Zestimate®
$254/sqft
$40/mo HOA
What's special
First-floor primary bedroomUpstairs loft areaThree additional bedroomsTwo-story family roomFormal dining room
- 282 days
- 5
- 0
Zillow last checked:
Listing updated:
Listed by:
Melissa Queeney,
BHHS RW Towne Realty 757-935-9010
Source: REIN Inc.,MLS#: 10610828
Facts & features
Interior
Bedrooms & bathrooms
- Bedrooms: 4
- Bathrooms: 4
- Full bathrooms: 3
- 1/2 bathrooms: 1
Rooms
- Room types: 1st Floor BR, Loft
Heating
- Electric, Heat Pump, Programmable Thermostat, Zoned
Cooling
- Central Air, Heat Pump, Zoned
Appliances
- Included: Dishwasher, Microwave, Electric Range, Refrigerator, Electric Water Heater
- Laundry: Dryer Hookup, Washer Hookup
Features
- Primary Sink-Double, Walk-In Closet(s), Ceiling Fan(s)
- Flooring: Carpet, Ceramic Tile, Laminate/LVP, Vinyl, Wood
- Has fireplace: No
Interior area
- Total interior livable area: 2,449 sqft
Video & virtual tour
Property
Parking
- Total spaces: 2
- Parking features: Garage Att 2 Car, Driveway
- Attached garage spaces: 2
- Has uncovered spaces: Yes
Features
- Stories: 2
- Patio & porch: Porch
- Pool features: None
- Fencing: None
- Has view: Yes
- View description: Trees/Woods
- Waterfront features: Not Waterfront
Lot
- Features: Wooded
Details
- Parcel number: 22T01008
Construction
Type & style
- Home type: SingleFamily
- Architectural style: Other
- Property subtype: Single Family Residence
Materials
- Vinyl Siding
- Foundation: Slab
- Roof: Asphalt Shingle
Condition
- New construction: Yes
- Year built: 2026
Utilities & green energy
- Sewer: City/County
- Water: City/County
- Utilities for property: Cable Hookup
Community & HOA
Community
- Subdivision: Mallory Pointe - 062
HOA
- Has HOA: Yes
- HOA fee: $40 monthly
Location
- Region: Smithfield
Financial & listing details
- Price per square foot: $254/sqft
- Tax assessed value: $75,000
- Annual tax amount: $3,750
- Date on market: 11/19/2025
Estimated market value
$675,800
Estimated sales range
Not available
$3,077/mo
Price history
Price history is unavailable.
Public tax history
| Year | Property taxes | Tax assessment |
|---|---|---|
| 2025 | $581 | $75,000 |
Find assessor info on the county website
Monthly payment
Est. payment
Payment breakdown
Explore the cost of this home by adjusting the details. Changes won't be saved.Climate risks
Neighborhood: 23430
Nearby schools
Schools provided by the listing agent
- Elementary: Westside Elementary
- Middle: Smithfield Middle
- High: Smithfield
Source: REIN Inc.. This data may not be complete. We recommend contacting the local school district to confirm school assignments for this home.
- $300,9003 bd1 ba1.5k sqft11496 Shiloh Dr, Windsor, VA 23487Off Market
- $425,1005 bd3 ba2.2k sqft11417 Lena Rose St, Windsor, VA 23487Off Market
- $479,400-- bd-- ba-- sqft12168 Ava Ln, Windsor, VA 23487Off Market
- from $519,9904 bd3 ba2.5k sqftDrexel Plan, Windsor Station, Windsor, VA 23487New Construction
Similar homes
- $589,9004 bd4 ba2.6k sqft12185 Ava Ln, Windsor, VA 23487New Construction
 MLS ID #10651093, Linda Jones. REIN Inc.
 - $574,9904 bd4 ba3.2k sqftMm McDowell, Windsor, VA 23487New Construction
 MLS ID #10636517, Lori Cutrell. REIN Inc.
 - $639,9906 bd4 ba3.4k sqft12242 Ava Ln, Windsor, VA 23487New Construction
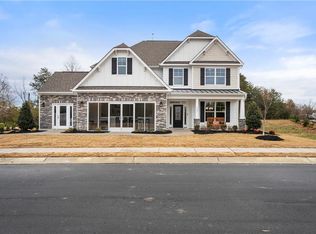 REIN Inc.
 - $519,9904 bd3 ba2.5k sqftMm Drexel, Windsor, VA 23487New Construction
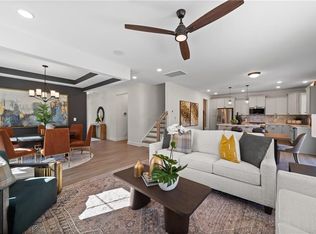 MLS ID #10636481, Lori Cutrell. REIN Inc.
