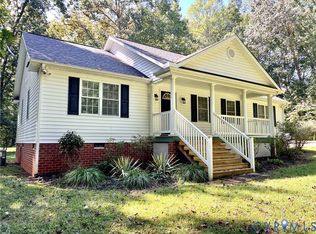
What if your next home came with a little more breathing room? Welcome to 14181 Chula Road, where 6.6 acres, single-level living and no HOA come together in a property that offers so much more than just a house.
Built in 1995 by George Mathews, this 3-bedroom, 2-bath ranch offers approximately 1,670 square feet of comfortable one-level living with wide hallways and 36-inch interior doors. Along with the walk-in jetted tub, these features make the home well suited for aging in place. Inside, you'll also find a modern kitchen, comfortable living spaces, central vacuum and plenty of storage, including a true walk-up attic.
Just off the rear of the home, a three-season sunroom creates an inviting spot for morning coffee, afternoon reading or simply enjoying the quiet country setting.
Outside is where this property really stands apart. The 6.619-acre parcel offers open space, wooded privacy and fenced acreage with room to garden, roam, tinker or enjoy your own version of country living. In addition to the attached two-car garage, a powered drive-through workshop/garage provides serious space for projects, equipment, hobbies and storage, while a former livestock shelter adds even more versatility.
And when country living meets modern convenience, details matter. The home features a whole-house generator, 200-amp electrical service, private well and septic, propane service and a gas water heater.
Whether you've been searching for a single-level home with acreage, aging-in-place features, a workshop, fenced land, no HOA, room for hobbies, or simply a quieter place with more space, 14181 Chula Road checks a lot of boxes that aren't easy to find in one property.
Come for the house. Stay for the acreage, the workshop and all the possibilities that come with having a little more room to call your own.
For sale
$399,000
14181 Chula Rd, Amelia Court House, VA 23002
3beds
1,740sqft
Farm, Single Family Residence
Built in 1995
6.62 Acres Lot
$393,400 Zestimate®
$229/sqft
$-- HOA
What's special
- 2 days
- 418
- 50
Likely to sell faster than
Zillow last checked:
Listing updated:
Listed by:
Phillip Skaggs 804-304-1395,
Maison Real Estate Boutique 804-285-5043
Source: CVRMLS,MLS#: 2625169 Originating MLS: Central Virginia Regional MLS
Originating MLS: Central Virginia Regional MLSFacts & features
Interior
Bedrooms & bathrooms
- Bedrooms: 3
- Bathrooms: 2
- Full bathrooms: 2
Primary bedroom
- Description: Carpet, Ensuite Bath
- Level: First
- Dimensions: 15.8 x 14.9
Bedroom 2
- Description: Carpet
- Level: First
- Dimensions: 11.6 x 10.1
Bedroom 3
- Description: Carpet
- Level: First
- Dimensions: 11.11 x 10.6
Dining room
- Description: Hardwood, Chandelier
- Level: First
- Dimensions: 14.3 x 9.7
Florida room
- Description: Carpet, Window unit
- Level: First
- Dimensions: 20.0 x 12.0
Other
- Description: Tub & Shower
- Level: First
Kitchen
- Description: Hardwood
- Level: First
- Dimensions: 12.0 x 11.9
Laundry
- Description: Entry to Garage
- Level: First
- Dimensions: 7.3 x 6.11
Living room
- Description: Hardwood, Fireplace
- Level: First
- Dimensions: 17.7 x 13.0
Heating
- Forced Air, Propane
Cooling
- Central Air, Gas, Window Unit(s), Attic Fan
Appliances
- Included: Dryer, Dishwasher, Electric Cooking, Ice Maker, Oven, Propane Water Heater, Refrigerator, Smooth Cooktop, Stove, Washer
- Laundry: Washer Hookup, Dryer Hookup
Features
- Bookcases, Built-in Features, Bedroom on Main Level, Bay Window, Ceiling Fan(s), Dining Area, Double Vanity, En Suite Bathroom, French Door(s)/Atrium Door(s), Full Bath on Main Level, Fireplace, Granite Counters, Jetted Tub, Bath in Primary Bedroom, Main Level Primary, Pantry, Recessed Lighting, Walk-In Closet(s), Workshop, Built In Shower Chair, Central Vacuum
- Flooring: Partially Carpeted, Wood
- Doors: French Doors
- Has basement: No
- Attic: Expandable,Floored,Walk-up
- Number of fireplaces: 1
- Fireplace features: Gas, Masonry
Interior area
- Total interior livable area: 1,740 sqft
- Finished area above ground: 1,740
- Finished area below ground: 0
Video & virtual tour
Property
Parking
- Total spaces: 3
- Parking features: Attached, Circular Driveway, Carport, Driveway, Detached, Garage, Garage Door Opener, Paved
- Attached garage spaces: 3
- Has carport: Yes
- Has uncovered spaces: Yes
Accessibility
- Accessibility features: Accessibility Features, Accessible Full Bath, Accessible Bedroom, Accessible Kitchen, Accessible Doors
Features
- Levels: One
- Stories: 1
- Patio & porch: Front Porch, Screened
- Exterior features: Storage, Shed, Paved Driveway
- Pool features: None
- Has spa: Yes
- Fencing: Fenced,Partial
Lot
- Size: 6.62 Acres
- Features: Cleared, Wooded
Details
- Additional structures: Garage(s), Livestock Pen(s)
- Parcel number: 1356C
- Special conditions: Estate
- Other equipment: Generator
Construction
Type & style
- Home type: SingleFamily
- Architectural style: Farmhouse,Ranch
- Property subtype: Farm, Single Family Residence
Materials
- Drywall, Frame, Vinyl Siding
- Roof: Asphalt,Shingle
Condition
- Resale
- New construction: No
- Year built: 1995
Utilities & green energy
- Electric: Generator Hookup
- Sewer: Septic Tank
- Water: Well
Community & HOA
Community
- Subdivision: Amelia
Location
- Region: Amelia Court House
Financial & listing details
- Price per square foot: $229/sqft
- Tax assessed value: $262,300
- Annual tax amount: $1,206
- Date on market: 10/11/2026
- Ownership: Estate,Individuals
- Ownership type: Sole Proprietor
Estimated market value
$393,400
$374,000 - $413,000
$1,968/mo
Price history
| Date | Event | Price |
|---|---|---|
| 10/12/2026 | Listed for sale | $399,000$229/sqft |
Source:  CVRMLS #2625169 Report a problem CVRMLS #2625169 Report a problem | ||
Public tax history
| Year | Property taxes | Tax assessment |
|---|---|---|
| 2025 | $1,207 | $262,300 |
| 2024 | $1,207 +21.1% | $262,300 |
| 2023 | $997 -1% | $262,300 +32.8% |
| 2022 | $1,007 | $197,500 |
| 2021 | $1,007 | $197,500 |
| 2020 | $1,007 +8.5% | $197,500 |
| 2018 | $928 +5.6% | $197,500 +14.6% |
| 2017 | $879 | $172,400 |
| 2016 | $879 | $172,400 |
| 2015 | $879 +4.1% | $172,400 |
| 2014 | $845 | $172,400 |
| 2013 | -- | $172,400 |
| 2012 | -- | $172,400 |
Find assessor info on the county website
Monthly payment
Est. payment
Payment breakdown
Explore the cost of this home by adjusting the details. Changes won't be saved.Climate risks
Neighborhood: 23002
Nearby schools
Schools provided by the listing agent
- Elementary: Amelia
- Middle: Amelia
- High: Amelia
Source: CVRMLS. This data may not be complete. We recommend contacting the local school district to confirm school assignments for this home.
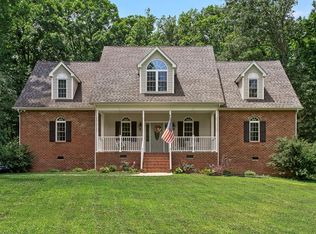
- $593,8004 bd3 ba-- sqft14101 Chula Rd, Amelia Court House, VA 23002Off Market
- $602,4004 bd3 ba3.3k sqft11951 Mattoax Ln, Amelia Court House, VA 23002Off Market
- $402,9003 bd2 ba1.7k sqft12001 Mattoax Ln, Amelia Court House, VA 23002Off Market
- $390,0005 bd3 ba2.5k sqft11781 Mattoax Ln, Amelia Court House, VA 23002Sold
Similar homes
- $399,9503 bd2 ba1.3k sqft17033 Lafayette Ave, Amelia Court House, VA 23002For Sale
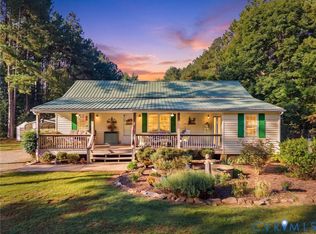 MLS ID #2624216, Terry Barnard, Integrity Real Estate. CVRMLS
 - $425,0003 bd2 ba1.5k sqft7920 S Amelia Ave, Amelia Court House, VA 23002New Construction
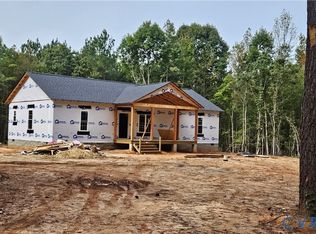 MLS ID #2616561, Debbie Keener, Good Life Realty LLC. CVRMLS
 - $310,0003 bd2 ba1.5k sqft17930 Genito Rd, Amelia Court House, VA 23002For Sale
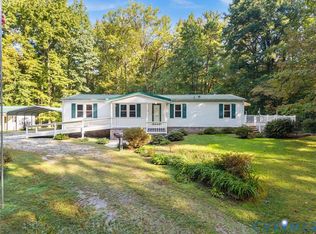 MLS ID #2627012, Anita Williamson, Real Broker LLC. CVRMLS
 - $374,9503 bd2 ba1.5k sqft9880 Knobs Hill Ln, Amelia Court House, VA 23002For Sale
 MLS ID #2625559, Travis Barnard, Integrity Real Estate. CVRMLS
