###Beautifully maintained four-bedroom, two-and-a-half-bath home zoned for the highly rated Walton High School, which has a perfect 10 out of 10 GreatSchools rating and consistently ranks among the top high schools in Georgia. Step inside to a living room with a vaulted ceiling and an oversized great room or den on the main level, offering plenty of room for a versatile flex space. The kitchen features wood cabinets, a gas range, a built-in microwave, and stone countertops, with a breakfast area perfect for casual mornings. A separate dining room with a large window overlooking the backyard makes hosting easy. Downstairs, a lower-level den with a fireplace adds even more living space. Step outside to a two-level deck with access from both the kitchen and the lower-level den, perfect for enjoying a backyard that backs up to the nature trails of East Cobb Park. Upstairs, the primary suite includes a large walk-in closet and a primary bath with dual sinks. Three additional bedrooms share a full bathroom down the hall. This home has been freshly painted throughout and comes with thoughtful energy-efficient upgrades, including low-flow toilets, LED lighting throughout, and extra attic insulation. A side-entry two-car garage with a large storage room adds even more convenience. Location is everything here. You are just minutes from the Johnson Ferry Road and Highway 120 corridor, with Trader Joes, Home Depot, Whole Foods, and Kohls all close by, plus the Avenues of West Cobb for even more shopping, dining, and entertainment. Move-in ready and well-maintained, this home is perfect for a first-time homebuyer, an investor looking for a profitable rental, or anyone looking for an affordable home in one of the best areas of Cobb County.
Pending
$507,000
1419 Churchill Way, Marietta, GA 30062
4beds
2,189sqft
Single Family Residence
Built in 1977
7,927 Square Feet Lot
$508,500 Zestimate®
$232/sqft
$-- HOA
What's special
Freshly painted throughoutStone countertopsWood cabinetsBuilt-in microwaveGas range
- 24 days
- 620
- 54
Zillow last checked:
Listing updated:
Listed by:
Connie Carlson 678-488-9646,
Real Broker, LLC
Source: GAMLS,MLS#: 10850868
Facts & features
Interior
Bedrooms & bathrooms
- Bedrooms: 4
- Bathrooms: 3
- Full bathrooms: 2
- 1/2 bathrooms: 1
Rooms
- Room types: Den, Foyer
Dining room
- Features: Separate Room
Kitchen
- Features: Country Kitchen
Heating
- Central, Forced Air, Natural Gas
Cooling
- Central Air, Electric
Appliances
- Included: Dishwasher, Disposal, Dryer, Gas Water Heater, Microwave, Refrigerator, Washer
- Laundry: Laundry Closet
Features
- Beamed Ceilings, Bookcases, Double Vanity, Vaulted Ceiling(s), Walk-In Closet(s)
- Flooring: Carpet, Hardwood, Tile
- Windows: Double Pane Windows
- Basement: Exterior Entry,Finished
- Number of fireplaces: 1
- Fireplace features: Factory Built, Family Room, Living Room
- Common walls with other units/homes: No Common Walls
Interior area
- Total structure area: 2,189
- Total interior livable area: 2,189 sqft
- Finished area above ground: 2,189
- Finished area below ground: 0
Property
Parking
- Total spaces: 2
- Parking features: Garage, Garage Door Opener, Side/Rear Entrance
- Has garage: Yes
Features
- Levels: Multi/Split,Two
- Stories: 2
- Patio & porch: Deck
- Fencing: Back Yard,Chain Link
- Has view: Yes
- View description: City
- Body of water: None
Lot
- Size: 7,927 Square Feet
- Features: Sloped
- Residential vegetation: Cleared
Details
- Parcel number: 16089300380
Construction
Type & style
- Home type: SingleFamily
- Architectural style: Country/Rustic,Traditional
- Property subtype: Single Family Residence
Materials
- Wood Siding
- Foundation: Block, Pillar/Post/Pier
- Roof: Composition
Condition
- Resale
- New construction: No
- Year built: 1977
Utilities & green energy
- Sewer: Public Sewer
- Water: Public
- Utilities for property: Cable Available, Electricity Available, High Speed Internet, Natural Gas Available, Phone Available, Sewer Available, Underground Utilities, Water Available
Green energy
- Water conservation: Low-Flow Fixtures
Community & HOA
Community
- Features: Pool, Tennis Court(s)
- Security: Smoke Detector(s)
- Subdivision: Roswell Downs
HOA
- Has HOA: Yes
- Services included: Tennis
Location
- Region: Marietta
Financial & listing details
- Price per square foot: $232/sqft
- Tax assessed value: $450,640
- Annual tax amount: $1,089
- Date on market: 9/22/2026
- Cumulative days on market: 24 days
- Listing agreement: Exclusive Right To Sell
- Listing terms: 1031 Exchange,Cash,Conventional,FHA,VA Loan
- Electric utility on property: Yes
Estimated market value
$508,500
$483,000 - $534,000
$2,969/mo
Price history
| Date | Event | Price |
|---|---|---|
| 9/24/2026 | Pending sale | $507,000$232/sqft |
Source:  GAMLS #10850868 Report a problem GAMLS #10850868 Report a problem | ||
| 9/22/2026 | Listed for sale | $507,000+140.1%$232/sqft |
Source:  FMLS GA #7841539 Report a problem FMLS GA #7841539 Report a problem | ||
| 8/4/2006 | Sold | $211,200+12.9%$96/sqft |
Source: Public Record Report a problem | ||
| 11/10/2003 | Sold | $187,000+53.9%$85/sqft |
Source: Public Record Report a problem | ||
| 3/17/1997 | Sold | $121,500$56/sqft |
Source: Public Record Report a problem | ||
Public tax history
| Year | Property taxes | Tax assessment |
|---|---|---|
| 2024 | $1,093 +39.2% | $180,256 +23.2% |
| 2023 | $785 -78% | $146,288 |
| 2022 | $3,567 +18.3% | $146,288 +20.9% |
| 2021 | $3,014 +6% | $121,028 +6.9% |
| 2020 | $2,844 | $113,244 |
| 2019 | $2,844 | $113,244 |
| 2018 | $2,844 | $113,244 +5.7% |
| 2017 | $2,844 +8.8% | $107,152 |
| 2016 | $2,614 +27.8% | $107,152 +35.4% |
| 2015 | $2,046 -0.8% | $79,164 |
| 2014 | $2,063 -0.2% | $79,164 +0.7% |
| 2013 | $2,067 -0.8% | $78,596 |
| 2012 | $2,084 -0.2% | $78,596 |
| 2011 | $2,088 +5.4% | $78,596 |
| 2010 | $1,981 -8% | $78,596 -9.1% |
| 2009 | $2,153 +31.1% | $86,456 +14.5% |
| 2006 | $1,642 -0.4% | $75,476 |
| 2005 | $1,650 | $75,476 |
| 2004 | $1,650 -5.7% | $75,476 +28.9% |
| 2003 | $1,749 -16.6% | $58,560 -16.6% |
| 2002 | $2,098 +35.4% | $70,244 +36.1% |
| 2001 | $1,549 +3% | $51,608 |
| 2000 | $1,504 | $51,608 |
Find assessor info on the county website
Monthly payment
Est. payment
Payment breakdown
Explore the cost of this home by adjusting the details. Changes won't be saved.Climate risks
Neighborhood: 30062
Nearby schools
Schools provided by the listing agent
- Elementary: East Side
- Middle: Dodgen
- High: Walton
Source: GAMLS. This data may not be complete. We recommend contacting the local school district to confirm school assignments for this home.

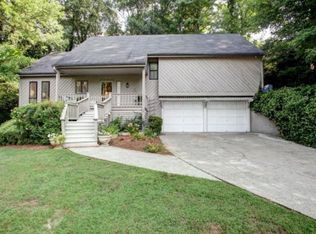
Similar homes
- $500,0004 bd3 ba2.6k sqft2741 Spencers Trce NE, Marietta, GA 30062Active
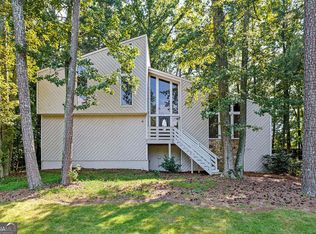
 MLS ID #10873755, Stella Harris, WM Realty LLC. GAMLS
 - $475,0003 bd2 ba2.1k sqft3939 Tall Pine Dr, Marietta, GA 30062Active
 MLS ID #10871877, Dodie Fretwell, Century 21 Results. GAMLS
 - $535,0004 bd3 ba2.5k sqft3772 Ardsley Ct, Marietta, GA 30062Active
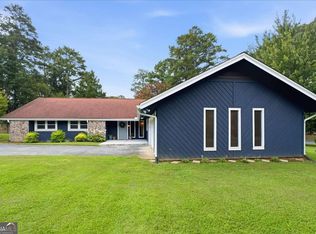 MLS ID #10856488, Mary K McMath, Keller Williams Realty Atlanta North. GAMLS
 - $550,0004 bd3 ba2.8k sqft1701 Smithwood Dr, Marietta, GA 30062Active
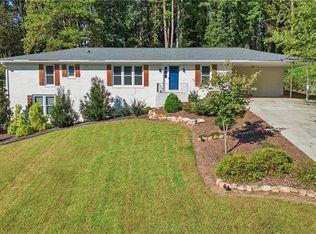 MLS ID #10872860, RILEY GROVE, Century 21 Results. GAMLS
 - $525,0004 bd3 ba2.1k sqft1176 Ashley Lake Dr, Marietta, GA 30062ActiveMLS ID #10854132, Meka Wilson, Keller Williams Atlanta Midtown. GAMLS
- $500,0003 bd2 ba2.2k sqft1761 Canton Hills Cir, Marietta, GA 30062ActiveMLS ID #10857699, Brenda Beshara, Compass. GAMLS
- $510,0003 bd3 ba2.3k sqft2950 Creek Park Dr, Marietta, GA 30062For Sale
 MLS ID #7846365, KRISTINA DOWLING, ERA Sunrise Realty. FMLS GA
 - $525,0004 bd3 ba2.4k sqft1802 Hunters Gln, Marietta, GA 30062ActiveMLS ID #10847913, Justin Landis, Bolst. GAMLS
- $522,0004 bd3 ba2.5k sqft2220 Rock Ridge Rd, Marietta, GA 30062ActiveMLS ID #10856634, Divine Taylor, HomeSmart. GAMLS
- $500,0004 bd3 ba2k sqft2321 Murdock Rd, Marietta, GA 30062ActiveMLS ID #10818442, Tanya Pickens, Opendoor Brokerage. GAMLS
- $630,0004 bd3 ba2.4k sqft2554 Tanager Ct, Marietta, GA 30062ActiveMLS ID #10872857, Amanda Durham, Hester Group, REALTORS. GAMLS
- $525,0003 bd2 ba2.4k sqft1887 Beaver Dam Ln NE, Marietta, GA 30062ActiveMLS ID #10869388, Rachel Acklin, Keller Williams Rlty. Partners. GAMLS
- $480,0004 bd3 ba2.5k sqft3002 Timberline Rd, Marietta, GA 30062ActiveMLS ID #10843200, Lorinda B Kennedy, Atlanta Communities. GAMLS
- $500,0003 bd2 ba2k sqft1850 Donald Dr, Marietta, GA 30062ActiveMLS ID #10854327, Theresa Hunsucker, Atlanta Communities. GAMLS
- $520,0004 bd3 ba3k sqft2623 Wellington Dr, Marietta, GA 30062ActiveMLS ID #10765716, Tanya Pickens, Opendoor Brokerage. GAMLS
- $550,0005 bd3 ba2.7k sqft1828 Chondra Dr, Marietta, GA 30062ActiveMLS ID #10869048, Maggie Grosse, Keller Williams Realty. GAMLS
- $510,0003 bd3 ba1.8k sqft3181 Branford Ct, Marietta, GA 30062Active Under ContractMLS ID #10832340, Kelly Klinzing, The Rezerve. GAMLS
- $499,9003 bd3 ba2.1k sqft3702 Hembree Ln, Marietta, GA 30062ActiveMLS ID #10816061, Jacqueline Smith, Maximum One Grt. Atl. REALTORS. GAMLS
- $470,0005 bd3 ba3k sqft2384 Forest Green Dr, Marietta, GA 30062ActiveMLS ID #10831126, Shelby Rawlings, Self Property Advisors. GAMLS
