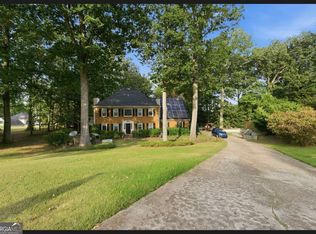
Welcome home to a peaceful retreat in the heart of East Cobb. Tucked into a quiet, wooded neighborhood, this charming and well-maintained home offers plenty of space to spread out with a flexible three-level layout. Upstairs, you'll find 3 generously sized bedrooms and 2 full baths. The main level features a cozy living room with a beautiful cedar-planked ceiling, large windows, and a gas fireplace. Just off the bright, inviting kitchen is a separate dining room. The finished daylight basement adds a fourth bedroom or home office, full bath, wet bar, and large bonus room. The two-car garage includes a workshop on the side. Outside, the sprawling backyard offers a greenhouse, fire pit, and plenty of room for a pool or garden. No HOA. Thoughtfully updated over the years, the home features a replaced HVAC system (2022), remodeled kitchen (2023), replaced front deck (2024), replaced fence (2025), replaced gutters with leaf guards (2025), and a remodeled primary bathroom (2026). Conveniently located near highly rated East Cobb schools and within walking distance of East Cobb Swim & Tennis.
Active
$522,000
2220 Rock Ridge Rd, Marietta, GA 30062
4beds
2,579sqft
Single Family Residence
Built in 1981
9,234 Square Feet Lot
$512,000 Zestimate®
$202/sqft
$-- HOA
What's special
Finished daylight basementGas fireplaceTwo-car garageSprawling backyardLarge windowsBright inviting kitchenSeparate dining room
- 3 days
- 228
- 30
Likely to sell faster than
Zillow last checked:
Listing updated:
Listed by:
Divine Taylor 678-458-8644,
HomeSmart
Source: GAMLS,MLS#: 10856634
Facts & features
Interior
Bedrooms & bathrooms
- Bedrooms: 4
- Bathrooms: 3
- Full bathrooms: 3
Rooms
- Room types: Laundry, Media Room, Office, Other
Kitchen
- Features: Breakfast Bar, Kitchen Island, Pantry
Heating
- Central
Cooling
- Central Air
Appliances
- Included: Dishwasher, Disposal, Dryer, Microwave, Refrigerator, Washer
- Laundry: In Basement
Features
- Bookcases, Double Vanity, Rear Stairs, Walk-In Closet(s), Wet Bar
- Flooring: Carpet, Hardwood
- Windows: Double Pane Windows
- Basement: Bath Finished,Daylight,Finished,Full
- Number of fireplaces: 1
- Fireplace features: Family Room, Gas Starter
- Common walls with other units/homes: No Common Walls
Interior area
- Total structure area: 2,579
- Total interior livable area: 2,579 sqft
- Finished area above ground: 2,579
- Finished area below ground: 0
Property
Parking
- Total spaces: 2
- Parking features: Garage
- Has garage: Yes
Features
- Levels: Multi/Split
- Patio & porch: Deck
- Fencing: Back Yard
- Body of water: None
Lot
- Size: 9,234 Square Feet
- Features: Private
Details
- Additional structures: Garage(s), Greenhouse, Workshop
- Parcel number: 16069800340
- Special conditions: Agent Owned
Construction
Type & style
- Home type: SingleFamily
- Architectural style: Contemporary
- Property subtype: Single Family Residence
Materials
- Other
- Foundation: Slab
- Roof: Composition
Condition
- Resale
- New construction: No
- Year built: 1981
Utilities & green energy
- Sewer: Public Sewer
- Water: Public
- Utilities for property: Electricity Available, Natural Gas Available, Water Available
Community & HOA
Community
- Features: Sidewalks, Street Lights, Walk To Schools
- Security: Smoke Detector(s)
- Subdivision: Cedar Forks
HOA
- Has HOA: No
- Services included: None
Location
- Region: Marietta
Financial & listing details
- Price per square foot: $202/sqft
- Tax assessed value: $403,930
- Annual tax amount: $4,288
- Date on market: 10/1/2026
- Listing agreement: Exclusive Agency
- Listing terms: Cash,Conventional,FHA,VA Loan
- Electric utility on property: Yes
Estimated market value
$512,000
$486,000 - $538,000
$2,338/mo
Price history
| Date | Event | Price |
|---|---|---|
| 10/1/2026 | Listed for sale | $522,000+25.8%$202/sqft |
Source:  FMLS GA #7847137 Report a problem FMLS GA #7847137 Report a problem | ||
| 6/30/2021 | Sold | $415,000+10.7%$161/sqft |
Source:  GAMLS #8989944 Report a problem GAMLS #8989944 Report a problem | ||
| 6/15/2021 | Pending sale | $375,000$145/sqft |
Source: FMLS GA #6893525 Report a problem | ||
| 6/9/2021 | Contingent | $375,000$145/sqft |
Source: FMLS GA #6893525 Report a problem | ||
| 6/3/2021 | Listed for sale | $375,000+87.5%$145/sqft |
Source: FMLS GA #6893525 Report a problem | ||
| 8/12/2008 | Sold | $200,000+73.9%$78/sqft |
Source: Public Record Report a problem | ||
| 4/22/1997 | Sold | $115,000$45/sqft |
Source: Public Record Report a problem | ||
Public tax history
| Year | Property taxes | Tax assessment |
|---|---|---|
| 2024 | $4,191 +14.9% | $161,572 |
| 2023 | $3,649 -13.6% | $161,572 |
| 2022 | $4,222 +56.7% | $161,572 +42.6% |
| 2021 | $2,694 | $113,288 |
| 2020 | $2,694 | $113,288 |
| 2019 | $2,694 +20.9% | $113,288 +23.1% |
| 2018 | $2,229 | $92,016 +21.4% |
| 2017 | $2,229 +23.6% | $75,792 |
| 2016 | $1,803 -2% | $75,792 +0.3% |
| 2015 | $1,839 -0.7% | $75,588 |
| 2014 | $1,852 +29.4% | $75,588 +33.6% |
| 2013 | $1,431 -0.8% | $56,592 |
| 2012 | $1,443 -2.4% | $56,592 -1.9% |
| 2011 | $1,478 +5.6% | $57,672 |
| 2010 | $1,400 | $57,672 |
| 2009 | $1,400 +22.4% | $57,672 |
| 2006 | $1,144 -0.5% | $57,672 |
| 2005 | $1,150 | $57,672 |
| 2004 | $1,150 | $57,672 |
| 2003 | $1,150 -15.2% | $57,672 +27% |
| 2002 | $1,357 +42.5% | $45,416 |
| 2001 | $952 -3.2% | $45,416 |
| 2000 | $984 | $45,416 |
Find assessor info on the county website
Monthly payment
Est. payment
Payment breakdown
Explore the cost of this home by adjusting the details. Changes won't be saved.Climate risks
Neighborhood: 30062
Nearby schools
Schools provided by the listing agent
- Elementary: Murdock
- Middle: Dodgen
- High: Pope
Source: GAMLS. This data may not be complete. We recommend contacting the local school district to confirm school assignments for this home.
Similar homes
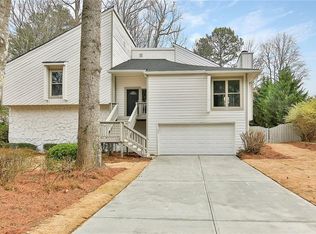
- $544,0003 bd3 ba2.1k sqft2490 Stoney Brook Ln NE, Marietta, GA 30062For Sale
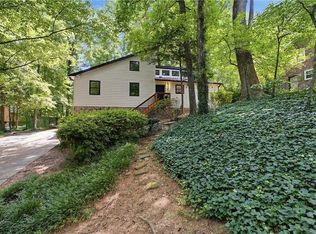
 MLS ID #7848738, Ekaterina Shrontz, Atlanta Fine Homes Sotheby's International. FMLS GA
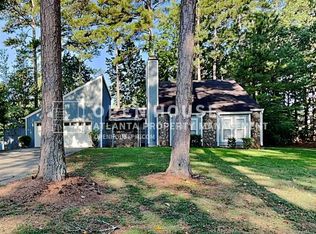
 - $500,0003 bd2 ba2.2k sqft1761 Canton Hills Cir, Marietta, GA 30062Active
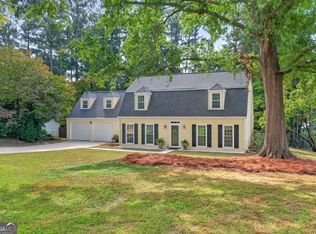
 MLS ID #10857699, Brenda Beshara, Compass. GAMLS
 - $615,0004 bd3 ba2.7k sqft1586 Greyson Rdg, Marietta, GA 30062Active
 MLS ID #10857360, Alexis Clark, AC Premier Realty, Ltd. Co.. GAMLS
 - $560,0004 bd4 ba3k sqft2531 Cedar Fork Trl, Marietta, GA 30062For Sale
 MLS ID #7804293, Tiffany C Turner, Dorsey Alston Realtors. FMLS GA
 - $650,0005 bd4 ba3.1k sqft3010 Canton Hills Dr, Marietta, GA 30062ActiveMLS ID #10857149, Michael Lacy, Compass. GAMLS
- $500,0003 bd2 ba2k sqft1850 Donald Dr, Marietta, GA 30062ActiveMLS ID #10854327, Theresa Hunsucker, Atlanta Communities. GAMLS
- $500,0004 bd3 ba2k sqft2321 Murdock Rd, Marietta, GA 30062ActiveMLS ID #10818442, Tanya Pickens, Opendoor Brokerage. GAMLS
- $480,0004 bd3 ba2.5k sqft3002 Timberline Rd, Marietta, GA 30062ActiveMLS ID #10843200, Lorinda B Kennedy, Atlanta Communities. GAMLS
- $470,0005 bd3 ba3k sqft2384 Forest Green Dr, Marietta, GA 30062ActiveMLS ID #10831126, Shelby Rawlings, Self Property Advisors. GAMLS
- $518,9004 bd3 ba2.8k sqft1489 Kincaid Rd, Marietta, GA 30066ActiveMLS ID #10851695, Iliana Icen, BHHS Georgia Properties. GAMLS
- $735,0005 bd4 ba3k sqft2320 Brownstone Ct NE, Marietta, GA 30062ActiveMLS ID #10856040, Patricia Fagiola, Maximum One Grt. Atl. REALTORS. GAMLS
- $480,0004 bd3 ba3.7k sqft2186 Cedar Forks Dr, Marietta, GA 30062ActiveMLS ID #10715888, Stella Harris, WM Realty LLC. GAMLS
- $525,0004 bd3 ba2.2k sqft2705 Harper Woods Dr, Marietta, GA 30062For SaleMLS ID #7789529, Yili Vincent, Strategy Real Estate International, LLC.. FMLS GA
- $540,0004 bd3 ba3.5k sqft2638 Tritt Springs Trce NE, Marietta, GA 30062ActiveMLS ID #10846541, Stella Harris, WM Realty LLC. GAMLS
- $480,0004 bd3 ba2.4k sqft2209 Concord Sq NE, Marietta, GA 30062Active Under ContractMLS ID #10830414, Christi S Trombetti, Atlanta Communities. GAMLS
- $415,0003 bd2 ba1.9k sqft2920 Creek Park Dr, Marietta, GA 30062ActiveMLS ID #10865784, Mandy Taconi-Pitalo, Keller Williams Realty Atlanta North. GAMLS
- $589,0004 bd3 ba2.7k sqft2796 Craig Ct, Marietta, GA 30062ActiveMLS ID #10807584, Cindy Jin, Virtual Properties Realty.Net. GAMLS
- $425,0003 bd2 ba1.7k sqft2750 Holly Ridge Cir, Marietta, GA 30062For SaleMLS ID #7841283, Angela Medley, Atlanta Fine Homes Sotheby's International. FMLS GA
- $589,0003 bd2 ba2.2k sqft2405 Post Oak Tritt Rd, Marietta, GA 30062ActiveMLS ID #10811209, Ben Thurman, VPM Realty Partners. GAMLS
