Welcome to this spacious 3-bedroom, 2-bath home offering 1,904± square feet of comfortable living space. Featuring generously sized rooms, abundant cabinet storage, and a functional layout with plenty of room to spread out, this home is designed for everyday living. Enjoy your morning coffee or unwind in the evenings on the screened-in porch overlooking a peaceful backyard that backs up to the woods, providing added privacy and a beautiful natural setting. A detached workshop, storage shed and additional parking offers endless possibilities for hobbies, storage, or projects. If you’ve been searching for space, privacy, and practicality, this home is one you won’t want to miss. Schedule your private showing today!
For sale
Price cut: $5K (8/22)
$309,900
14190 Southland Dr, Tuscaloosa, AL 35405
3beds
1,904sqft
Single Family Residence
Built in 1998
-- sqft lot
$307,000 Zestimate®
$163/sqft
$-- HOA
What's special
Additional parkingDetached workshopBeautiful natural settingAbundant cabinet storageScreened-in porchGenerously sized roomsStorage shed
- 47 days
- 191
- 8
Zillow last checked:
Listing updated:
Listed by:
Kristy Lee 205-535-0014,
Keller Williams Tuscaloosa
Source: WAMLS,MLS#: 176341
Facts & features
Interior
Bedrooms & bathrooms
- Bedrooms: 3
- Bathrooms: 2
- Full bathrooms: 2
Heating
- Central
Cooling
- Central Air, 1 Unit
Appliances
- Included: Electric Oven, Electric Range, Electric Water Heater
- Laundry: Laundry Room
Features
- Breakfast Area, Separate/Formal Dining Room
- Windows: Blinds
- Has basement: No
- Has fireplace: Yes
- Fireplace features: Gas Log
Interior area
- Total structure area: 1,904
- Total interior livable area: 1,904 sqft
Property
Parking
- Total spaces: 2
- Parking features: Attached, Concrete, Driveway, Garage, Two Car Garage
- Attached garage spaces: 2
Features
- Levels: One
- Stories: 1
- Patio & porch: Porch, Screened
- Exterior features: Shed
- Pool features: None
Lot
- Features: Cul-De-Sac, Backs to Greenbelt/Park
Details
- Additional structures: Outbuilding, Shed(s), Workshop
- Parcel number: 4302090001023.000
Construction
Type & style
- Home type: SingleFamily
- Architectural style: Other
- Property subtype: Single Family Residence
Materials
- Brick, Vinyl Siding
- Roof: Composition,Shingle
Condition
- Resale
- Year built: 1998
Utilities & green energy
- Sewer: Septic Tank
Community & HOA
Community
- Subdivision: Southland Estates
Location
- Region: Tuscaloosa
Financial & listing details
- Price per square foot: $163/sqft
- Tax assessed value: $263,600
- Annual tax amount: $510
- Date on market: 7/15/2026
- Cumulative days on market: 47 days
- Listing terms: Cash,Conventional,FHA,USDA Loan,VA Loan
- Road surface type: Paved
Estimated market value
$307,000
$292,000 - $322,000
$1,623/mo
Price history
| Date | Event | Price |
|---|---|---|
| 8/22/2026 | Price change | $309,900-1.6%$163/sqft |
Source:  WAMLS #176341 Report a problem WAMLS #176341 Report a problem | ||
| 7/15/2026 | Listed for sale | $314,900+115.8%$165/sqft |
Source: WAMLS #176341 Report a problem | ||
| 6/2/2010 | Sold | $145,911$77/sqft |
Source: Public Record Report a problem | ||
Public tax history
| Year | Property taxes | Tax assessment |
|---|---|---|
| 2025 | $510 +7.2% | $25,880 +6.9% |
| 2024 | $475 -1.4% | $24,200 -1.3% |
| 2023 | $482 +12.8% | $24,510 |
| 2022 | $427 +8.1% | -- |
| 2021 | $395 +1.5% | -- |
| 2020 | $389 -13.5% | $20,020 +8.7% |
| 2019 | $450 | $18,420 +2.7% |
| 2018 | $450 +3% | $17,940 |
| 2017 | $437 +12.5% | -- |
| 2016 | $389 -2% | -- |
| 2015 | $397 | -- |
| 2014 | $397 | $16,430 |
| 2013 | $397 -1.6% | -- |
| 2012 | $403 | -- |
| 2011 | $403 | -- |
| 2010 | $403 | -- |
| 2009 | $403 +11% | -- |
| 2008 | $363 | $152,000 |
| 2007 | $363 +2.1% | $152,000 |
| 2006 | $356 | $152,000 |
| 2005 | $356 +10.4% | $152,000 +9% |
| 2004 | $322 | $139,400 +5.9% |
| 2001 | -- | $131,600 |
| 2000 | $302 | $131,600 |
Find assessor info on the county website
Monthly payment
Est. payment
Payment breakdown
Explore the cost of this home by adjusting the details. Changes won't be saved.Climate risks
Neighborhood: 35405
Nearby schools
Schools provided by the listing agent
- Elementary: Big Sandy
- Middle: Duncanville
- High: Hillcrest
Source: WAMLS. This data may not be complete. We recommend contacting the local school district to confirm school assignments for this home.
- $235,5004 bd2 ba1.6k sqft14196 Southland Dr, Tuscaloosa, AL 35405Off Market

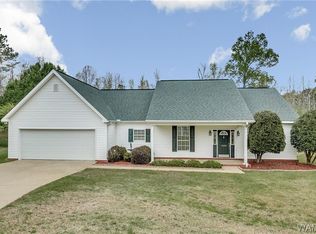
- $311,3003 bd2 ba1.9k sqft14184 Southland Dr, Tuscaloosa, AL 35405Off Market
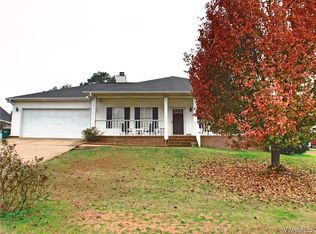
- $237,6003 bd2 ba1.5k sqft14202 Southland Dr, Tuscaloosa, AL 35405Off Market

- $276,7003 bd1 ba1.6k sqft14185 Southland Dr, Tuscaloosa, AL 35405Off Market
Similar homes
- $--3 bd2 ba1.3k sqft14187 King Arthur Ct, Tuscaloosa, AL 35405Auction
 Auction.com 2
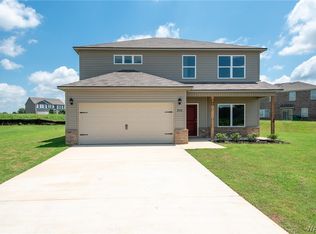
 - $--4 bd2 ba1.8k sqft14211 King Arthur Ct, Tuscaloosa, AL 35405Auction
 Xome
Xome - $306,2504 bd3 ba2.3k sqft14381 Bellflower Ln, Tuscaloosa, AL 35405New Construction
 WAMLS
WAMLS - $279,9004 bd2 ba1.8k sqft13898 Sir Lancelot Dr, Tuscaloosa, AL 35405New Construction
 MLS ID #177103, Cookie Rayford, Lennar Homes Coastal Realty LL. WAMLS
 - $249,9004 bd2 ba1.6k sqft11648 Andrew Way, Tuscaloosa, AL 35405For Sale
 MLS ID #21453678, Kate OQuinn, Keller Williams Realty Vestavia. GALMLS
 - $279,9004 bd2 ba1.5k sqft14405 Old Greensboro Rd, Tuscaloosa, AL 35405For SaleMLS ID #21458636, Carrie Fitts, Carrie Fitts Real Estate. GALMLS
