011-104-023-00 If you’ve been dreaming of country living, starting your own homestead, having room to farm, or owning your own hunting retreat, this property offers an incredible opportunity! Situated on a beautiful piece of property, this older 3-bedroom, 1-bath farmhouse is surrounded by the space and privacy that are getting harder to find. Enjoy the existing home as your country getaway, bring it back to life with your own updates, or take advantage of the gorgeous setting to build your dream home and create the homestead you’ve always wanted. The property features several outbuildings, providing plenty of room for equipment, storage, workshops, animals, recreational toys, and more. After a long day outdoors, relax in the large wood-fired sauna — a fantastic bonus for year-round country living. Hunters will appreciate having their own piece of land to enjoy, while farmers, hobby farmers, and outdoor enthusiasts will love the possibilities this property provides. The red International 244 tractor with attachments is included in the sale, giving you a great head start on maintaining and enjoying the property. There are trails thru out the property. A small area on the property was used by the seller for disposal of miscellaneous items and property debris. Year build is unknown
For sale
$335,000
14198 Days River Ln, Rock, MI 49880
3beds
1,200sqft
Single Family Residence
Built in ----
89.22 Acres Lot
$-- Zestimate®
$279/sqft
$-- HOA
What's special
Several outbuildingsLarge wood-fired sauna
- 7 days
- 630
- 47
Likely to sell faster than
Zillow last checked:
Listing updated:
Listed by:
LORI J RYMKOS 906-280-3165,
PREMIER REAL ESTATE, INC. 906-786-5030
Source: MiRealSource,MLS#: 50223031 Originating MLS: Upper Peninsula Assoc of Realtors
Originating MLS: Upper Peninsula Assoc of RealtorsFacts & features
Interior
Bedrooms & bathrooms
- Bedrooms: 3
- Bathrooms: 1
- Full bathrooms: 1
Bedroom 1
- Level: First
- Area: 72
- Dimensions: 8 x 9
Bedroom 2
- Level: First
- Area: 81
- Dimensions: 9 x 9
Bedroom 3
- Level: Second
- Area: 176
- Dimensions: 22 x 8
Bathroom 1
- Level: First
- Area: 45
- Dimensions: 5 x 9
Kitchen
- Level: First
- Area: 187
- Dimensions: 17 x 11
Living room
- Level: First
- Area: 132
- Dimensions: 12 x 11
Heating
- Forced Air, Propane, Wood
Cooling
- None
Appliances
- Included: Range/Oven, Refrigerator, Gas Water Heater
Features
- None
- Basement: Concrete
- Has fireplace: No
Interior area
- Total structure area: 1,840
- Total interior livable area: 1,200 sqft
- Finished area above ground: 1,200
- Finished area below ground: 0
Property
Parking
- Total spaces: 5
- Parking features: Garage, Attached, Detached, Electric in Garage
- Attached garage spaces: 5
Features
- Levels: One and One Half
- Stories: 1.5
- Patio & porch: Porch
- Waterfront features: None
- Frontage type: Road
- Frontage length: 2970
Lot
- Size: 89.22 Acres
- Dimensions: 2970 x 1320 x 0 x 1320
Details
- Additional structures: Barn(s), Pole Barn, Garage(s), Second Garage
- Parcel number: 01110402020 01110900100
- Special conditions: Private,Standard
Construction
Type & style
- Home type: SingleFamily
- Architectural style: Conventional Frame
- Property subtype: Single Family Residence
Materials
- Wood Siding
- Foundation: Basement, Concrete Perimeter
Utilities & green energy
- Sewer: Septic Tank
- Water: Drilled Well
- Utilities for property: Electricity Connected, Propane Tank Owned
Community & HOA
Community
- Subdivision: No
HOA
- Has HOA: No
Location
- Region: Rock
Financial & listing details
- Price per square foot: $279/sqft
- Tax assessed value: $40,000
- Annual tax amount: $1,254
- Date on market: 9/25/2026
- Listing agreement: Exclusive Right To Sell
- Listing terms: Cash,Conventional
- Road surface type: Gravel
Estimated market value
Not available
Estimated sales range
Not available
Not available
Price history
| Date | Event | Price |
|---|---|---|
| 9/25/2026 | Listed for sale | $335,000$279/sqft |
Source:  MiRealSource #50223031 Report a problem MiRealSource #50223031 Report a problem | ||
Public tax history
| Year | Property taxes | Tax assessment |
|---|---|---|
| 2026 | $260 +2.8% | $20,000 +7.5% |
| 2025 | $253 -64.8% | $18,600 -11.4% |
| 2024 | $719 +227.1% | $21,000 +5% |
| 2023 | $220 +3.2% | $20,000 +25% |
| 2022 | $213 +2.8% | $16,000 -4.8% |
| 2021 | $207 | $16,800 +2.4% |
| 2020 | -- | $16,400 +36.7% |
| 2019 | -- | $12,000 |
| 2018 | -- | $12,000 |
| 2017 | -- | $12,000 |
| 2016 | -- | $12,000 +40.7% |
| 2014 | -- | $8,529 +0.3% |
| 2013 | -- | $8,503 -10% |
| 2012 | -- | $9,453 +2.7% |
| 2011 | -- | $9,205 |
Find assessor info on the county website
Monthly payment
Est. payment
Payment breakdown
Explore the cost of this home by adjusting the details. Changes won't be saved.Climate risks
Neighborhood: 49880
Similar homes
- $317,0003 bd1 ba1.3k sqft509 Dukes Rd, Skandia, MI 49885For Sale
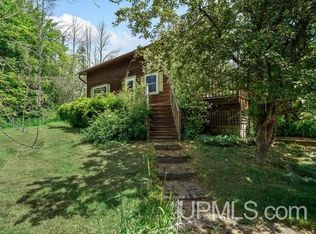 NextHome
 - $299,0002 bd1 ba904 sqftN 1st Ln, Perkins, MI 49872For Sale
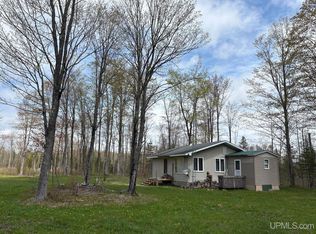
 MLS ID #50209046, TERRY HUFFMAN, RE/MAX 1ST REALTY. MiRealSource
 - $342,0003 bd2 ba1.4k sqft9792 Bridgeview H5 Ln, Cornell, MI 49818For Sale
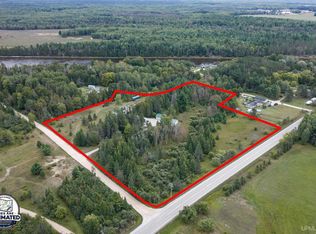 MLS ID #50221719, CHRISTINA KING-CARON, UPWARDS REAL ESTATE. MiRealSource
 - $275,0001 bd-- ba732 sqft4889 E Maple Ridge 37th Rd, Rapid River, MI 49880For Sale
 MLS ID #50152846, DAVE WOOD, RE/MAX SUPERIORLAND. MiRealSource
 - $279,9003 bd1 ba1.4k sqftN678 Stone Rd, Rapid River, MI 49878For SaleMLS ID #50209907, STACEY MASTERS, RE/MAX SUPERIORLAND. MiRealSource
- $249,9001 bd1 ba800 sqft10449 I Rd, Cornell, MI 49818For SaleMLS ID #50223204, LORI J RYMKOS, PREMIER REAL ESTATE, INC.. MiRealSource
- $237,5003 bd1 ba960 sqft9450 Co 416 Rd, Cornell, MI 49818For SaleMLS ID #50218799, DAVE HARRIS, STATE WIDE REAL ESTATE OF ESCANABA. MiRealSource
- $345,0002 bd1 ba1.1k sqft8166 N 3rd Ln, Gladstone, MI 49837For SaleMLS ID #50208136, SCOTT MOSIER, KEY REALTY DELTA COUNTY LLC. MiRealSource
- $399,0002 bd3 ba1.3k sqft1639 Bobs Creek Truck Trl, Gwinn, MI 49841For SaleMLS ID #50219731, TERRY TINCKNELL, KELLER WILLIAMS FIRST UP. MiRealSource
- $299,9993 bd2 ba1.6k sqft510 Minnesota Ave, Gladstone, MI 49837For SaleMLS ID #50222487, TAMMY GARLING, KEY REALTY DELTA COUNTY LLC. MiRealSource
- $415,0002 bd2 ba1.7k sqft1622 Truax 24th Rd, Cornell, MI 49818For SaleMLS ID #50217059, PAIGE PAPINEAU, KEY REALTY DELTA COUNTY LLC. MiRealSource
- $390,0003 bd2 ba1.2k sqft8168 N 3rd Ln, Gladstone, MI 49837For SaleMLS ID #50208258, SCOTT MOSIER, KEY REALTY DELTA COUNTY LLC. MiRealSource
- $249,500-- bd-- ba1.5k sqft3848 County Road 426 Rd #24, Cornell, MI 49818For SaleMLS ID #50208002, TIM GEORGE, NORTHERN MICHIGAN LAND BROKERS - ESCANABA. MiRealSource
- $239,9003 bd2 ba1.5k sqft1315 Minneapolis Ave, Gladstone, MI 49837For SaleMLS ID #50222705, JUDITH OWENS, STATE WIDE REAL ESTATE OF ESCANABA. MiRealSource
- $192,5002 bd1 ba900 sqftOff 27.5 Rd, Gladstone, MI 49837For SaleMLS ID #50217673, TIM GEORGE, NORTHERN MICHIGAN LAND BROKERS - ESCANABA. MiRealSource
- $181,9002 bd1 ba768 sqft3323 N County Highway H Traunik Rd #44, Trenary, MI 49891For SaleMLS ID #50216226, DAVID GUNNELL, NORTHERN MICHIGAN LAND BROKERS. MiRealSource
- $229,0003 bd2 ba1.7k sqft1218 Dakota Ave, Gladstone, MI 49837For SaleMLS ID #50220791, AMY DYER, COLDWELL BANKER SCHMIDT ESCANABA. MiRealSource
- $175,0003 bd2 ba1.4k sqft2600 S Hill Rd Lot 41, Gladstone, MI 49837For SaleMLS ID #50220638, SCOTT MOSIER, KEY REALTY DELTA COUNTY LLC. MiRealSource
