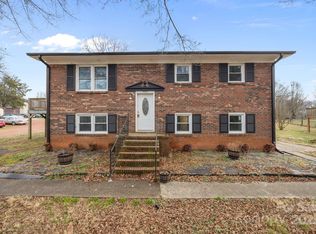
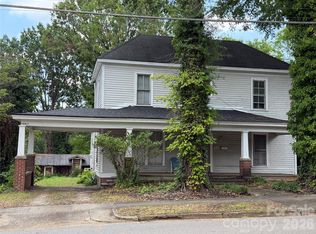
25,000 PRICE IMPROVEMENT! Great Investor Opportunity! Motivated seller! Rare chance to secure a 3-property income-producing package in West Statesville! Includes 142 Delaware Rd (2BR/1BA), 146 Delaware Rd (2BR/1BA), and 117 Westridge Dr (3BR/1BA) – all sold together as one portfolio. Currently generating $1,500/month gross income with 7+ year rental history and strong payment track record. Large lots each roughly .5 acre flat lots, each home has its own septic system, all homes are on county water, plus additional well at 146 Delaware Rd. New metal roofs installed on all 3 properties within the last 3 years. 146 Delaware Rd HVAC approximately 6–7 years old. 142 Delaware Rd HVAC approximately 10–12 years old. Hard-to-find opportunity offering 3 doors, land, existing income, and upside potential for future rent growth. Seller will not separate. Opportunities like this move fast! Ideal for investors, cash buyers, and portfolio expansion. All 3 homes are tenant occupied please do not disturb tenants. Tenants are on month to month lease. Please schedule showing in order to visit properties.
Active
Price cut: $25K (8/4)
$275,000
142 & 146 Delaware Rd, Statesville, NC 28625
7beds
2,156sqft
Multi Family
Built in 1989
-- sqft lot
$268,400 Zestimate®
$128/sqft
$-- HOA
What's special
- 112 days |
- 653 |
- 36 |
Zillow last checked:
Listing updated:
Listed by:
Jennifer Stafford Jennifer@SunflowerRealtyGroup.com,
EXP Realty LLC Mooresville
Source: Canopy MLS as distributed by MLS GRID,MLS#: 4375747
Facts & features
Interior
Bedrooms & bathrooms
- Bedrooms: 7
- Bathrooms: 3
- Full bathrooms: 3
Heating
- Central
Cooling
- Central Air
Appliances
- Included: Electric Range, Refrigerator
- Laundry: In Unit
Features
- Has basement: No
Interior area
- Total structure area: 2,156
- Total interior livable area: 2,156 sqft
- Finished area above ground: 2,156
- Finished area below ground: 0
Property
Parking
- Parking features: Driveway
- Has uncovered spaces: Yes
Lot
- Size: 1.4 Acres
- Features: Level, Sloped, Wooded
Details
- Additional parcels included: 4715-30-1912, 4715-31-2075
- Parcel number: 4715301884.000
- Zoning: RA
- Special conditions: Standard
Construction
Type & style
- Home type: MultiFamily
- Property subtype: Multi Family
Materials
- Vinyl, Other
- Foundation: Crawl Space
- Roof: Metal
Condition
- New construction: No
- Year built: 1989
Utilities & green energy
- Sewer: Septic Installed
- Water: County Water, Well
- Utilities for property: Electricity Connected
Community & HOA
Location
- Region: Statesville
Financial & listing details
- Price per square foot: $128/sqft
- Tax assessed value: $30,420
- Date on market: 5/6/2026
- Cumulative days on market: 112 days
- Listing terms: Cash
- Exclusions: See remarks
- Tenant pays: All Except Water
- Electric utility on property: Yes
- Road surface type: Dirt, Gravel, Paved
Estimated market value
$268,400
$255,000 - $282,000
$1,185/mo
Price history
| Date | Event | Price |
|---|---|---|
| 8/4/2026 | Price change | $275,000-8.3%$128/sqft |
Source:  Canopy MLS as distributed by MLS GRID #4375747 Report a problem Canopy MLS as distributed by MLS GRID #4375747 Report a problem | ||
| 5/6/2026 | Listed for sale | $300,000$139/sqft |
Source: Canopy MLS as distributed by MLS GRID #4375747 Report a problem | ||
Public tax history
Tax history is unavailable.
Monthly payment
Est. payment
Payment breakdown
Explore the cost of this home by adjusting the details. Changes won't be saved.Climate risks
Neighborhood: 28625
Nearby schools
GreatSchools rating
- 5/10Celeste Henkel Elementary SchoolGrades: PK-5Distance: 2.9 mi
- 3/10West Iredell Middle SchoolGrades: 6-8Distance: 0.9 mi
- 2/10West Iredell High SchoolGrades: 9-12Distance: 0.8 mi
Schools provided by the listing agent
- Elementary: Celeste Henkel
- Middle: West Iredell
- High: West Iredell
Source: Canopy MLS as distributed by MLS GRID. This data may not be complete. We recommend contacting the local school district to confirm school assignments for this home.
- $55,3002 bd1 ba700 sqft142 Delaware Rd, Statesville, NC 28625Off Market
- $59,9002 bd1 ba672 sqft146 Delaware Rd, Statesville, NC 28625Off Market
- $25,550-- bd-- ba-- sqft107 Westridge Dr, Statesville, NC 28625Off Market
- $22,550-- bd-- ba-- sqft150 Delaware Rd, Statesville, NC 28625Off Market
- $60,1003 bd1 ba784 sqft117 Westridge Dr, Statesville, NC 28625Off Market
- $150,5003 bd2 ba1.2k sqft145 Delaware Rd, Statesville, NC 28625Off Market
- $11,100-- bd-- ba-- sqft106 Westridge Dr, Statesville, NC 28625Off Market
- $18,500-- bd-- ba-- sqft156 Delaware Rd, Statesville, NC 28625Off Market
A local agent can set up tours, give advice and negotiate with sellers.
Similar homes
- $260,0004 bd2 ba1.9k sqft222 Saint Jill Cir, Statesville, NC 28625For Sale
 MLS ID #4334143, Derek Tocado, Keller Williams Unified. Canopy MLS as distributed by MLS GRID
 - $295,0004 bd3 ba1.8k sqft1820 Safriet Rd, Statesville, NC 28625For Sale
 MLS ID #4390167, Kelly Bergstein, BSI Builder Services. Canopy MLS as distributed by MLS GRID
 - $269,0004 bd3 ba2.7k sqft403 S Race St, Statesville, NC 28677For Sale
 MLS ID #4402500, Shawn Eckles, EXP Realty LLC Mooresville. Canopy MLS as distributed by MLS GRID
 - $--4 bd3 ba2.8k sqft152 Vermillion Loop, Statesville, NC 28625Auction
 Auction.com 2
 - $345,0004 bd2 ba1.5k sqft122 John Adam Ln, Statesville, NC 28625For SaleMLS ID #4362373, Gina Jenkins, Realty Executives of Hickory. Canopy MLS as distributed by MLS GRID
- $265,0004 bd2 ba1.4k sqft449 Virginia Ave, Statesville, NC 28677For SaleMLS ID #4417824, Whitney Hunt-Sailors, Opendoor Brokerage LLC. Canopy MLS as distributed by MLS GRID
- $280,0004 bd3 ba2.3k sqft123 Kingsgate Ct, Statesville, NC 28625For SaleMLS ID #4373485, Shannon Leach, Stewart-Graham Realty Inc.. Canopy MLS as distributed by MLS GRID
- $299,0004 bd3 ba2.2k sqft2026 Edenderry Dr, Statesville, NC 28625For SaleMLS ID #4405689, Bruce Hurley, Mark Spain Real Estate. Canopy MLS as distributed by MLS GRID
- $349,9004 bd3 ba1.8k sqft522 Stockton St, Statesville, NC 28677For SaleMLS ID #4410961, Ernie Smith, Realty of America. Canopy MLS as distributed by MLS GRID
- $350,0004 bd3 ba2k sqft138 Shumaker Dr, Statesville, NC 28625For SaleMLS ID #4391719, Lisa Buhrmaster, Madison & Company Realty. Canopy MLS as distributed by MLS GRID
- $369,9004 bd3 ba2.3k sqft706 Springdale Rd, Statesville, NC 28677For SaleMLS ID #4416150, Tim Tellado, COMPASS. Canopy MLS as distributed by MLS GRID
- $240,0004 bd2 ba1.3k sqft1345 Old Salisbury Rd, Statesville, NC 28625For SaleMLS ID #4398337, Lisa Archer, Keller Williams Ballantyne Area. Canopy MLS as distributed by MLS GRID
- $387,0004 bd3 ba1.9k sqft146 Forest Creek Dr, Statesville, NC 28625New ConstructionMLS ID #4415679, Tiara Lansky, Ivester Jackson Christie's. Canopy MLS as distributed by MLS GRID
- $--4 bd3 ba1.7k sqft140 Tanner Loop, Troutman, NC 28166AuctionAuction.com 1
- $410,0004 bd2 ba2k sqft221 Grandview Dr, Statesville, NC 28677For SaleMLS ID #4392074, Lisa McGill, Opendoor Brokerage LLC. Canopy MLS as distributed by MLS GRID
- $320,0004 bd3 ba3k sqft535 Carolina Ave N, Statesville, NC 28677For SaleMLS ID #4410370, Amy Yang, Century 21 American Homes. Canopy MLS as distributed by MLS GRID
- $255,0004 bd2 ba2k sqft503 E Broad St, Statesville, NC 28677For SaleMLS ID #4382291, Bridget Phifer, Fathom Realty NC LLC. Canopy MLS as distributed by MLS GRID
- $330,0004 bd3 ba3.2k sqft185 Boiling Brook Dr, Statesville, NC 28625For SaleMLS ID #4376499, Regina Toner, Opendoor Brokerage LLC. Canopy MLS as distributed by MLS GRID
- $405,0004 bd3 ba2.2k sqft3119 Hickory Hwy, Statesville, NC 28677For SaleMLS ID #4161223, Glynis Giles, Keller Williams Unified. Canopy MLS as distributed by MLS GRID
- $375,0004 bd2 ba1.7k sqft3732 Hickory Hwy, Statesville, NC 28677For SaleMLS ID #4413535, Tori Cearlock, Three & Co. Canopy MLS as distributed by MLS GRID
