Like new and loaded with upgrades, this stunning 2021-built home offers nearly 3,000 square feet on a .46-acre lot in the heart of Moyock. The versatile floor plan features a spacious first-floor primary suite and spa-like bathroom PLUS a separate first-floor in-law suite, providing flexibility for multi-generational living or guests. The impressive chef's kitchen showcases a large island, quartz countertops, marble backsplash, and abundant cabinet space. Enjoy relaxing in the sunroom or gathering around the gas fireplace. Additional features include a zoned HVAC, ceiling fans throughout, huge closets, a walk-in attic, whole-house generator, and Tesla charger. Meticulously maintained and truly showing like a model home, this property offers the perfect blend of style, comfort, and function. Conveniently located off Tulls Creek Rd in the desirable Wentworth community, near the Moyock Library and brand-new elementary school. Also, it is just minutes from NC/VA border.
Under contract
$630,000
142 Gander Dr, Moyock, NC 27958
4beds
2,904sqft
:
Get pre-qualified$3,734/mo
Single Family Residence
Built in 2021
0.46 Acres Lot
$628,900 Zestimate®
$217/sqft
$60/mo HOA
What's special
- 36 days |
- 501 |
- 17 |
Zillow last checked:
Listing updated:
Listed by:
Melinda Swager,
NextHome Tidewater Realty 757-296-0411
Source: REIN Inc.,MLS#: 10640125
Facts & features
Interior
Bedrooms & bathrooms
- Bedrooms: 4
- Bathrooms: 4
- Full bathrooms: 3
- 1/2 bathrooms: 1
Rooms
- Room types: 1st Floor BR, 1st Floor Primary BR, Attic, Loft, PBR with Bath, Sun Room, Utility Room
Primary bedroom
- Level: First
Dining room
- Level: First
Family room
- Level: First
Kitchen
- Level: First
Utility room
- Level: First
Heating
- Natural Gas
Cooling
- Central Air, Zoned
Appliances
- Included: Dishwasher, Dryer, Microwave, Gas Range, Refrigerator, Washer, Tankless Water Heater, Gas Water Heater
Features
- Cathedral Ceiling(s), Primary Sink-Double, Walk-In Closet(s), Ceiling Fan(s), In-Law Floorplan, Pantry
- Flooring: Carpet, Ceramic Tile, Laminate/LVP
- Attic: Walk-In
- Number of fireplaces: 1
- Fireplace features: Fireplace Gas-natural
- Common walls with other units/homes: No Common Walls
Interior area
- Total interior livable area: 2,904 sqft
Property
Parking
- Total spaces: 2
- Parking features: Garage Att 2 Car, Driveway, Electric Vehicle Charging Station(s), Garage Door Opener
- Attached garage spaces: 2
- Has uncovered spaces: Yes
Accessibility
- Accessibility features: Main Floor Laundry
Features
- Levels: Two
- Stories: 2
- Patio & porch: Porch
- Pool features: None
- Fencing: None
- Waterfront features: Not Waterfront
Lot
- Size: 0.46 Acres
Details
- Parcel number: 022N00000420000
- Other equipment: Backup Generator, Generator Hookup
Construction
Type & style
- Home type: SingleFamily
- Architectural style: Transitional
- Property subtype: Single Family Residence
Materials
- Vinyl Siding
- Foundation: Slab
- Roof: Asphalt Shingle
Condition
- New construction: No
- Year built: 2021
Utilities & green energy
- Sewer: Septic Tank
- Water: City/County
Community & HOA
Community
- Subdivision: Wentworth At Currituck
HOA
- Has HOA: Yes
- HOA fee: $60 monthly
Location
- Region: Moyock
Financial & listing details
- Price per square foot: $217/sqft
- Tax assessed value: $449,200
- Annual tax amount: $3,095
- Date on market: 6/17/2026
Estimated market value
$628,900
$597,000 - $660,000
$3,536/mo
Price history
Price history is unavailable.
Public tax history
| Year | Property taxes | Tax assessment |
|---|---|---|
| 2024 | $3,108 +9.8% | $449,200 |
| 2023 | $2,830 +19.3% | $449,200 |
| 2022 | $2,373 +326.1% | $449,200 +50.2% |
| 2021 | $557 | $299,000 |
| 2020 | -- | -- |
Find assessor info on the county website
Monthly payment
Est. payment
Payment breakdown
Explore the cost of this home by adjusting the details. Changes won't be saved.Climate risks
Neighborhood: 27958
Nearby schools
GreatSchools rating
- 9/10Moyock ElementaryGrades: PK-5Distance: 1.8 mi
- 9/10Moyock MiddleGrades: 6-8Distance: 1.1 mi
- 4/10Currituck County HighGrades: 9-12Distance: 13.5 mi
Schools provided by the listing agent
- Middle: Moyock Middle
- High: Currituck County
Source: REIN Inc.. This data may not be complete. We recommend contacting the local school district to confirm school assignments for this home.
- $527,5005 bd3 ba2.5k sqft144 Gander Dr, Moyock, NC 27958Off Market
- $526,9003 bd3 ba2.3k sqft140 Gander Dr, Moyock, NC 27958Off Market
- $545,0004 bd3 ba2.8k sqft146 Gander Dr, Moyock, NC 27958Sold
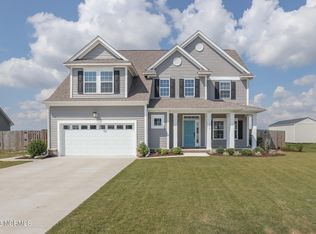
- $518,3004 bd3 ba2.2k sqft138 Gander Dr, Moyock, NC 27958Off Market
- $547,9003 bd3 ba2.5k sqft143 Gander Dr, Moyock, NC 27958Off Market
- $519,4004 bd3 ba2.4k sqft141 Gander Dr, Moyock, NC 27958Off Market
- $649,0004 bd4 ba2.9k sqft145 Gander Dr, Moyock, NC 27958Off Market
- $516,4004 bd2 ba2.2k sqft148 Gander Dr, Moyock, NC 27958Off Market
A local agent can set up tours, give advice and negotiate with sellers.
Similar homes
- $634,9004 bd4 ba2.7k sqft109 Gander Dr, Moyock, NC 27958For Sale
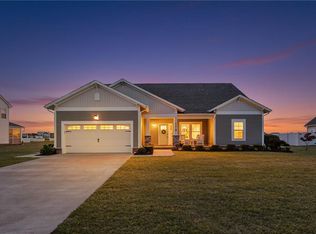 MLS ID #10637815, Jennifer Smithson. REIN Inc.
 - $632,9004 bd3 ba2.8k sqft105 National Ct, Moyock, NC 27958For Sale
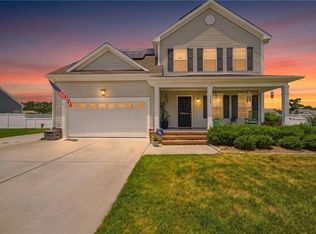 MLS ID #10641774, Kim Schweikarth. REIN Inc.
 - $675,0004 bd3 ba2.5k sqft102 Rosedale Ct, Moyock, NC 27958For Sale
 MLS ID #10641076, Tammy Shilling. REIN Inc.
 - $725,0005 bd4 ba3.6k sqft103 Ashbee Ct, Moyock, NC 27958For Sale
 MLS ID #10639681, Diana Brink. REIN Inc.
 - $545,0005 bd3 ba3.6k sqft283 Green View Road, Moyock, NC 27958For Sale
 MLS ID #100584883, Shawn Merriman, Iron Valley Real Estate Elizabeth City. Hive MLS
 - $525,0005 bd3 ba2.3k sqft127 NW River Dr, Moyock, NC 27958For SaleMLS ID #10643156, Shelby Hargreaves. REIN Inc.
- $700,0005 bd4 ba2.9k sqft111 Chapman Ln, Moyock, NC 27958For SaleMLS ID #10642114, Sarah Cavanaugh. REIN Inc.
- $634,9004 bd3 ba2.9k sqft106 Snoozy Manor Ln, Moyock, NC 27958For SaleMLS ID #10634515, Ramona Weber. REIN Inc.
- $727,5004 bd4 ba3.3k sqft203 Farmstead Loop, Moyock, NC 27958For SaleMLS ID #10616953, Denise Roddy. REIN Inc.
- $474,9003 bd2 ba1.8k sqft107 Chickadee St, Moyock, NC 27958For SaleMLS ID #10640456, Shana Mitchell. REIN Inc.
- $474,0004 bd3 ba2.2k sqft137 Eagleton Cir, Moyock, NC 27958For SaleMLS ID #10628740, Alexandra Allison. REIN Inc.
- $569,9005 bd4 ba3k sqft206 Ryker Rd E, Moyock, NC 27958For SaleMLS ID #10625669, Rhonda Shelton. REIN Inc.
- $700,0005 bd4 ba3.6k sqft104 Ashbee Ct, Moyock, NC 27958For SaleMLS ID #10624077, Mary McClellan. REIN Inc.
- $550,0005 bd3 ba2.3k sqft151 Newtown Rd, Moyock, NC 27958New ConstructionMLS ID #10639000, David Allison. REIN Inc.
- $479,9503 bd2 ba1.9k sqft181 Green View Rd, Moyock, NC 27958For SaleMLS ID #10639260, Diana Brink. REIN Inc.
- $669,9004 bd3 ba2.4k sqft141 Indian Creek Rd, Chesapeake, VA 23322For SaleMLS ID #10643473, Gregory Rosenberg. REIN Inc.
- $660,0005 bd4 ba3.5k sqft1439 Kemp Bridge Dr, Chesapeake, VA 23320For SaleMLS ID #10645822, Drew Miller. REIN Inc.
- $610,0004 bd3 ba2k sqft102 E Point Estates Rd, Knotts Island, NC 27950For SaleMLS ID #10628101, Todd Annis. REIN Inc.
- $420,0003 bd3 ba1.8k sqft216 Sunny Lake Rd, Moyock, NC 27958For SaleMLS ID #10635732, Jacqueline Kretzer. REIN Inc.
- $629,9004 bd3 ba2.1k sqft308 Old Swamp Road, South Mills, NC 27976For SaleMLS ID #100588550, Craig Tribus, Beycome Brokerage Realty LLC. Hive MLS
