An entertainer's paradise. Spacious lanai with built=in mini-fridge and barbecue area. Solar heated pool with southern exposure. 3 BD, 2 BA with split floor plan. Beautiful kitchen backsplash and newer ss appliances. Breakfast nook with french doors to the pool. Light and bright home with vaulted ceilings. Metal roof 2015, A/C 2016, & hot water heater 2019. Yes, this is the one! A must-see! (All measurements are approx. buyer to verify)
Under contract
$420,000
142 Joy Haven Dr, Sebastian, FL 32958
3beds
1,737sqft
:
Get pre-qualified$2,740/mo
Single Family Residence
Built in 1997
10,000 Square Feet Lot
$-- Zestimate®
$242/sqft
$-- HOA
What's special
- 33 days |
- 1,910 |
- 148 |
Likely to sell faster than
Zillow last checked:
Listing updated:
Listed by:
Mike Hughes 772-228-2111,
Atlantic Shores ERA Powered
Source: Realtor Association of Indian River County,MLS#: 298246 Originating MLS: Indian River
Originating MLS: Indian RiverFacts & features
Interior
Bedrooms & bathrooms
- Bedrooms: 3
- Bathrooms: 2
- Full bathrooms: 2
Bedroom
- Dimensions: 16x14
Bedroom
- Dimensions: 12x10
Bedroom
- Dimensions: 11x11
Breakfast room nook
- Dimensions: 8x9
Dining room
- Dimensions: 11x8
Kitchen
- Dimensions: 13x11
Living room
- Dimensions: 16x17
Patio
- Dimensions: 11x25
Porch
- Dimensions: 7x8
Heating
- Central
Cooling
- Central Air
Appliances
- Included: Dishwasher, Electric Water Heater, Microwave, Range, Refrigerator, Wine Cooler
- Laundry: Laundry Room
Features
- Bathtub, Closet Cabinetry, Garden Tub/Roman Tub, High Ceilings, Pantry, Split Bedrooms, Vaulted Ceiling(s), Walk-In Closet(s), French Door(s)/Atrium Door(s)
- Flooring: Carpet, Tile
- Doors: French Doors, Sliding Doors
- Windows: Blinds, Window Treatments
- Has fireplace: No
Interior area
- Total interior livable area: 1,737 sqft
Property
Parking
- Total spaces: 2
- Parking features: Driveway, Garage
- Garage spaces: 2
- Has uncovered spaces: Yes
Features
- Levels: One
- Stories: 1
- Patio & porch: Patio, Porch, Screened
- Exterior features: Built-in Barbecue, Barbecue, Enclosed Porch, Fence, Sprinkler/Irrigation
- Has private pool: Yes
- Pool features: Pool, Private, Screen Enclosure
- Has view: Yes
- View description: Pool
- Waterfront features: None
Lot
- Size: 10,000 Square Feet
- Dimensions: 80 x 125
- Features: < 1/4 Acre
Details
- Parcel number: 31382500001391000005.0
- Zoning: ,
Construction
Type & style
- Home type: SingleFamily
- Architectural style: One Story
- Property subtype: Single Family Residence
Materials
- Block, Concrete, Stucco
- Roof: Metal
Condition
- New construction: No
- Year built: 1997
Utilities & green energy
- Sewer: Septic Tank
- Water: Public
Community & HOA
Community
- Features: None
- Security: Smoke Detector(s)
- Subdivision: Sebastian Highlands
HOA
- HOA name: NA
Location
- Region: Sebastian
Financial & listing details
- Price per square foot: $242/sqft
- Tax assessed value: $266,491
- Annual tax amount: $4,270
- Date on market: 6/22/2026
- Listing terms: Cash,FHA,New Loan,VA Loan
- Ownership: Single Family/Other
Estimated market value
Not available
Estimated sales range
Not available
Not available
Price history
| Date | Event | Price |
|---|---|---|
| 7/9/2026 | Contingent | $420,000$242/sqft |
Source:  Realtor Association of Indian River County #298246 Report a problem Realtor Association of Indian River County #298246 Report a problem | ||
| 7/1/2026 | Listed for sale | $420,000+53%$242/sqft |
Source: Realtor Association of Indian River County #298246 Report a problem | ||
| 7/16/2020 | Sold | $274,500$158/sqft |
Source: Realtor Association of Indian River County #232323 Report a problem | ||
| 5/12/2020 | Listed for sale | $274,500+48.5%$158/sqft |
Source: ONE Sotheby's International Realty #232323 Report a problem | ||
| 12/9/2003 | Sold | $184,900+1767.7%$106/sqft |
Source: Public Record Report a problem | ||
| 8/29/1997 | Sold | $9,900$6/sqft |
Source: Public Record Report a problem | ||
Public tax history
| Year | Property taxes | Tax assessment |
|---|---|---|
| 2025 | $4,270 +4.5% | $266,491 +2.9% |
| 2024 | $4,086 +11.7% | $258,981 +3% |
| 2023 | $3,656 +4.6% | $251,438 +3% |
| 2022 | $3,495 +0.1% | $244,115 +3% |
| 2021 | $3,492 +152.4% | $237,005 +80% |
| 2020 | $1,383 | $131,684 +2.3% |
| 2019 | $1,383 -16.9% | $128,723 +1.9% |
| 2018 | $1,665 +4.7% | $126,323 +2.1% |
| 2017 | $1,590 | $123,725 +2.1% |
| 2016 | $1,590 +0.3% | $121,180 +0.7% |
| 2015 | $1,586 -2.9% | $120,340 +0.8% |
| 2014 | $1,633 | $119,390 +1.5% |
| 2013 | -- | $117,630 -0.3% |
| 2012 | $1,465 -4% | $117,940 -3.9% |
| 2011 | $1,526 -15.6% | $122,770 -11% |
| 2010 | $1,807 -1.9% | $137,890 -4.1% |
| 2009 | $1,842 -6.1% | $143,740 -7.5% |
| 2008 | $1,962 -8% | $155,430 -8% |
| 2007 | $2,133 | $169,000 -14.7% |
| 2006 | -- | $198,090 +42.7% |
| 2005 | -- | $138,790 |
| 2004 | -- | $138,790 +3.8% |
| 2003 | -- | $133,770 +9.3% |
| 2002 | $1,882 +0.9% | $122,340 +10.9% |
| 2001 | $1,865 +1.7% | $110,360 +5.1% |
| 2000 | $1,835 | $105,050 |
Find assessor info on the county website
Monthly payment
Est. payment
Payment breakdown
Explore the cost of this home by adjusting the details. Changes won't be saved.Climate risks
Neighborhood: 32958
Nearby schools
GreatSchools rating
- 6/10Pelican Island Elementary SchoolGrades: PK-5Distance: 0.6 mi
- 7/10Storm Grove Middle SchoolGrades: 6-8Distance: 4.7 mi
- 5/10Sebastian River High SchoolGrades: 9-12Distance: 2.7 mi
- $367,8003 bd2 ba1.7k sqft138 Joy Haven Dr, Sebastian, FL 32958Off Market
- $384,5003 bd2 ba1.8k sqft146 Joy Haven Dr, Sebastian, FL 32958Off Market
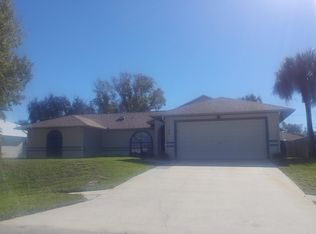
- $346,5003 bd2 ba1.8k sqft119 Midvale Ter, Sebastian, FL 32958Off Market
- $398,1003 bd2 ba1.8k sqft109 Midvale Ter, Sebastian, FL 32958Off Market
- $370,900-- bd2 ba1.5k sqft134 Joy Haven Dr, Sebastian, FL 32958Off Market
- $408,0003 bd2 ba1.7k sqft150 Joy Haven Dr, Sebastian, FL 32958Off Market
- $305,0003 bd2 ba1.8k sqft125 Midvale Ter, Sebastian, FL 32958Sold
- $458,2003 bd3 ba1.9k sqft129 Joy Haven Dr, Sebastian, FL 32958Off Market
A local agent can set up tours, give advice and negotiate with sellers.
Similar homes
- $439,0004 bd2 ba1.7k sqft1556 Eastlake Ln, Sebastian, FL 32958For Sale
 MLS ID #298590, Jennifer D Martin, EXP Realty, LLC. Realtor Association of Indian River County
 - $359,9993 bd2 ba1.6k sqft107 Larchmont Ter, Sebastian, FL 32958For Sale
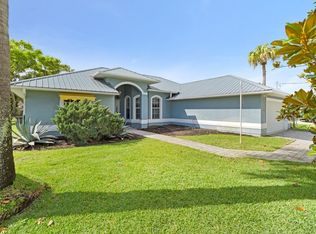 MLS ID #296951, Caprice A Atwell, BHHS Florida Realty - Brevard. Realtor Association of Indian River County
 - $395,0003 bd2 ba1.7k sqft882 Gilbert St, Sebastian, FL 32958For Sale
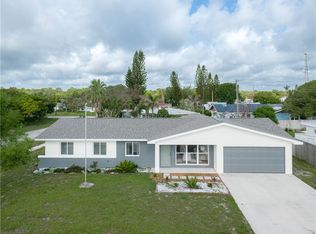 MLS ID #297321, Jan Malcolm, RE/MAX Crown Realty. Realtor Association of Indian River County
 - $372,7503 bd2 ba1.8k sqft380 Bayfront Ter, Sebastian, FL 32958For Sale
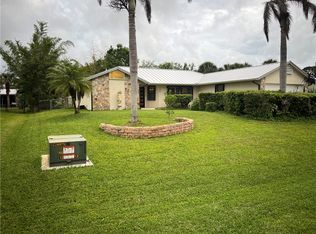 MLS ID #296408, Tes C Angelone, Action Realty LLC. Realtor Association of Indian River County
 - $365,0005 bd3 ba1.9k sqft124 Englar Dr, Sebastian, FL 32958For SaleMLS ID #297501, Jada W Plante, Dale Sorensen Real Estate Inc.. Realtor Association of Indian River County
- $324,9003 bd2 ba1.6k sqft1108 Coverbrook Ln, Sebastian, FL 32958For SaleMLS ID #298413, John E. King, RE/MAX Crown Realty. Realtor Association of Indian River County
- $445,0004 bd2 ba1.7k sqft566 Gossamer Wing Way, Sebastian, FL 32958For SaleMLS ID #296143, Tyler Fox, Dale Sorensen Real Estate Inc.. Realtor Association of Indian River County
- $369,9003 bd2 ba1.8k sqft1303 Shoreline Cir, Sebastian, FL 32958For SaleMLS ID #297390, Chris Junker, RE/MAX Crown Realty. Realtor Association of Indian River County
- $500,0003 bd2 ba1.8k sqft640 Gossamer Wing Way, Sebastian, FL 32958For SaleMLS ID #298528, Melissa Ann Flowers, Dale Sorensen Real Estate Inc.. Realtor Association of Indian River County
- $339,9003 bd2 ba1.8k sqft425 Oak St, Sebastian, FL 32958For SaleMLS ID #297379, Heather C Lewis, EXP Realty, LLC. Realtor Association of Indian River County
- $499,0004 bd3 ba2.5k sqft344 Sebastian Crossings Blvd, Sebastian, FL 32958For SaleMLS ID #298105, Summer DeSouza, Summer By The Sea Real Estate. Realtor Association of Indian River County
- $424,0003 bd2 ba1.6k sqft4800 48th Ave, Vero Beach, FL 32967For SaleMLS ID #297951, Beth E Binkley, Real Estate Results. Realtor Association of Indian River County
- $399,0004 bd3 ba2.1k sqft5005 E 1st Sq SW, Vero Beach, FL 32968For SaleMLS ID #298871, Eddie Branigan, Engel & Voelkers Vero Beach. Realtor Association of Indian River County
- $425,0003 bd2 ba2.1k sqft5537 57th Way, Vero Beach, FL 32967For SaleMLS ID #297345, Kyle N Von Kohorn, Alex MacWilliam, Inc.. Realtor Association of Indian River County
- $373,0003 bd2 ba1.4k sqft9380 101st Ave, Vero Beach, FL 32967For SaleMLS ID #294588, Jonathan D Sternberg, One Sotheby's Int'l Realty. Realtor Association of Indian River County
- $415,0002 bd2 ba1.7k sqft4944 Corsica Sq, Vero Beach, FL 32967For SaleMLS ID #297689, Elizabeth H Train, Engel & Voelkers Vero Beach. Realtor Association of Indian River County
- $425,0003 bd2 ba1.7k sqft2505 46th Ave, Vero Beach, FL 32966For SaleMLS ID #297771, Sarah Tafoya, Dale Sorensen Real Estate Inc.. Realtor Association of Indian River County
- $499,0002 bd2 ba1.8k sqft7630 Mesetta Way, Vero Beach, FL 32967For SaleMLS ID #298441, Holly R Gorman, One Sotheby's Int'l Realty. Realtor Association of Indian River County
- $400,0003 bd3 ba2k sqft129 Prestwick Cir, Vero Beach, FL 32967For SaleMLS ID #298252, David M Decker, Dale Sorensen Real Estate Inc.. Realtor Association of Indian River County
- $439,0003 bd2 ba2.2k sqft3189 Astor Ave, Vero Beach, FL 32966For SaleMLS ID #297507, Marissa L Young, Dale Sorensen Real Estate Inc.. Realtor Association of Indian River County
