This stunning Southern Classic 4-bedroom home with a brand-new saltwater pool (2025) offers the perfect blend of quality, comfort and affordability! Step inside to open floor plan, high ceilings, split bedrooms, and inside laundry. Step outside to enjoy fenced yard, large, screened patio, saltwater pool and nice size he/she shed! Built with the durability of concrete block, accordion shutters, and other modern finishes such as motorized retractable screen in the garage adding privacy and ventilation for a workshop or gym! It's like adding another room. Inviting front porch to watch sunsets!
For sale
$439,000
1556 Eastlake Ln, Sebastian, FL 32958
4beds
1,754sqft
:
Get pre-qualified$2,806/mo
Single Family Residence
Built in 2018
10,000 Square Feet Lot
$-- Zestimate®
$250/sqft
$-- HOA
What's special
Fenced yardSaltwater poolHigh ceilingsOpen floor planInside laundrySplit bedroomsAccordion shutters
- 16 days |
- 1,459 |
- 120 |
Likely to sell faster than
Zillow last checked:
Listing updated:
Listed by:
Jennifer D Martin 772-559-1194,
EXP Realty, LLC
Source: Realtor Association of Indian River County,MLS#: 298590 Originating MLS: Indian River
Originating MLS: Indian RiverFacts & features
Interior
Bedrooms & bathrooms
- Bedrooms: 4
- Bathrooms: 2
- Full bathrooms: 2
Bedroom
- Dimensions: 16x12
Bedroom
- Dimensions: 13x11
Bedroom
- Dimensions: 12x11
Bedroom
- Dimensions: 12x11
Dining room
- Dimensions: 12x10
Kitchen
- Dimensions: 15x12
Living room
- Dimensions: 18x17
Heating
- Central, Electric
Cooling
- Central Air, Electric
Appliances
- Included: Dishwasher, Electric Water Heater, Microwave, Range, Refrigerator
- Laundry: Washer Hookup, Dryer Hookup, In Unit
Features
- Attic, Bathtub, Garden Tub/Roman Tub, High Ceilings, Primary Downstairs, Pantry, Pull Down Attic Stairs, Split Bedrooms, Vaulted Ceiling(s), Walk-In Closet(s), French Door(s)/Atrium Door(s)
- Flooring: Carpet, Tile
- Doors: French Doors
- Attic: Pull Down Stairs
- Has fireplace: No
Interior area
- Total interior livable area: 1,754 sqft
Property
Parking
- Total spaces: 2
- Parking features: Attached, Driveway, Garage
- Attached garage spaces: 2
- Has uncovered spaces: Yes
Features
- Levels: One
- Stories: 1
- Patio & porch: Patio, Porch, Screened
- Exterior features: Enclosed Porch, Fence, Shed
- Has private pool: Yes
- Pool features: Pool, Private, Screen Enclosure, Salt Water
- Has view: Yes
- View description: Pool
- Waterfront features: None
Lot
- Size: 10,000 Square Feet
- Dimensions: 80 x 125
- Features: < 1/4 Acre
Details
- Additional structures: Shed(s)
- Parcel number: 31382500001297000010.0
- Zoning: ,
- Zoning description: Residential
Construction
Type & style
- Home type: SingleFamily
- Architectural style: One Story
- Property subtype: Single Family Residence
Materials
- Block, Concrete, Stucco
- Roof: Shingle
Condition
- New construction: No
- Year built: 2018
Utilities & green energy
- Sewer: Septic Tank
- Water: Public
Community & HOA
Community
- Features: None
- Security: Smoke Detector(s)
- Subdivision: Sebastian Highlands
HOA
- HOA name: NA
Location
- Region: Sebastian
Financial & listing details
- Price per square foot: $250/sqft
- Tax assessed value: $321,285
- Annual tax amount: $5,957
- Date on market: 7/10/2026
- Listing terms: Cash,FHA,New Loan,VA Loan
- Ownership: Single Family/Other
Estimated market value
Not available
Estimated sales range
Not available
Not available
Price history
| Date | Event | Price |
|---|---|---|
| 7/11/2026 | Listed for sale | $439,000+25.4%$250/sqft |
Source:  Realtor Association of Indian River County #298590 Report a problem Realtor Association of Indian River County #298590 Report a problem | ||
| 3/7/2025 | Sold | $350,000-5.5%$200/sqft |
Source: Space Coast AOR #1037096 Report a problem | ||
| 2/27/2025 | Pending sale | $370,500$211/sqft |
Source: Space Coast AOR #1037096 Report a problem | ||
| 2/27/2025 | Contingent | $370,500$211/sqft |
Source: Realtor Association of Indian River County #285440 Report a problem | ||
| 2/12/2025 | Listed for sale | $370,500-0.5%$211/sqft |
Source: Realtor Association of Indian River County #285440 Report a problem | ||
| 2/8/2025 | Listing removed | $372,500$212/sqft |
Source: Realtor Association of Indian River County #282004 Report a problem | ||
| 12/3/2024 | Price change | $372,500-1.7%$212/sqft |
Source: Realtor Association of Indian River County #282004 Report a problem | ||
| 10/11/2024 | Listed for sale | $379,000+60.2%$216/sqft |
Source: Realtor Association of Indian River County #282004 Report a problem | ||
| 10/22/2021 | Listing removed | -- |
Source:  RE/MAX International Report a problem RE/MAX International Report a problem | ||
| 10/12/2021 | Listed for rent | $1,800+2.9%$1/sqft |
Source: RE/MAX International #247264 Report a problem | ||
| 4/7/2020 | Listing removed | $1,750$1/sqft |
Source: RE/MAX Crown Realty #231299 Report a problem | ||
| 3/25/2020 | Listed for rent | $1,750$1/sqft |
Source: RE/MAX Crown Realty #231299 Report a problem | ||
| 1/31/2019 | Listing removed | $1,750$1/sqft |
Source: RE/MAX Crown Realty #213383 Report a problem | ||
| 1/9/2019 | Listed for rent | $1,750$1/sqft |
Source: RE/MAX Crown Realty #213383 Report a problem | ||
| 12/21/2018 | Sold | $236,650-1.6%$135/sqft |
Source: Realtor Association of Indian River County #207587 Report a problem | ||
| 8/15/2018 | Pending sale | $240,400$137/sqft |
Source: Adams Homes Realty Inc #207587 Report a problem | ||
| 8/8/2018 | Listed for sale | $240,400+729%$137/sqft |
Source: Adams Homes Realty Inc #207587 Report a problem | ||
| 9/18/2017 | Sold | $29,000-1.7%$17/sqft |
Source: Public Record Report a problem | ||
| 9/13/2017 | Pending sale | $29,500$17/sqft |
Source: Coldwell Banker Paradise #187360 Report a problem | ||
| 7/17/2017 | Price change | $29,500-50%$17/sqft |
Source: Coldwell Banker Paradise #187360 Report a problem | ||
| 5/2/2017 | Listed for sale | $59,000+168.2%$34/sqft |
Source: Coldwell Banker Paradise #187360 Report a problem | ||
| 10/11/2002 | Sold | $22,000$13/sqft |
Source: Public Record Report a problem | ||
Public tax history
| Year | Property taxes | Tax assessment |
|---|---|---|
| 2025 | $5,957 +8% | $321,285 -2.7% |
| 2024 | $5,514 +13.6% | $330,131 +3.5% |
| 2023 | $4,854 +13.2% | $318,892 +16.4% |
| 2022 | $4,290 +9.3% | $273,880 +20% |
| 2021 | $3,924 +8.9% | $228,226 +14.4% |
| 2020 | $3,605 | $199,492 -7.5% |
| 2019 | $3,605 -8.2% | $215,679 +875.9% |
| 2018 | $3,926 +1113.7% | $22,100 +41.3% |
| 2017 | $324 | $15,640 -32.4% |
| 2016 | $324 -24.8% | $23,120 +13.3% |
| 2015 | $430 +6.2% | $20,400 +27.5% |
| 2014 | $405 | $16,000 +9.7% |
| 2013 | -- | $14,590 -4% |
| 2012 | $287 -31% | $15,200 -32.4% |
| 2011 | $416 -2.8% | $22,500 -2.6% |
| 2010 | $428 -34.4% | $23,100 -36.7% |
| 2009 | $652 -37.4% | $36,480 -40% |
| 2008 | $1,041 -31.7% | $60,800 -31.9% |
| 2007 | $1,524 | $89,320 -30.9% |
| 2006 | -- | $129,200 +280% |
| 2005 | -- | $34,000 |
| 2004 | -- | $34,000 +108.3% |
| 2003 | -- | $16,320 +20% |
| 2002 | $327 -1% | $13,600 |
| 2001 | $330 +5.5% | $13,600 |
| 2000 | $313 | $13,600 |
Find assessor info on the county website
Monthly payment
Est. payment
Payment breakdown
Explore the cost of this home by adjusting the details. Changes won't be saved.Climate risks
Neighborhood: 32958
Nearby schools
GreatSchools rating
- 6/10Pelican Island Elementary SchoolGrades: PK-5Distance: 1 mi
- 6/10Sebastian River Middle SchoolGrades: 6-8Distance: 2.4 mi
- 5/10Sebastian River High SchoolGrades: 9-12Distance: 2.3 mi
- $425,50010,018 Square Feet1550 Eastlake Ln, Sebastian, FL 32958Off Market
- $428,2004 bd3 ba2.3k sqft1562 Eastlake Ln, Sebastian, FL 32958Off Market
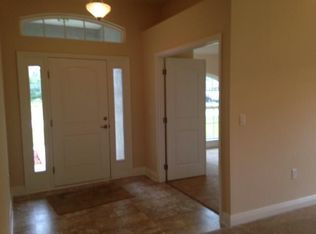
- $385,0003 bd2 ba1.8k sqft1521 Barber St, Sebastian, FL 32958For Sale

- $--10,000 Square Feet1562 Eastlake, Sebastian, FL 32958Off Market
- $324,7003 bd2 ba1.7k sqft1533 Barber St, Sebastian, FL 32958Off Market
- $402,40010,018 Square Feet1544 Eastlake Ln, Sebastian, FL 32958Off Market
- $315,4003 bd2 ba1.5k sqft1568 Eastlake Ln, Sebastian, FL 32958Off Market
- $348,1003 bd2 ba1.6k sqft1555 Eastlake Ln, Sebastian, FL 32958Off Market
A local agent can set up tours, give advice and negotiate with sellers.
Similar homes
- $385,0003 bd2 ba1.8k sqft1521 Barber St, Sebastian, FL 32958For SaleMLS ID #297985, Janyne F Kenworthy, One Sotheby's Int'l Realty. Realtor Association of Indian River County
- $445,0004 bd2 ba1.7k sqft566 Gossamer Wing Way, Sebastian, FL 32958For Sale
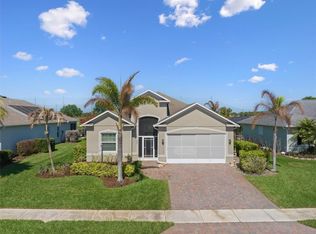 MLS ID #296143, Tyler Fox, Dale Sorensen Real Estate Inc.. Realtor Association of Indian River County
 - $399,0003 bd2 ba1.9k sqft1587 Quatrain Ln, Sebastian, FL 32958For Sale
 MLS ID #297758, Jake Coleman, EXP Realty, LLC. Realtor Association of Indian River County
 - $499,0004 bd3 ba2.5k sqft344 Sebastian Crossings Blvd, Sebastian, FL 32958For Sale
 MLS ID #298105, Summer DeSouza, Summer By The Sea Real Estate. Realtor Association of Indian River County
 - $359,0004 bd3 ba2.2k sqft231 Stony Point Dr, Sebastian, FL 32958For SaleMLS ID #298342, Jennifer D Martin, EXP Realty, LLC. Realtor Association of Indian River County
- $372,7503 bd2 ba1.8k sqft380 Bayfront Ter, Sebastian, FL 32958For SaleMLS ID #296408, Tes C Angelone, Action Realty LLC. Realtor Association of Indian River County
- $365,0005 bd3 ba1.9k sqft124 Englar Dr, Sebastian, FL 32958For SaleMLS ID #297501, Jada W Plante, Dale Sorensen Real Estate Inc.. Realtor Association of Indian River County
- $324,9003 bd2 ba1.6k sqft1108 Coverbrook Ln, Sebastian, FL 32958For SaleMLS ID #298413, John E. King, RE/MAX Crown Realty. Realtor Association of Indian River County
- $390,0004 bd2 ba1.8k sqft433 Briarcliff Cir, Sebastian, FL 32958For SaleMLS ID #287885, Jodi L Wenker, Treasure Coast Realty LLC. Realtor Association of Indian River County
- $339,9003 bd2 ba1.8k sqft425 Oak St, Sebastian, FL 32958For SaleMLS ID #297379, Heather C Lewis, EXP Realty, LLC. Realtor Association of Indian River County
- $369,9003 bd2 ba1.8k sqft1303 Shoreline Cir, Sebastian, FL 32958For SaleMLS ID #297390, Chris Junker, RE/MAX Crown Realty. Realtor Association of Indian River County
- $269,0002 bd2 ba1.5k sqft134 Daisy Ln, Sebastian, FL 32958For SaleMLS ID #295876, Chris Junker, RE/MAX Crown Realty. Realtor Association of Indian River County
- $654,0003 bd3 ba1.9k sqft904 Yearling Trl, Sebastian, FL 32958For SaleMLS ID #297162, Jim Belanger, Dale Sorensen Real Estate Inc.. Realtor Association of Indian River County
- $310,0002 bd2 ba1.2k sqft774 Newhall Ter, Sebastian, FL 32958For SaleMLS ID #298412, Michelle L Moss, Compass Florida LLC. Realtor Association of Indian River County
- $325,0002 bd2 ba1.5k sqft831 Clearmont St, Sebastian, FL 32958For SaleMLS ID #296657, Shawn M Venazio, Dale Sorensen Real Estate Inc.. Realtor Association of Indian River County
- $425,0004 bd2 ba2k sqft6640 Canterbridge Dr, Vero Beach, FL 32967For SaleMLS ID #298224, Lori Anne Strazzulla, Berkshire Hathaway Florida. Realtor Association of Indian River County
- $399,0004 bd3 ba2.1k sqft5005 E 1st Sq SW, Vero Beach, FL 32968For SaleMLS ID #298871, Eddie Branigan, Engel & Voelkers Vero Beach. Realtor Association of Indian River County
- $575,0003 bd3 ba2.3k sqft598 Gossamer Wing Way, Sebastian, FL 32958For Sale
 MLS ID #O6390714, Mayolet Bornas Moreira, MAYOLET REALTY LLC. Stellar MLS
 - $499,0002 bd2 ba1.8k sqft7630 Mesetta Way, Vero Beach, FL 32967For SaleMLS ID #298441, Holly R Gorman, One Sotheby's Int'l Realty. Realtor Association of Indian River County
- $439,0003 bd2 ba2.2k sqft3189 Astor Ave, Vero Beach, FL 32966For SaleMLS ID #297507, Marissa L Young, Dale Sorensen Real Estate Inc.. Realtor Association of Indian River County
