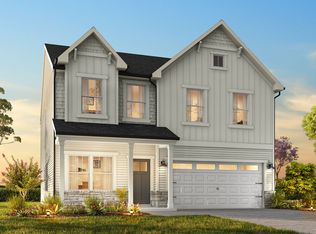
Welcome to Morrow Brook—Albemarle’s newest community offering peaceful living in scenic Stanly County, just 45 minutes from Charlotte and Concord. Discover The Gideon floor plan, a versatile floorplan ranging in size from 2,983 square feet, offering 3 to 5 Bedrooms and 2.5 to 4 Bathrooms to accommodate diverse family needs. On the First Floor, you'll find a warm Foyer area with a built-in Bench, perfect for those rainy days. Continuing into the home, you'll be greeted by a Dining Room and, as you pass through the Butler's Pantry, a spacious Kitchen with a Grand Island facing the Great Room. A Study is located off the Great Room, providing additional spaces for you to customize with True Homes. The Second Floor offers an open Loft, a Laundry Room, access to two Bedrooms, and an additional Bathroom. The Primary suite in the Gideon features a large Primary Bathroom and two large Walk-in Closets, providing an oasis for homeowners. The Gideon design is highly adaptable, with various customization options to align with your personal preferences. Create a home that suits your lifestyle and family dynamics, tailoring it with True Homes' customization options, making The Gideon your perfect space to call home.
Active
Price cut: $15K (5/8)
$344,900
142 Pembroke Way #26P, Albemarle, NC 28001
3beds
2,983sqft
Single Family Residence
Built in 2026
0.21 Acres Lot
$344,300 Zestimate®
$116/sqft
$50/mo HOA
What's special
Open loftConvenient laundry roomLuxurious bathFormal dining roomPrivate study
- 167 days |
- 65 |
- 14 |
Zillow last checked:
Listing updated:
Listed by:
Kaylee Wilson kwilson@tlsrealtyllc.com,
TLS Realty LLC
Source: Canopy MLS as distributed by MLS GRID,MLS#: 4342011
Loading...
Facts & features
Interior
Bedrooms & bathrooms
- Bedrooms: 3
- Bathrooms: 3
- Full bathrooms: 2
- 1/2 bathrooms: 1
Primary bedroom
- Level: Upper
Primary bedroom
- Level: Upper
Bedroom s
- Level: Upper
Bedroom s
- Level: Upper
Bathroom half
- Level: Main
Bathroom full
- Level: Upper
Bathroom full
- Level: Upper
Bonus room
- Level: Upper
Dining room
- Level: Main
Great room
- Level: Main
Kitchen
- Level: Main
Laundry
- Level: Upper
Study
- Level: Main
Heating
- Electric, Heat Pump
Cooling
- Central Air
Appliances
- Included: Dishwasher, Disposal, Electric Range, Plumbed For Ice Maker
- Laundry: Electric Dryer Hookup, Laundry Room, Upper Level, Washer Hookup
Features
- Kitchen Island, Open Floorplan, Pantry, Storage, Walk-In Closet(s)
- Flooring: Carpet, Laminate, Vinyl
- Doors: Insulated Door(s)
- Windows: Insulated Windows
- Has basement: No
Interior area
- Total structure area: 2,983
- Total interior livable area: 2,983 sqft
- Finished area above ground: 2,983
- Finished area below ground: 0
Property
Parking
- Total spaces: 2
- Parking features: Driveway, Attached Garage, Garage Faces Front, Keypad Entry, Garage on Main Level
- Attached garage spaces: 2
- Has uncovered spaces: Yes
Features
- Levels: Two
- Stories: 2
Lot
- Size: 0.21 Acres
Details
- Parcel number: 143456
- Zoning: R
- Special conditions: Standard
Construction
Type & style
- Home type: SingleFamily
- Architectural style: Other
- Property subtype: Single Family Residence
Materials
- Brick Partial, Stone Veneer, Vinyl
- Foundation: Slab
Condition
- New construction: Yes
- Year built: 2026
Details
- Builder model: Gideon 2980
- Builder name: True Homes
Utilities & green energy
- Sewer: Public Sewer
- Water: Public
Community & HOA
Community
- Security: Carbon Monoxide Detector(s), Smoke Detector(s)
- Subdivision: Morrow Brook
HOA
- Has HOA: Yes
- HOA fee: $600 annually
- HOA name: Superior Association Mgmnt
- HOA phone: 704-875-7299
Location
- Region: Albemarle
Financial & listing details
- Price per square foot: $116/sqft
- Date on market: 1/29/2026
- Cumulative days on market: 167 days
- Listing terms: Cash,Conventional,FHA,VA Loan
- Road surface type: Concrete, Paved
Estimated market value
$344,300
$327,000 - $362,000
$2,673/mo
Price history
| Date | Event | Price |
|---|---|---|
| 5/8/2026 | Price change | $344,900-4.2%$116/sqft |
Source:  Canopy MLS as distributed by MLS GRID #4342011 Report a problem Canopy MLS as distributed by MLS GRID #4342011 Report a problem | ||
| 1/29/2026 | Listed for sale | $359,900$121/sqft |
Source: Canopy MLS as distributed by MLS GRID #4342011 Report a problem | ||
Public tax history
Tax history is unavailable.
Monthly payment
Est. payment
Payment breakdown
Explore the cost of this home by adjusting the details. Changes won't be saved.Climate risks
Neighborhood: 28001
Nearby schools
GreatSchools rating
- 2/10East Albemarle Elementary SchoolGrades: K-5Distance: 1.2 mi
- 3/10Albemarle Middle SchoolGrades: 6-8Distance: 1.3 mi
- 3/10Albemarle High SchoolGrades: 9-12Distance: 3.2 mi
Schools provided by the listing agent
- Elementary: East Albemarle
- Middle: Albemarle
- High: Albemarle
Source: Canopy MLS as distributed by MLS GRID. This data may not be complete. We recommend contacting the local school district to confirm school assignments for this home.
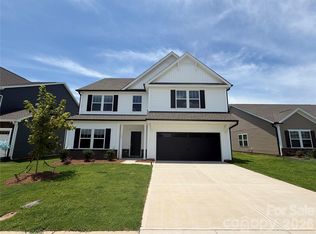
- $389,9004 bd3 ba2.7k sqft120 Pembroke Way #15, Albemarle, NC 28001New Construction
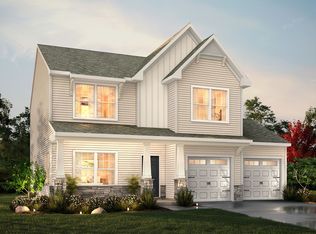
- $364,8004 bd4 ba2.3k sqft132 Pembroke Way #21, Albemarle, NC 28001Off Market
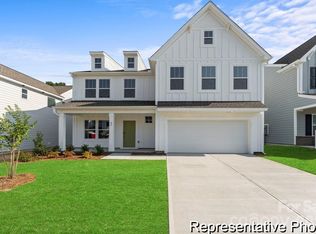
- $394,9005 bd4 ba4k sqft151 Pembroke Way #81P, Albemarle, NC 28001New Construction
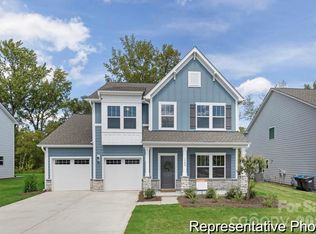
- $380,4754 bd3 ba2.4k sqft134 Pembroke Way #22, Albemarle, NC 28001Sold
- $274,1003 bd1 ba1.5k sqft805 Anderson Rd, Albemarle, NC 28001Off Market
- $207,9002 bd1 ba1.1k sqft801 Anderson Rd, Albemarle, NC 28001Off Market
- $317,3003 bd2 ba1.7k sqft713 Anderson Rd, Albemarle, NC 28001Off Market
- $252,1003 bd1 ba1.4k sqft817 Anderson Rd, Albemarle, NC 28001Off Market
A local agent can set up tours, give advice and negotiate with sellers.
Similar homes
- $389,9004 bd3 ba2.7k sqft120 Pembroke Way #15, Albemarle, NC 28001New Construction
 Canopy MLS as distributed by MLS GRID
 - from $352,9003 bd3 ba2.6k sqftHuntley Plan, Morrow Brook, Albemarle, NC 28001New Construction
 True Homes
 - from $345,9003 bd3 ba2.4k sqftLenox Plan, Morrow Brook, Albemarle, NC 28001New Construction
 True Homes
 - $329,9003 bd3 ba2.4k sqft2419 Morgan Hills Dr #301, Albemarle, NC 28001New Construction
 Canopy MLS as distributed by MLS GRID
 - from $356,9003 bd2 ba2.7k sqftKipling Plan, Morrow Brook, Albemarle, NC 28001New ConstructionTrue Homes
- $354,9004 bd4 ba2.9k sqft2400 Morgan Hills Dr #289, Albemarle, NC 28001New ConstructionCanopy MLS as distributed by MLS GRID
- from $328,9003 bd3 ba2k sqftHudson Plan, Morrow Brook, Albemarle, NC 28001New ConstructionTrue Homes
- from $390,9004 bd3 ba3.5k sqftWinslow Plan, Morrow Brook, Albemarle, NC 28001New ConstructionTrue Homes
- $365,0004 bd3 ba2.2k sqft398 Park Rd, Albemarle, NC 28001For SaleMLS ID #4390113, Amanda Cody, HOMETOWN REALTY PROS LLC. Canopy MLS as distributed by MLS GRID
- from $317,9003 bd2 ba1.6k sqftDeclan Plan, Morrow Brook, Albemarle, NC 28001New ConstructionTrue Homes
- from $312,9003 bd3 ba1.6k sqftAria Plan, Morgan Hills, Albemarle, NC 28001New ConstructionTrue Homes
- from $337,9003 bd3 ba2.4k sqftAbigale Plan, Morgan Hills, Albemarle, NC 28001New ConstructionTrue Homes
- $329,9003 bd3 ba1.7k sqft1101 Freeman View Dr, Albemarle, NC 28001For SaleMLS ID #4387930, Robert McClure Jr, McClure Group Realty LLC. Canopy MLS as distributed by MLS GRID
- $388,9003 bd3 ba2.9k sqft437 Laurel Oak Ave #113P, Oakboro, NC 28129New ConstructionMLS ID #4393157, Kaylee Wilson, TLS Realty LLC. Canopy MLS as distributed by MLS GRID
- from $410,9005 bd4 ba4k sqftCallan Plan, Morrow Brook, Albemarle, NC 28001New ConstructionTrue Homes
- $354,0003 bd2 ba1.5k sqft200 Knollwood Cir, Albemarle, NC 28001New ConstructionMLS ID #4377154, Leslie Harrison, Team Thomas & Associates Realty Inc.. Canopy MLS as distributed by MLS GRID
- $301,9993 bd3 ba1.7k sqft1019 Jeffery Dean Ct, Albemarle, NC 28001For SaleMLS ID #4374522, Shanna Simpson, Hope Realty. Canopy MLS as distributed by MLS GRID
- from $328,9003 bd3 ba2.1k sqftElon Plan, Morgan Hills, Albemarle, NC 28001New ConstructionTrue Homes
- from $320,9003 bd3 ba2k sqftHudson Plan, Morgan Hills, Albemarle, NC 28001New ConstructionTrue Homes
- $260,0003 bd2 ba1.7k sqft405 Aquadale Rd, Albemarle, NC 28001For SaleMLS ID #4383064, Cristhian Loor, Keller Williams Ballantyne Area. Canopy MLS as distributed by MLS GRID
